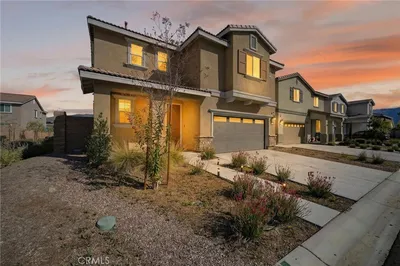
SoldClosed on June 11, 2020
$399,000
Sold Price941 Park Avenue, San Jacinto, CA 92583
bed
4
Bedrooms
bathtub
3
Bathrooms
square_foot
2,666
Square Feet
About this home
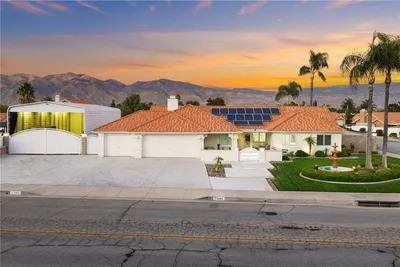
This single-story executive style home in Park Hill Estates sits on an expansive 12k sf lot with stunning backyard views of the San Jacinto mountains. With the potential for RV parking, there’s more than enough yard space to bring all of your toys, not to mention the 3 car garage! After pulling into your horseshoe driveway, the front covered patio welcomes you to this 4 bed, 3 bath beauty with optional den area (currently being used as a 2nd dining room). In this open concept floorplan, you'll be greeted with 10ft high ceilings upon entry with crown molding, ceiling fans and custom light fixtures throughout. The gourmet kitchen overlooking the family room is complete with granite countertops, custom built in refrigerator, stainless steel appliances including double oven, spacious walk-in pantry and plenty of cabinetry. Just off the kitchen, you'll find a spacious laundry room with built in sink. On the opposite end of the home, 4 bedrooms await including the master suite with its grand rotunda with chandelier at its entrance and spa like bathroom that has a fully tiled separate tub and shower, dual sinks and both his and her walk-in closets. A glass slider from the master leads to an entertainers delight of a backyard and is complete with a professionally built half-court basketball area, gazebo, fruit trees and manicured landscaping. In addition, this home is close to shopping, schools and parks and with no HOA, you'll be sure to not want to miss this one!
infoProperty Facts
bed
Bedrooms
4
bathtub
Bathrooms
3
square_foot
Square Feet
2,666
landscape
Lot Size
12,632 sqft
calendar_month
Year Built
2007
home_work
Property Type
Single Family Residence
timer
Days on Market
12
payments
HOA Fee
N/A
garage
Garage Total
3
fingerprint
MLS #
SW20081535
chairInterior Details
General Interior
Interior Features
Bedroom On Main Level, Entrance Foyer, Jack And Jill Bath, Main Level Primary, Walk In Pantry, Walk In Closets
Fireplace
Family Room
Kitchen & Appliances
Laundry
Laundry Room
Bed & Bath
Main Level Master
Yes
Climate Control
Cooling
Central Air
Heating
Central
deckExterior & Lot
Nearby Schools
| Rating | School Name | ||
|---|---|---|---|
| No school data available for this area. | |||
Convenience Score

This Home is Sold
Curious what your home is worth? Get a free valuation.
call
(800)-330-9306Available 9AM - 6PM
Similar Homes You Might Like
Based on price, location, and features