1 / 20
imagesmode View 20 photos
For Sale
$330,000
Est. $1,848/mo772 Saint Alban Road, San Jacinto, CA 92583
bed
2
Bedrooms
bathtub
2
Bathrooms
square_foot
1,503
Sq Ft
About this home
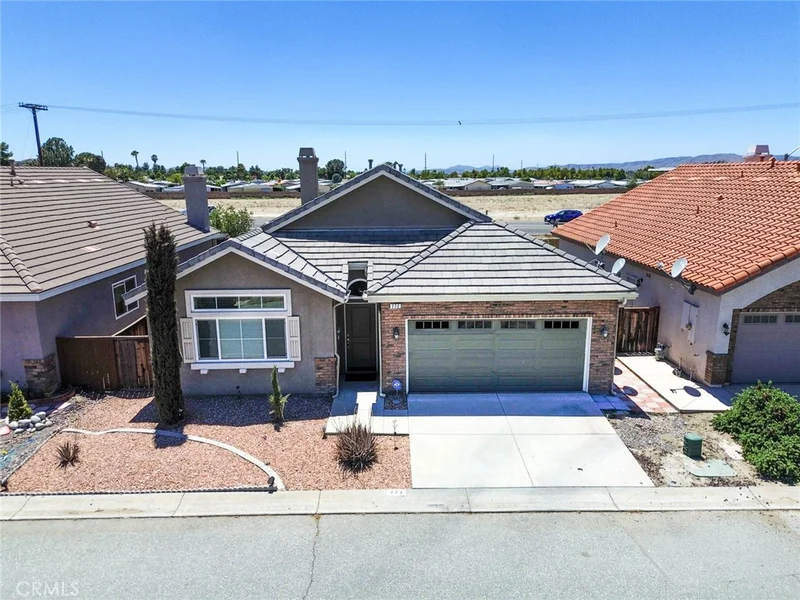
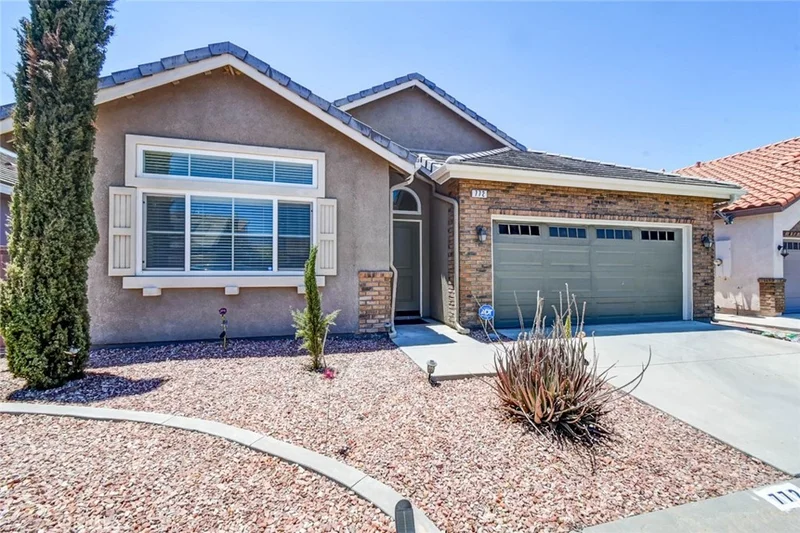
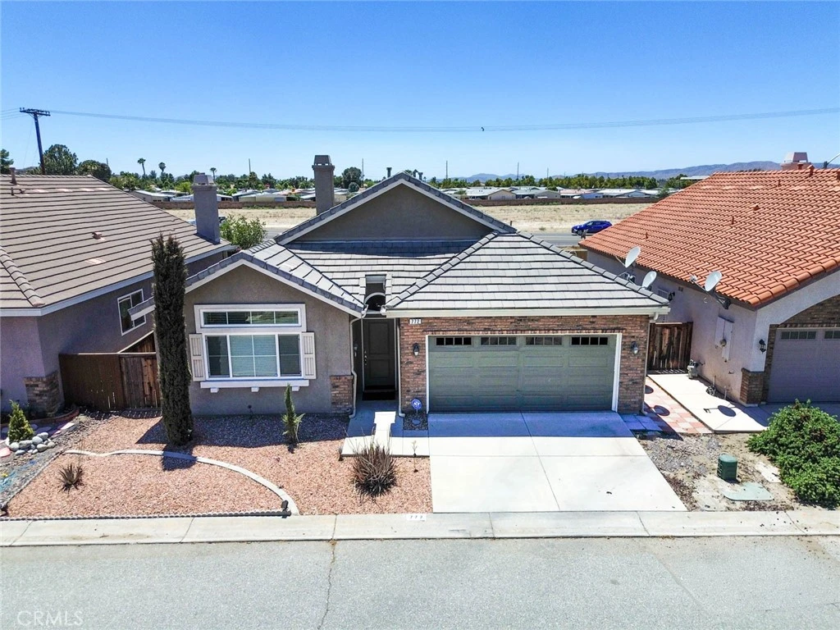
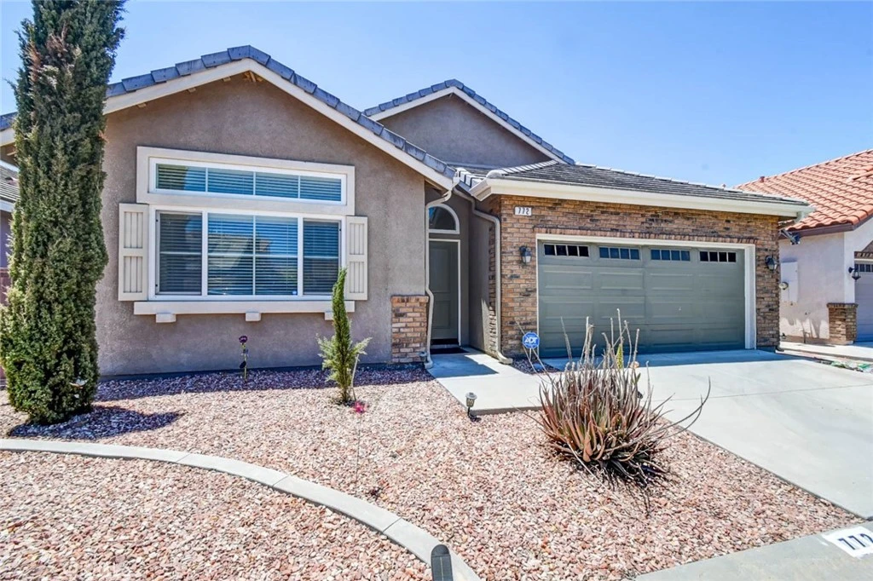
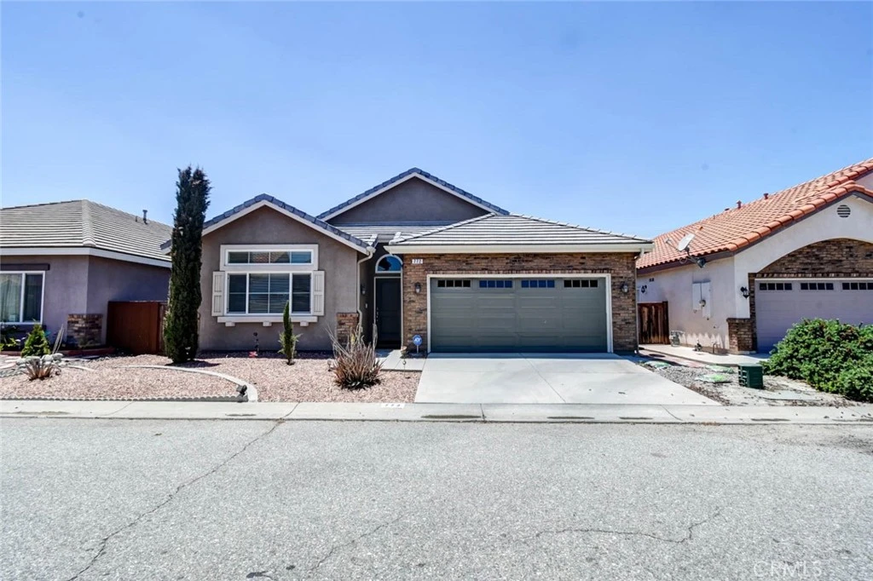
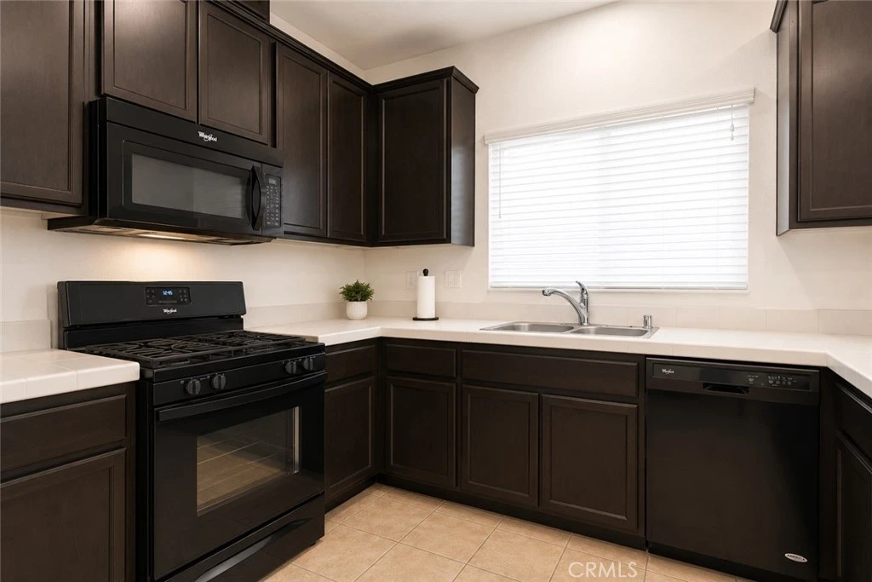
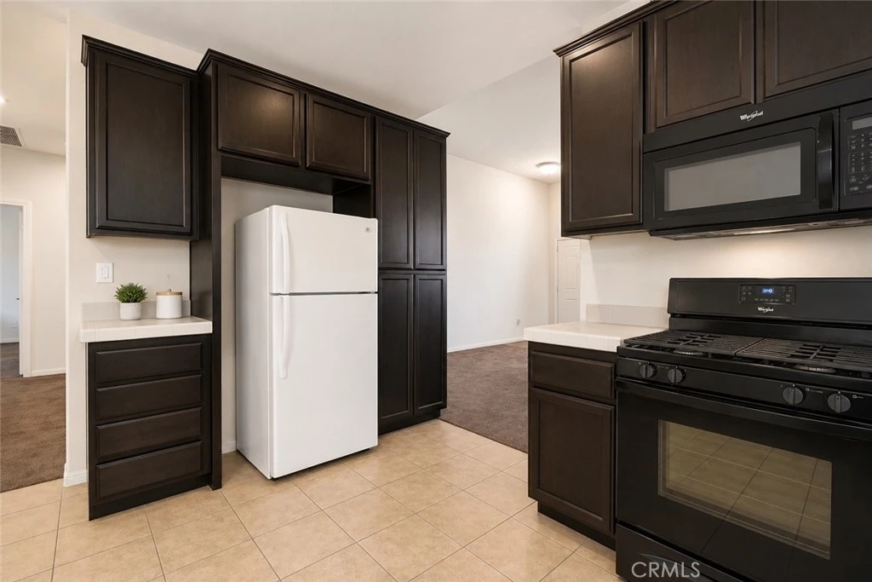
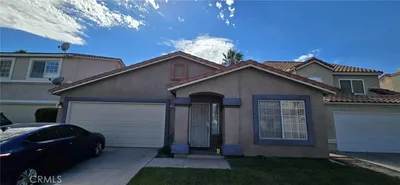
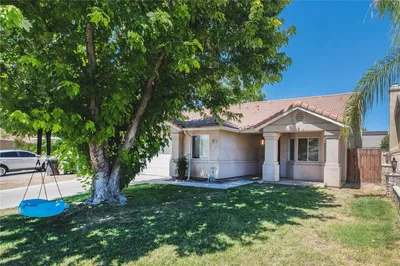
Welcome to 772 St. Alban Rd, a beautifully maintained home nestled within the desirable 55+ community of Maravilla Estates in San Jacinto. Built in 2006, this move-in-ready 2-bedroom, 2-bathroom residence offers 1,503 square feet of thoughtfully designed single-level living. From the moment you step inside, you'll appreciate the abundance of natural light, spacious living areas, and a functional floor plan that creates a warm and inviting atmosphere. Every space has been well cared for, showcasing quality craftsmanship, comfortable living, and timeless appeal. The home features a spacious kitchen with durable tile flooring, generous cabinet and countertop space, and an open layout that flows seamlessly into the main living areas, making it ideal for both everyday living and entertaining. Both bathrooms have been tastefully updated with modern finishes, offering a fresh, clean aesthetic while maintaining comfort and functionality. An indoor laundry room adds everyday convenience, while solar offers the potential for increased energy efficiency and lower electricity costs. Maravilla Estates is a well-established age-qualified community known for its peaceful streets, pride of ownership, and welcoming atmosphere. Conveniently located just minutes from Soboba Casino Resort, residents enjoy easy access to dining, entertainment, golf, shopping, and everyday conveniences. San Jacinto also continues to experience steady residential and commercial growth, making this an increasingly desirable place to call home while maintaining the quiet charm that so many residents appreciate. Experience the perfect combination of quality construction, comfortable living, and the understated luxury of a peaceful community at 772 St. Alban Rd.
Property Facts
bed
Bedrooms
2
bathtub
Bathrooms
2
square_foot
Square Feet
1,503
landscape
Lot Size
3,920 sqft
calendar_month
Year Built
2006
home_work
Property Type
Single Family Residence
timer
Days on Market
10
payments
HOA Fee
$187/mo
garage
Garage Total
2
fingerprint
MLS #
OC26145016
Interior Details
General Interior
Interior Features
High Ceilings, Open Floorplan, Recessed Lighting, Storage, Tile Counters, All Bedrooms Down, Bedroom On Main Level, Main Level Primary, Primary Suite
Flooring
Carpet, Tile
Fireplace
Gas, Living Room
Accessibility
No Stairs, Accessible Entrance
Kitchen & Appliances
Appliances
Dishwasher, Freezer, Disposal, Gas Oven, Gas Range, Microwave, Refrigerator, Water Heater
Laundry
Gas Dryer Hookup, Inside, Laundry Closet
Bed & Bath
Main Level Bedrooms
2
Main Level Bathrooms
2
Climate Control
Cooling
Central Air
Heating
Central, Fireplaces, Solar
Parking
Total Parking Spaces
4
Garage Spaces
2
Open Parking Spaces
2
Attached Garage
Yes
Parking Features
Direct Access, Garage Faces Front, Garage
Exterior & Lot
Building & Construction
Patio & Porch
Concrete
Fencing
Block, Wood
Security
Carbon Monoxide Detectors, Gated Community, Smoke Detectors
Construction
Frame, Stucco
Foundation
Slab
Roof
Tile
Direction Faced
East
Lot & Grounds
Lot Features
Zero To One Unit Acre, Front Yard, Landscaped, Rocks, Yard
Sewer
Public Sewer
Water Source
Public
Community & HOA
Association Info
AssociationMaravilla Estates
HOA Fee$187
FrequencyMonthly
HOA Amenities
Call For Rules, Controlled Access, Security
Community Features
Curbs, Hiking, Mountainous, Street Lights, Sidewalks, Urban, Gated

Mortgage Calculator
Total Monthly
$0
Principal & Interest:
$0Property Tax:
$0Home Insurance:
$0HOA Fees:
$0$
$
%
Nearby Schools
| Rating | School Name |
|---|---|
2 | North Mountain Middle Middle School |
2 | Estudillo Elementary Elementary School |
2 | Park Hill Elementary Elementary School |
N/A | St Jude Mission School Private School |
4 | Edward Hyatt World Language Academy Elementary School |
Convenience Score
Market Insights
92583|San Jacinto
Estimated Value
Calculating...
No change vs. last year
Value history is still building for this area.
Market Temperature
Seller'sBalancedBuyer's
0d30d60d180d
Balanced
Balanced market
30 Days
Avg. time on market
This is a Balanced Market. Homes are selling at a moderate pace.
Flood & Climate Risk
Noise Levels

Ready to Take the Next Step?
Get expert support from a local agent today.
call
(800)-330-9306Available 9AM - 7PM
Similar Homes You Might Like
Based on price, location, and features
Recently Sold
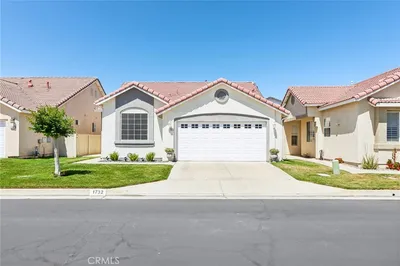
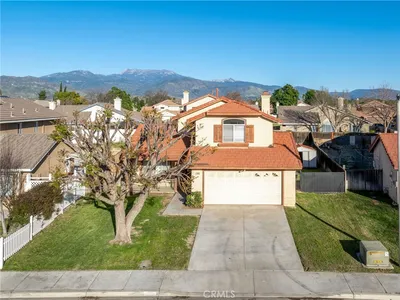
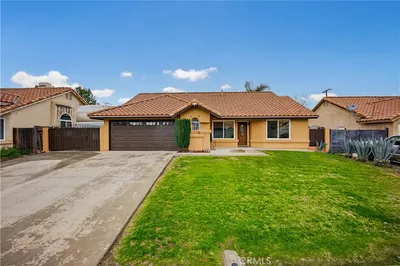
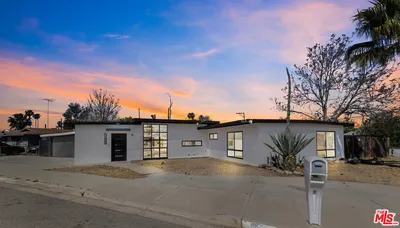
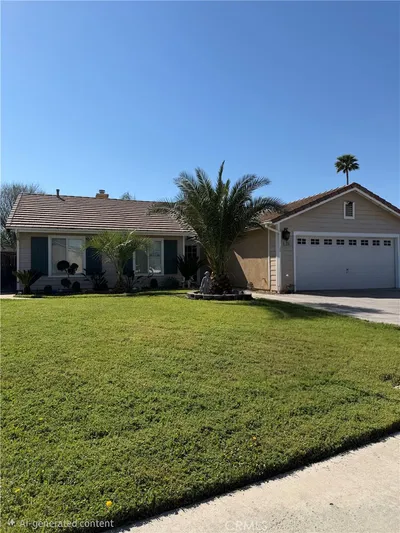
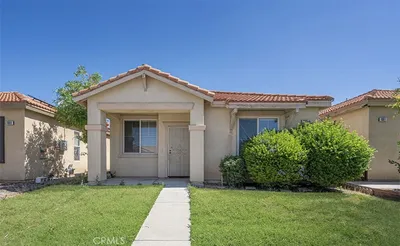
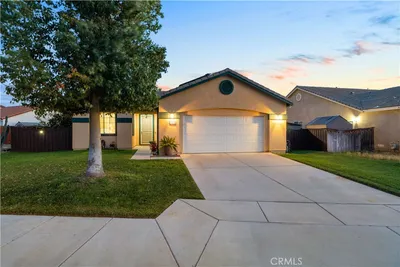
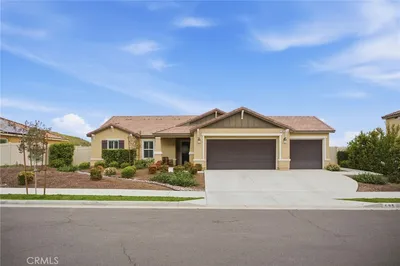
$330,000
2 bd | 2 ba | 1,503 sqft