Topfind Realty
Renting

Search Rentals

Houses for RentTownhomes for RentCondos for RentView All Rentals →

Renting Resources

Why Rent With UsRenter GuideRent vs Buy Calculator

Renter Articles

How to Negotiate RentUnderstanding Your LeaseMoving Checklist for RentersAll Renter Articles
Buying

Search Homes

Houses for SaleTownhomes for SaleCondos for SaleView All Homes →

Buying Resources

Why Buy With UsBuyer GuideAffordability CalculatorInvestment CalculatorProperty Tax Calculator

Buyer Articles

Home Inspection TipsFirst-Time Buyer ChecklistPacking Secrets
Selling

Selling Tools

Home ValuationFind a Seller's Agent

Selling Resources

Why Sell With UsSeller GuideNet Sheet CalcHELOC Calculator

Seller Articles

Strategic PricingMaximize Profit When SellingSell While Buying Your Next Home
Mortgage Rates

Today's Rates

Mortgage RatesRefinance RatesLoan ComparisonHELOC Calculator

Mortgage Resources

Understanding Mortgage RatesFirst-Time Homebuyer GuideWhen to Refinance Your Mortgage
Realtors
Topfind
Houses for RentTownhomes for RentCondos for RentView All Rentals →
Why Rent With UsRenter GuideRent vs Buy Calculator
How to Negotiate RentUnderstanding Your LeaseMoving Checklist for Renters
Houses for SaleTownhomes for SaleCondos for SaleView All Homes →
Why Buy With UsBuyer GuideAffordability CalculatorInvestment CalculatorProperty Tax Calculator
Home Inspection TipsFirst-Time Buyer ChecklistPacking Secrets
Home ValuationFind a Seller's Agent
Why Sell With UsSeller GuideNet Sheet CalcHELOC Calculator
Strategic PricingMaximize Profit When SellingSell While Buying Your Next Home
Mortgage RatesRefinance RatesLoan ComparisonHELOC Calculator
Understanding Mortgage RatesFirst-Time Homebuyer GuideWhen to Refinance Your Mortgage
groupRealtorsinfoAbout Us
Continue with Google
Sign InSign Up
Topfind Realty
Renting

Search Rentals

Houses for RentTownhomes for RentCondos for RentView All Rentals →

Renting Resources

Why Rent With UsRenter GuideRent vs Buy Calculator

Renter Articles

How to Negotiate RentUnderstanding Your LeaseMoving Checklist for RentersAll Renter Articles
Buying

Search Homes

Houses for SaleTownhomes for SaleCondos for SaleView All Homes →

Buying Resources

Why Buy With UsBuyer GuideAffordability CalculatorInvestment CalculatorProperty Tax Calculator

Buyer Articles

Home Inspection TipsFirst-Time Buyer ChecklistPacking Secrets
Selling

Selling Tools

Home ValuationFind a Seller's Agent

Selling Resources

Why Sell With UsSeller GuideNet Sheet CalcHELOC Calculator

Seller Articles

Strategic PricingMaximize Profit When SellingSell While Buying Your Next Home
Mortgage Rates

Today's Rates

Mortgage RatesRefinance RatesLoan ComparisonHELOC Calculator

Mortgage Resources

Understanding Mortgage RatesFirst-Time Homebuyer GuideWhen to Refinance Your Mortgage
Realtors
Topfind
Houses for RentTownhomes for RentCondos for RentView All Rentals →
Why Rent With UsRenter GuideRent vs Buy Calculator
How to Negotiate RentUnderstanding Your LeaseMoving Checklist for Renters
Houses for SaleTownhomes for SaleCondos for SaleView All Homes →
Why Buy With UsBuyer GuideAffordability CalculatorInvestment CalculatorProperty Tax Calculator
Home Inspection TipsFirst-Time Buyer ChecklistPacking Secrets
Home ValuationFind a Seller's Agent
Why Sell With UsSeller GuideNet Sheet CalcHELOC Calculator
Strategic PricingMaximize Profit When SellingSell While Buying Your Next Home
Mortgage RatesRefinance RatesLoan ComparisonHELOC Calculator
Understanding Mortgage RatesFirst-Time Homebuyer GuideWhen to Refinance Your Mortgage
groupRealtorsinfoAbout Us
Continue with Google
Sign InSign Up
Real Estate/CA/San Jacinto/740 Multnomah Court (Sold)
Main
SOLD
SoldClosed on August 21, 2025
$630,000
Sold Price

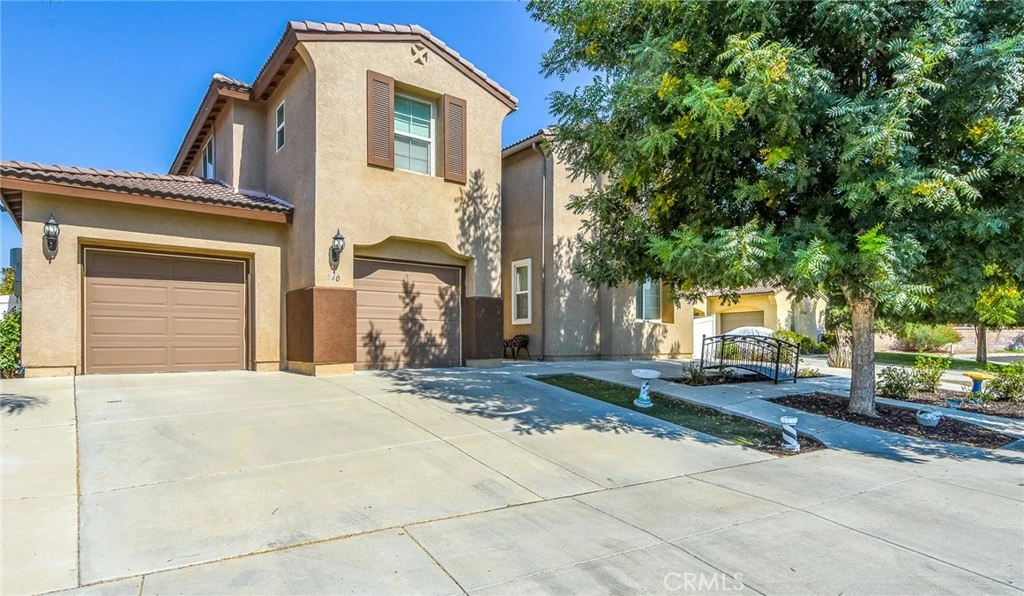
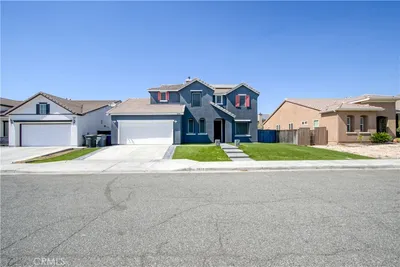
740 Multnomah Court, San Jacinto, CA 92582

bed
6
Bedrooms
bathtub
4
Bathrooms
square_foot
3,581
Square Feet

About this home

Highly upgraded 6 bedroom 3 1/2 bath home has 3600 square feet and almost 1/3 acre lot! **REDUCED!!!***SELLER BUYING NEW HOME OUT OF STATE**** Significant upgrades include: * black pearl granite flooring and vanities, * granite counters, *elegant crown molding throughout, *chair rail, *ceiling fans, *plantation shutters and *Bosch appliances, * wooden blinds. And entertainers floor plan with formal sitting room and dining room giant country kitchen with breakfast nook area, upstairs loft area and the downstairs family room with built in entertainment hutch and black pearl faced fireplace provide another great entertaining space. A dual-zone HVAC system further enhances convenience and comfort. The kitchen, boasts high-end series black stainless appliances, Bosch 5 burner cooktop and D/W, a butler's pantry, and a large island perfect for meal prep. The thoughtful design ensures every detail enhances your culinary experience, making it a dream for both amateur cooks and seasoned chefs alike. Everyone will want you to host holiday gatherings when they see your formal dining room. The primary suite, with two walk-in closets can accommodate the most extensive wardrobe. The ensuite features a jetted tub, dual vanities, and walk in shower. With multiple additional bedrooms and bathrooms, this home is perfect for growing families or hosting guests. Need a home office, gym, or media room? The flexible spaces in this home allow you to tailor the layout to your specific needs. Currently a 5 bedroom that could be a 6 bedroom by adding a door to the loft area. Step outside to a beautifully landscaped .28 acre backyard. Discover the charming gazebo and a designated children’s play area with soft-surface playground media, ideal for family fun. The insulated aluminum patio cover flanked by raised stack stone planters overlook curved walkways that beckon you to enjoy a beverage under the gazebo. There's also a whimsical dollhouse, perfect for imaginative play, or use as a storage shed for additional storage needs. The three-car tandem garage includes upgraded cabinetry and epoxy flooring, making it both functional and stylish. The attention to detail in every corner makes this house stand out from the rest. Located in a sought-after neighborhood, you're just minutes away from dining, shopping, schools and recreational activities. Whether you're commuting to work or exploring the local attractions, this home offers both privacy and accessibility.

infoProperty Facts

bed

Bedrooms

6

bathtub

Bathrooms

4

square_foot

Square Feet

3,581

landscape

Lot Size

12,197 sqft

calendar_month

Year Built

2006

home_work

Property Type

Single Family Residence

timer

Days on Market

116

payments

HOA Fee

N/A

garage

Garage Total

3

fingerprint

MLS #

SW25039496

chairInterior Details

General Interior

Interior Features

Breakfast Bar, Built In Features, Chair Rail, Ceiling Fans, Crown Molding, Cathedral Ceilings, Separate Formal Dining Room, Granite Counters, High Ceilings, Open Floorplan, Pantry, Paneling Wainscoting, Recessed Lighting, Two Story Ceilings, Bedroom On Main Level, Dressing Area, Entrance Foyer, Jack And Jill Bath, Main Level Primary, Multiple Primary Suites, Primary Suite

Flooring

Carpet, Tile, Vinyl

Fireplace

Family Room, Gas Starter

Accessibility

Low Pile Carpet, Accessible Doors

Kitchen & Appliances

Appliances

Convection Oven, Double Oven, Dishwasher, Gas Cooktop, Disposal, Gas Oven, Gas Water Heater, Microwave, Self Cleaning Oven, Water Heater

Laundry

Laundry Room

Bed & Bath

Main Level Master

Yes

Climate Control

Cooling

Central Air, Dual

Heating

Central, Fireplaces, Natural Gas

deckExterior & Lot

Building & Construction

Patio & Porch

Covered, Patio

Fencing

Block, New Condition, Vinyl

Security

Carbon Monoxide Detectors, Smoke Detectors

Construction

Stucco

Foundation

Slab

Roof

Flat Tile

Direction Faced

South

Nearby Schools

RatingSchool NameGradesDistance
5
De Anza Elementary
Elementary School
P-50.3 mi
3
Mountain Heights Academy
High School
9-120.3 mi
1
Mountain View High
High School
9-120.3 mi
2
Monte Vista Middle
Middle School
6-80.5 mi
3
San Jacinto High
High School
9-120.9 mi

Convenience Score

Topfind Realty

This Home is Sold

Curious what your home is worth? Get a free valuation.

call
(800)-330-9306Available 9AM - 6PM

Similar Homes You Might Like

Based on price, location, and features
2879 Eureka Road
OPEN AUG 22, 6PM - 9PM

$649,000

FOR SALE

2879 Eureka Road, San Jacinto, CA 92582

6 beds · 5 baths · 3,704 sqft

2991 Crooked Branch Way
VIRTUAL TOUR

$599,990

FOR SALE

2991 Crooked Branch Way, San Jacinto, CA 92582

5 beds · 3 baths · 3,322 sqft

1705 Beacon Court

$569,900

FOR SALE

1705 Beacon Court, San Jacinto, CA 92582

5 beds · 3 baths · 3,133 sqft

1424 De Anza

$719,900

FOR SALE

1424 De Anza, San Jacinto, CA 92582

5 beds · 3 baths · 3,279 sqft

1158 Bramble Way
NEW 9 HRS AGO

$449,800

FOR SALE

1158 Bramble Way, San Jacinto, CA 92582

6 beds · 3 baths · 3,107 sqft

176 Nightfall

$515,000

FOR SALE

176 Nightfall, San Jacinto, CA 92582

5 beds · 3 baths · 3,019 sqft

2288 Dove Court

$589,000

FOR SALE

2288 Dove Court, San Jacinto, CA 92582

5 beds · 3 baths · 3,117 sqft

1580 Atlas Peak

$600,000

FOR SALE

1580 Atlas Peak, San Jacinto, CA 92582

7 beds · 3 baths · 2,993 sqft

Recently Sold

1174 Enchanted Trail
VIRTUAL TOUR

$605,000

SOLD

1174 Enchanted Trail, San Jacinto, CA 92582

6 beds · 3 baths · 3,082 sqft

713 Sunnyside
VIRTUAL TOUR

$650,000

SOLD

713 Sunnyside, San Jacinto, CA 92582

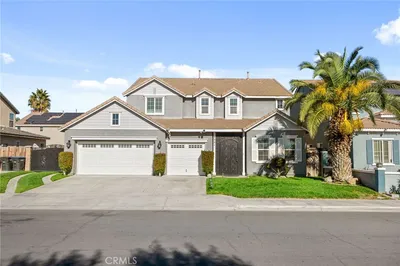
5 beds · 4 baths · 3,581 sqft

330 Palo Santa
VIRTUAL TOUR

$569,000

SOLD

330 Palo Santa, San Jacinto, CA 92582

5 beds · 3 baths · 3,006 sqft

1119 Huckleberry Lane

$590,000

SOLD

1119 Huckleberry Lane, San Jacinto, CA 92582

6 beds · 3 baths · 3,082 sqft

373 Palo Santa
VIRTUAL TOUR

$648,000

SOLD

373 Palo Santa, San Jacinto, CA 92582

7 beds · 4 baths · 3,463 sqft

1535 Conrad

$560,000

SOLD

1535 Conrad, San Jacinto, CA 92583

5 beds · 3 baths · 3,274 sqft

2834 Burgundy Lace Lane
VIRTUAL TOUR

$579,000

SOLD

2834 Burgundy Lace Lane, San Jacinto, CA 92582

5 beds · 4 baths · 3,148 sqft

1739 Georgetown

$540,000

SOLD

1739 Georgetown, San Jacinto, CA 92582

5 beds · 4 baths · 3,133 sqft

Topfind Realty

Company

  • About Us
  • Careers
  • Articles
  • Home Estimate

Explore

  • Renting
  • Buying
  • Selling
  • Realtors

Support

  • Help Center
  • Contact Us
  • Terms & Conditions
  • Privacy Policy

Topfind Realty, DRE # 02240815, is a licensed real estate broker in California. Topfind Realty pledges to support the Fair Housing Act and adhere to Equal Housing Opportunity laws.

Copyright © 2026 Topfind Realty. All Rights Reserved.