Topfind Realty
Renting

Search Rentals

Houses for RentTownhomes for RentCondos for RentView All Rentals →

Renting Resources

Why Rent With UsRenter GuideRent vs Buy Calculator

Renter Articles

How to Negotiate RentUnderstanding Your LeaseMoving Checklist for RentersAll Renter Articles
Buying

Search Homes

Houses for SaleTownhomes for SaleCondos for SaleView All Homes →

Buying Resources

Why Buy With UsBuyer GuideAffordability CalculatorInvestment CalculatorProperty Tax Calculator

Buyer Articles

Home Inspection TipsFirst-Time Buyer ChecklistImprove Your Credit Score
Selling

Selling Tools

Home ValuationNet Sheet CalculatorHELOC CalculatorRefinance Calculator

Selling Resources

Why Sell With UsSeller GuideFind a Seller's Agent

Seller Articles

Strategic PricingMaximize Profit When SellingSell While Buying Your Next Home
Mortgage

Today's Rates

Mortgage RatesRefinance Rates

Mortgage Tools

Mortgage CalculatorLoan Comparison

Mortgage Resources

Why Pre-Approval MattersCompare Mortgage OffersFind the Right Loan Program
Realtors
Topfind
Houses for RentTownhomes for RentCondos for RentView All Rentals →
Why Rent With UsRenter GuideRent vs Buy Calculator
How to Negotiate RentUnderstanding Your LeaseMoving Checklist for Renters
Houses for SaleTownhomes for SaleCondos for SaleView All Homes →
Why Buy With UsBuyer GuideAffordability CalculatorInvestment CalculatorProperty Tax Calculator
Home Inspection TipsFirst-Time Buyer ChecklistImprove Your Credit Score
Home ValuationNet Sheet CalculatorHELOC CalculatorRefinance Calculator
Why Sell With UsSeller GuideFind a Seller's Agent
Strategic PricingMaximize Profit When SellingSell While Buying Your Next Home
Mortgage RatesRefinance RatesMortgage CalculatorLoan Comparison
Why Pre-Approval MattersCompare Mortgage OffersFind the Right Loan Program
groupRealtorsinfoAbout Us
Continue with Google
Sign InSign Up
Topfind Realty
Renting

Search Rentals

Houses for RentTownhomes for RentCondos for RentView All Rentals →

Renting Resources

Why Rent With UsRenter GuideRent vs Buy Calculator

Renter Articles

How to Negotiate RentUnderstanding Your LeaseMoving Checklist for RentersAll Renter Articles
Buying

Search Homes

Houses for SaleTownhomes for SaleCondos for SaleView All Homes →

Buying Resources

Why Buy With UsBuyer GuideAffordability CalculatorInvestment CalculatorProperty Tax Calculator

Buyer Articles

Home Inspection TipsFirst-Time Buyer ChecklistImprove Your Credit Score
Selling

Selling Tools

Home ValuationNet Sheet CalculatorHELOC CalculatorRefinance Calculator

Selling Resources

Why Sell With UsSeller GuideFind a Seller's Agent

Seller Articles

Strategic PricingMaximize Profit When SellingSell While Buying Your Next Home
Mortgage

Today's Rates

Mortgage RatesRefinance Rates

Mortgage Tools

Mortgage CalculatorLoan Comparison

Mortgage Resources

Why Pre-Approval MattersCompare Mortgage OffersFind the Right Loan Program
Realtors
Topfind
Houses for RentTownhomes for RentCondos for RentView All Rentals →
Why Rent With UsRenter GuideRent vs Buy Calculator
How to Negotiate RentUnderstanding Your LeaseMoving Checklist for Renters
Houses for SaleTownhomes for SaleCondos for SaleView All Homes →
Why Buy With UsBuyer GuideAffordability CalculatorInvestment CalculatorProperty Tax Calculator
Home Inspection TipsFirst-Time Buyer ChecklistImprove Your Credit Score
Home ValuationNet Sheet CalculatorHELOC CalculatorRefinance Calculator
Why Sell With UsSeller GuideFind a Seller's Agent
Strategic PricingMaximize Profit When SellingSell While Buying Your Next Home
Mortgage RatesRefinance RatesMortgage CalculatorLoan Comparison
Why Pre-Approval MattersCompare Mortgage OffersFind the Right Loan Program
groupRealtorsinfoAbout Us
Continue with Google
Sign InSign Up
Real Estate/CA/San Jacinto/3274 Larson Lane (Sold)
Main
SOLD
Sold
$558,900
Sold Price

3274 Larson Lane, San Jacinto, CA 92582

bed
4
Bedrooms
bathtub
2
Bathrooms
square_foot
1,866
Square Feet

About this home

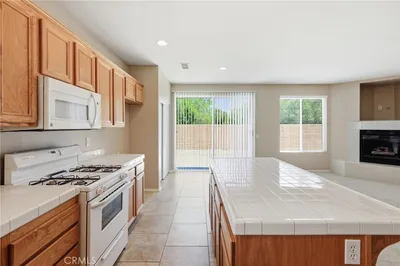
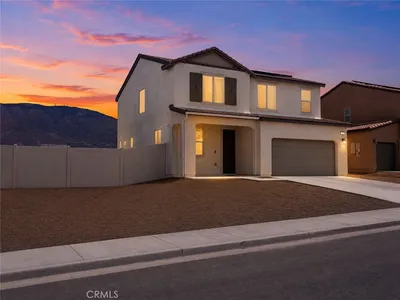
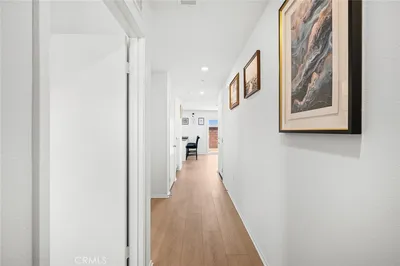
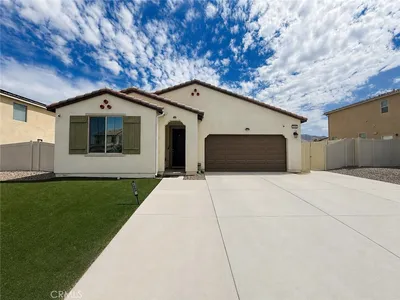
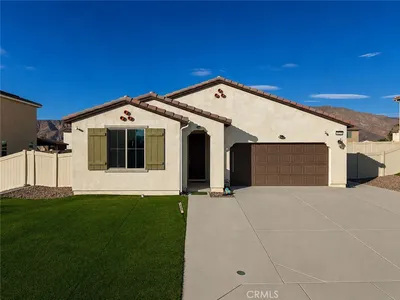
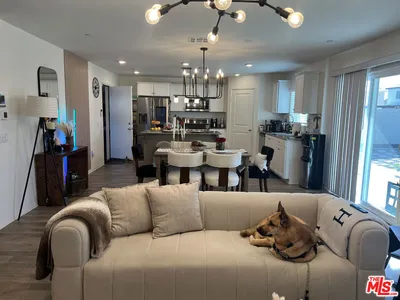
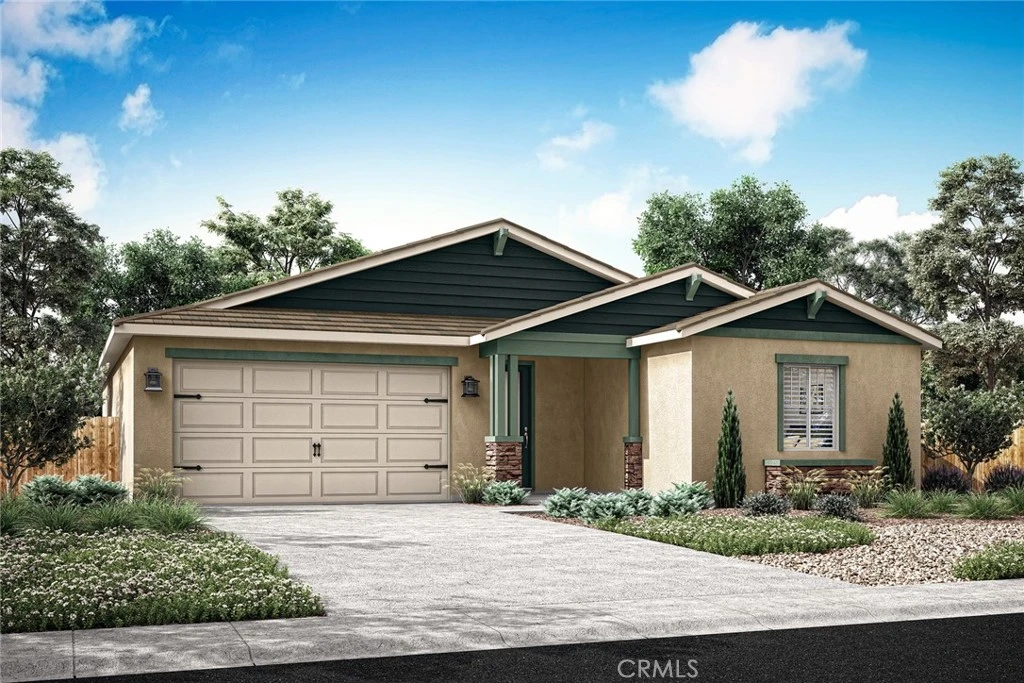
Featuring four generously sized bedrooms, the Mingus layout offers ample space for family and guests. The open-concept design seamlessly connects the kitchen, family room, and dining area, fostering a sense of unity and ease. The kitchen is upgraded with modern stainless-steel appliances, elegant plank flooring, and a convenient walk-in pantry, perfect for organizing and storing pantry staples. The home also boasts a covered porch and patio, providing inviting outdoor spaces for relaxation and entertainment. The master suite is a private retreat, complete with a dual sink vanity, a step-in shower, and a separate private toilet room for added privacy. The secondary bathroom is versatile, featuring a tub/shower combination to accommodate various needs. A dedicated laundry room further enhances the home's functionality, offering a practical solution for everyday chores.

infoProperty Facts

bed

Bedrooms

4

bathtub

Bathrooms

2

square_foot

Square Feet

1,866

landscape

Lot Size

5,600 sqft

calendar_month

Year Built

2026

home_work

Property Type

Single Family Residence

timer

Days on Market

22

payments

HOA Fee

N/A

garage

Garage Total

2

fingerprint

MLS #

SW26116080

chairInterior Details

General Interior

Interior Features

Ceiling Fans, Separate Formal Dining Room, Granite Counters, Open Floorplan, Pantry, Recessed Lighting, Storage, Unfurnished, Wired For Data, Entrance Foyer, Main Level Primary, Primary Suite

Kitchen & Appliances

Appliances

Dishwasher, Energy Star Qualified Appliances, Energy Star Qualified Water Heater, Electric Oven, Electric Range, Electric Water Heater, Disposal, High Efficiency Water Heater, Ice Maker, Microwave, Refrigerator, Self Cleaning Oven, Vented Exhaust Fan, Water To Refrigerator, Water Heater

Laundry

Washer Hookup, Electric Dryer Hookup, Inside, Laundry Room

Bed & Bath

Main Level Master

Yes

Climate Control

Cooling

Central Air, Energy Star Qualified Equipment, High Efficiency, Heat Pump

Heating

Central, Energy Star Qualified Equipment, Forced Air, High Efficiency, Heat Pump, Solar

deckExterior & Lot

Building & Construction

Security

Carbon Monoxide Detectors, Fire Detection System, Fire Sprinkler System, Smoke Detectors

Construction

Blown In Insulation, Board And Batten Siding, Drywall, Ducts Professionally Air Sealed, Frame, Glass, Concrete, Stucco

Foundation

Slab

Roof

Concrete, Tile

Nearby Schools

RatingSchool NameGradesDistance
4
Tahquitz High
High School
9-120.6 mi
5
Megan Cope Elementary
Elementary School
P-50.8 mi
3
Rancho Viejo Middle
Middle School
6-81.0 mi
5
Cawston Elementary
Elementary School
P-51.3 mi
N/A
Prince Of Peace Lutheran Preschool
Private School
K-121.5 mi

Convenience Score

Topfind Realty

This Home is Sold

Curious what your home is worth? Get a free valuation.

call
(800)-330-9306Available 9AM - 6PM

Similar Homes You Might Like

Based on price, location, and features
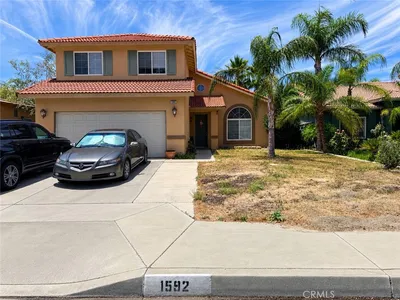
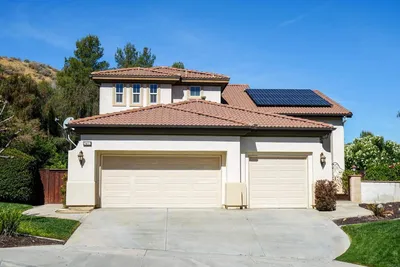
1592 Western Village Drive
1592 Western Village Drive photo 2
1 / 30
3D TOUR

$530,000

FOR SALE

1592 Western Village Drive, San Jacinto, CA 92583

5 beds · 3 baths · 2,208 sqft

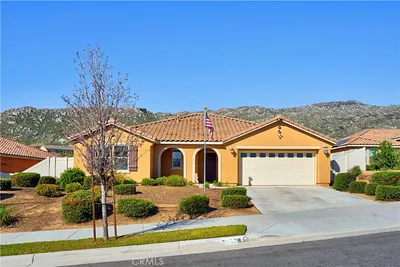
123 Lily
123 Lily photo 2
1 / 30
VIRTUAL TOUR

$549,000

FOR SALE

123 Lily, San Jacinto, CA 92583

4 beds · 2 baths · 2,087 sqft


231 Spinnaker
231 Spinnaker photo 2
1 / 20
VIRTUAL TOUR

$489,950

FOR SALE

231 Spinnaker, San Jacinto, CA 92583

4 beds · 2 baths · 2,087 sqft

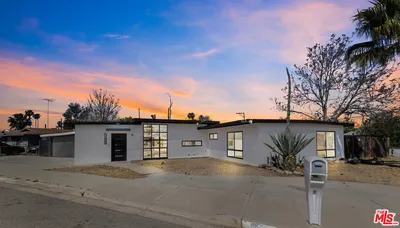
1503 Noblewood
1503 Noblewood photo 2
1 / 20
VIRTUAL TOUR

$524,999

FOR SALE

1503 Noblewood, San Jacinto, CA 92582

3 beds · 3 baths · 2,164 sqft

1471 Majesty Circle
1471 Majesty Circle photo 2
1 / 24
OPEN SATURDAY, 6PM - 9PM
VIDEO TOUR

$518,000

FOR SALE

1471 Majesty Circle, San Jacinto, CA 92592

4 beds · 3 baths · 2,069 sqft

1529 Noblewood Drive
1529 Noblewood Drive photo 2
1 / 20

$478,888

FOR SALE

1529 Noblewood Drive, San Jacinto, CA 92582

3 beds · 2 baths · 2,083 sqft

282 Basswood Way
282 Basswood Way photo 2
1 / 30

$575,000

FOR SALE

282 Basswood Way, San Jacinto, CA 92583

4 beds · 3 baths · 1,975 sqft

1408 Chardonnay Place
1408 Chardonnay Place photo 2
1 / 20

$549,000

FOR SALE

1408 Chardonnay Place, San Jacinto, CA 92582

4 beds · 2 baths · 2,103 sqft

Recently Sold

1054 E. Commonwealth Avenue
VIRTUAL TOUR

$500,000

1054 E. Commonwealth Avenue, San Jacinto, CA 92583

4 beds · 3 baths · 1,577 sqft

2452 Menlo Avenue
VIRTUAL TOUR

$555,000

2452 Menlo Avenue, San Jacinto, CA 92583

4 beds · 3 baths · 2,144 sqft

638 Awaal
VIDEO TOUR

$520,000

638 Awaal, San Jacinto, CA 92582

3 beds · 2 baths · 1,859 sqft

1259 Pardee
3D TOUR

$490,000

1259 Pardee, San Jacinto, CA 92582

3 beds · 3 baths · 1,894 sqft

585 E Mead Street
3D TOUR

$489,900

585 E Mead Street, San Jacinto, CA 92583

3 beds · 2 baths · 1,796 sqft

694 Dahlia
VIRTUAL TOUR

$520,000

694 Dahlia, San Jacinto, CA 92583

4 beds · 3 baths · 2,186 sqft

1763 Makenna Street
3D TOUR

$529,990

1763 Makenna Street, San Jacinto, CA 92582

4 beds · 3 baths · 1,890 sqft

528 Qeweewish

$557,000

528 Qeweewish, San Jacinto, CA 92582

3 beds · 2 baths · 1,860 sqft

Topfind Realty

Company

  • About Us
  • Careers
  • Articles
  • Home Estimate

Explore

  • Renting
  • Buying
  • Selling
  • Realtors

Support

  • Help Center
  • Contact Us
  • Terms & Conditions
  • Privacy Policy

Tools

  • Mortgage Calculator
  • Affordability Calculator
  • Rent vs Buy Calculator
  • Refinance Calculator

Topfind Realty, DRE # 02240815, is a licensed real estate broker in California. Topfind Realty pledges to support the Fair Housing Act and adhere to Equal Housing Opportunity laws.

Copyright © 2026 Topfind Realty. All Rights Reserved.