Topfind Realty
Renting

Search Rentals

Houses for RentTownhomes for RentCondos for RentView All Rentals →

Renting Resources

Why Rent With UsRenter GuideRent vs Buy Calculator

Renter Articles

How to Negotiate RentUnderstanding Your LeaseMoving Checklist for RentersAll Renter Articles
Buying

Search Homes

Houses for SaleTownhomes for SaleCondos for SaleView All Homes →

Buying Resources

Why Buy With UsBuyer GuideAffordability CalculatorInvestment CalculatorProperty Tax Calculator

Buyer Articles

Home Inspection TipsFirst-Time Buyer ChecklistImprove Your Credit Score
Selling

Selling Tools

Home ValuationNet Sheet CalculatorHELOC CalculatorRefinance Calculator

Selling Resources

Why Sell With UsSeller GuideFind a Seller's Agent

Seller Articles

Strategic PricingMaximize Profit When SellingSell While Buying Your Next Home
Mortgage

Today's Rates

Mortgage RatesRefinance Rates

Mortgage Tools

Mortgage CalculatorLoan Comparison

Mortgage Resources

Why Pre-Approval MattersCompare Mortgage OffersFind the Right Loan Program
Realtors
Topfind
Houses for RentTownhomes for RentCondos for RentView All Rentals →
Why Rent With UsRenter GuideRent vs Buy Calculator
How to Negotiate RentUnderstanding Your LeaseMoving Checklist for Renters
Houses for SaleTownhomes for SaleCondos for SaleView All Homes →
Why Buy With UsBuyer GuideAffordability CalculatorInvestment CalculatorProperty Tax Calculator
Home Inspection TipsFirst-Time Buyer ChecklistImprove Your Credit Score
Home ValuationNet Sheet CalculatorHELOC CalculatorRefinance Calculator
Why Sell With UsSeller GuideFind a Seller's Agent
Strategic PricingMaximize Profit When SellingSell While Buying Your Next Home
Mortgage RatesRefinance RatesMortgage CalculatorLoan Comparison
Why Pre-Approval MattersCompare Mortgage OffersFind the Right Loan Program
groupRealtorsinfoAbout Us
Continue with Google
Sign InSign Up
Topfind Realty
Renting

Search Rentals

Houses for RentTownhomes for RentCondos for RentView All Rentals →

Renting Resources

Why Rent With UsRenter GuideRent vs Buy Calculator

Renter Articles

How to Negotiate RentUnderstanding Your LeaseMoving Checklist for RentersAll Renter Articles
Buying

Search Homes

Houses for SaleTownhomes for SaleCondos for SaleView All Homes →

Buying Resources

Why Buy With UsBuyer GuideAffordability CalculatorInvestment CalculatorProperty Tax Calculator

Buyer Articles

Home Inspection TipsFirst-Time Buyer ChecklistImprove Your Credit Score
Selling

Selling Tools

Home ValuationNet Sheet CalculatorHELOC CalculatorRefinance Calculator

Selling Resources

Why Sell With UsSeller GuideFind a Seller's Agent

Seller Articles

Strategic PricingMaximize Profit When SellingSell While Buying Your Next Home
Mortgage

Today's Rates

Mortgage RatesRefinance Rates

Mortgage Tools

Mortgage CalculatorLoan Comparison

Mortgage Resources

Why Pre-Approval MattersCompare Mortgage OffersFind the Right Loan Program
Realtors
Topfind
Houses for RentTownhomes for RentCondos for RentView All Rentals →
Why Rent With UsRenter GuideRent vs Buy Calculator
How to Negotiate RentUnderstanding Your LeaseMoving Checklist for Renters
Houses for SaleTownhomes for SaleCondos for SaleView All Homes →
Why Buy With UsBuyer GuideAffordability CalculatorInvestment CalculatorProperty Tax Calculator
Home Inspection TipsFirst-Time Buyer ChecklistImprove Your Credit Score
Home ValuationNet Sheet CalculatorHELOC CalculatorRefinance Calculator
Why Sell With UsSeller GuideFind a Seller's Agent
Strategic PricingMaximize Profit When SellingSell While Buying Your Next Home
Mortgage RatesRefinance RatesMortgage CalculatorLoan Comparison
Why Pre-Approval MattersCompare Mortgage OffersFind the Right Loan Program
groupRealtorsinfoAbout Us
Continue with Google
Sign InSign Up
Real Estate/CA/San Jacinto/3255 Larson Lane (Sold)
Main
SOLD
SoldClosed on July 31, 2026
$543,900
Sold Price

3255 Larson Lane, San Jacinto, CA 92582

bed
3
Bedrooms
bathtub
2
Bathrooms
square_foot
1,564
Square Feet

About this home

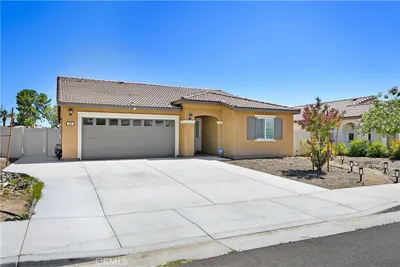
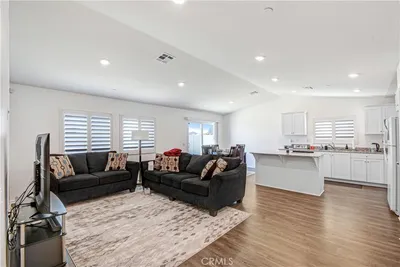
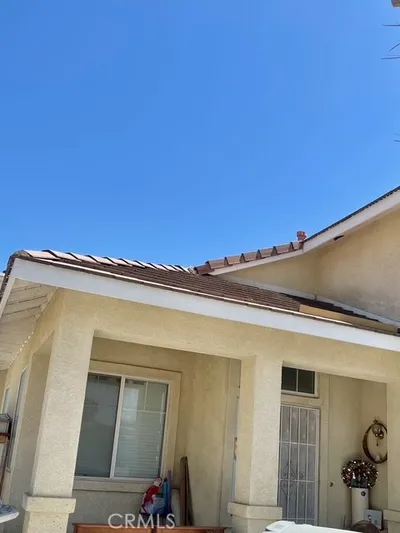
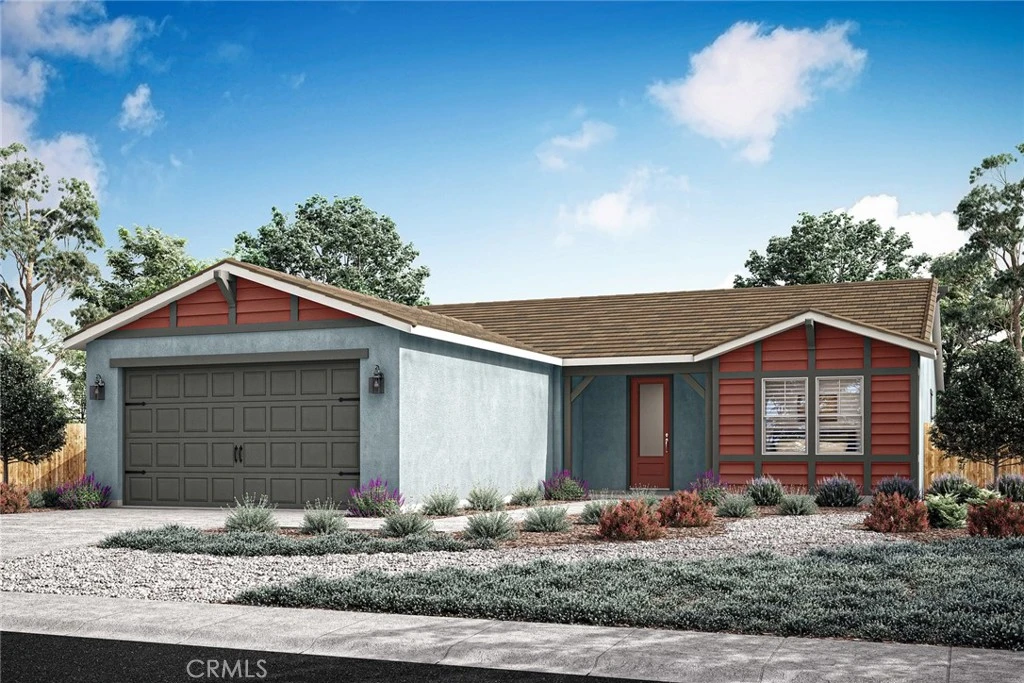
The Guadalupe floor plan exemplifies a single-story home designed for both ease and elegance. This floorplan includes three well-sized bedrooms and an open-concept layout that enhances fluid movement throughout the home. The kitchen, featuring stainless steel appliances and stylish plank flooring, opens gracefully into the adjoining family and dining rooms, making it a central hub for everyday living and entertaining. A walk-in pantry adds a touch of convenience, offering ample storage for culinary essentials. The covered porch and patio extend the living space outdoors, ideal for enjoying serene moments or hosting gatherings. The master bathroom is a luxurious feature with its dual sink vanity and step-in shower, while the secondary bathroom is designed for versatility with a tub/shower combination.

infoProperty Facts

bed

Bedrooms

3

bathtub

Bathrooms

2

square_foot

Square Feet

1,564

landscape

Lot Size

5,634 sqft

calendar_month

Year Built

2026

home_work

Property Type

Single Family Residence

timer

Days on Market

17

payments

HOA Fee

N/A

garage

Garage Total

2

fingerprint

MLS #

SW26116055

chairInterior Details

General Interior

Interior Features

Ceiling Fans, Separate Formal Dining Room, Eat In Kitchen, Granite Counters, Open Floorplan, Pantry, Recessed Lighting, Storage, Unfinished Walls, Wired For Data, All Bedrooms Up, Bedroom On Main Level, Entrance Foyer, Main Level Primary

Flooring

Carpet, Vinyl

Kitchen & Appliances

Appliances

Dishwasher, Energy Star Qualified Appliances, Energy Star Qualified Water Heater, Electric Oven, Electric Range, Electric Water Heater, Disposal, High Efficiency Water Heater, Ice Maker, Microwave, Refrigerator, Self Cleaning Oven, Vented Exhaust Fan, Water To Refrigerator, Water Heater

Laundry

Washer Hookup, Electric Dryer Hookup, Inside, Laundry Room

Bed & Bath

Main Level Master

Yes

Climate Control

Cooling

Central Air, Energy Star Qualified Equipment, High Efficiency

Heating

Central, Energy Star Qualified Equipment, Forced Air, High Efficiency, Solar

deckExterior & Lot

Building & Construction

Patio & Porch

Concrete, Covered, Enclosed, Front Porch, Patio

Fencing

Block, Vinyl

Security

Carbon Monoxide Detectors, Fire Detection System, Fire Sprinkler System, Gated Community, Smoke Detectors

Construction

Blown In Insulation, Board And Batten Siding, Drywall, Frame, Glass, Concrete, Stucco, Wood Siding

Foundation

Slab

Roof

Concrete, Tile

Nearby Schools

RatingSchool NameGradesDistance
5
Megan Cope Elementary
Elementary School
P-50.8 mi
4
Tahquitz High
High School
9-120.8 mi
3
Rancho Viejo Middle
Middle School
6-81.2 mi
5
Cawston Elementary
Elementary School
P-51.5 mi
N/A
Prince Of Peace Lutheran Preschool
Private School
K-121.7 mi

Convenience Score

Topfind Realty

This Home is Sold

Curious what your home is worth? Get a free valuation.

call
(800)-330-9306Available 9AM - 6PM

Similar Homes You Might Like

Based on price, location, and features
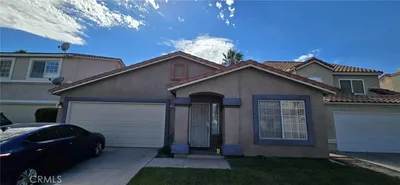
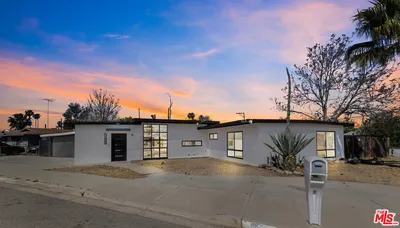
1480 Stratus Street
1480 Stratus Street photo 2
1 / 32
VIRTUAL TOUR

$429,900

FOR SALE

1480 Stratus Street, San Jacinto, CA 92582

3 beds · 2 baths · 1,253 sqft

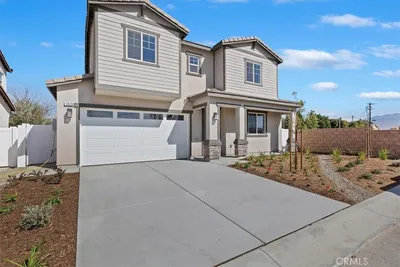
419 Poplar Hill
419 Poplar Hill photo 2
1 / 20

$493,000

FOR SALE

419 Poplar Hill, San Jacinto, CA 92583

3 beds · 2 baths · 1,573 sqft

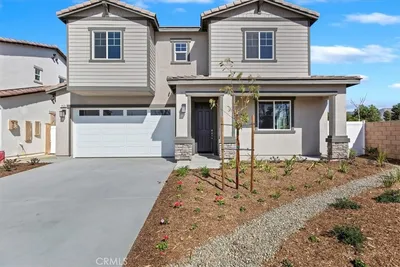
220 Mahogany
220 Mahogany photo 2
1 / 14
NEW 15 HRS AGO

$379,900

FOR SALE

220 Mahogany, San Jacinto, CA 92582

3 beds · 2 baths · 1,387 sqft

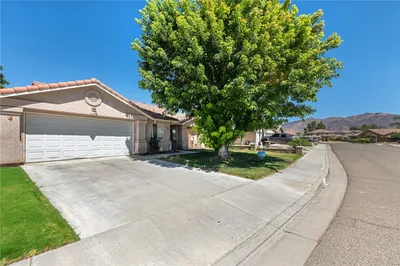
1992 Nathan Lane
1992 Nathan Lane photo 2
1 / 19

$469,990

FOR SALE

1992 Nathan Lane, San Jacinto, CA 92582

3 beds · 3 baths · 1,700 sqft

1814 Rosemont
1814 Rosemont photo 2
1 / 20

$449,000

FOR SALE

1814 Rosemont, San Jacinto, CA 92583

3 beds · 2 baths · 1,325 sqft

492 Sanderson
492 Sanderson photo 2
1 / 6

$849,000

FOR SALE

492 Sanderson, San Jacinto, CA 92582

3 beds · 2 baths · 1,560 sqft

584 Directo
584 Directo photo 2
1 / 20

$499,000

FOR SALE

584 Directo, San Jacinto, CA 92583

3 beds · 2 baths · 1,573 sqft

985 Windsong
985 Windsong photo 2
1 / 13

$499,999

FOR SALE

985 Windsong, San Jacinto, CA 92582

4 beds · 3 baths · 1,662 sqft

Recently Sold

1054 E. Commonwealth Avenue
VIRTUAL TOUR

$500,000

1054 E. Commonwealth Avenue, San Jacinto, CA 92583

4 beds · 3 baths · 1,577 sqft

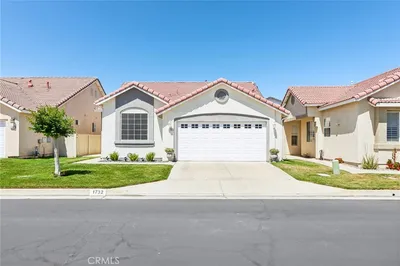
1732 Ametista Drive

$300,000

1732 Ametista Drive, San Jacinto, CA 92583

2 beds · 2 baths · 1,316 sqft

638 Awaal
VIDEO TOUR

$520,000

638 Awaal, San Jacinto, CA 92582

3 beds · 2 baths · 1,859 sqft

1893 Vosburg Court
VIRTUAL TOUR

$445,000

1893 Vosburg Court, San Jacinto, CA 92583

3 beds · 3 baths · 1,386 sqft

252 Noga Avenue
VIRTUAL TOUR

$445,000

252 Noga Avenue, San Jacinto, CA 92582

3 beds · 2 baths · 1,288 sqft

585 E Mead Street
3D TOUR

$489,900

585 E Mead Street, San Jacinto, CA 92583

3 beds · 2 baths · 1,796 sqft

935 Cirrus

$449,999

935 Cirrus, San Jacinto, CA 92582

3 beds · 2 baths · 1,447 sqft

528 Qeweewish

$557,000

528 Qeweewish, San Jacinto, CA 92582

3 beds · 2 baths · 1,860 sqft

Topfind Realty

Company

  • About Us
  • Careers
  • Articles
  • Home Estimate

Explore

  • Renting
  • Buying
  • Selling
  • Realtors

Support

  • Help Center
  • Contact Us
  • Terms & Conditions
  • Privacy Policy

Tools

  • Mortgage Calculator
  • Affordability Calculator
  • Rent vs Buy Calculator
  • Refinance Calculator

Topfind Realty, DRE # 02240815, is a licensed real estate broker in California. Topfind Realty pledges to support the Fair Housing Act and adhere to Equal Housing Opportunity laws.

Copyright © 2026 Topfind Realty. All Rights Reserved.