SOLD
SoldClosed on August 4, 2026
$509,900
Sold Price3254 Larson Lane, San Jacinto, CA 92582
bed
3
Bedrooms
bathtub
2
Bathrooms
square_foot
1,316
Square Feet
About this home
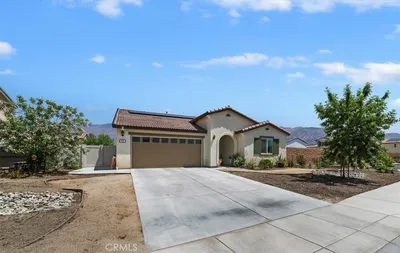
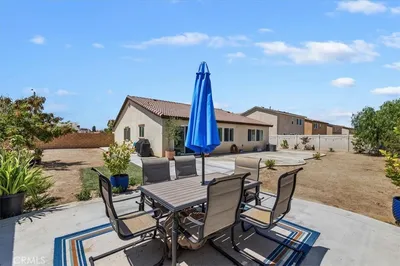
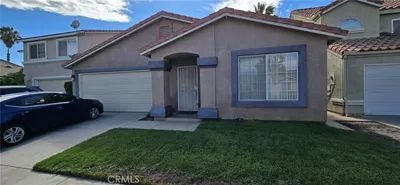
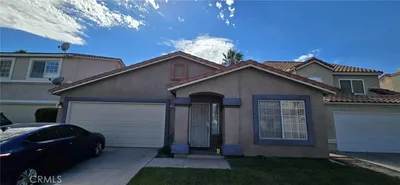
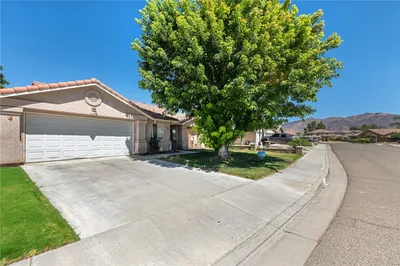
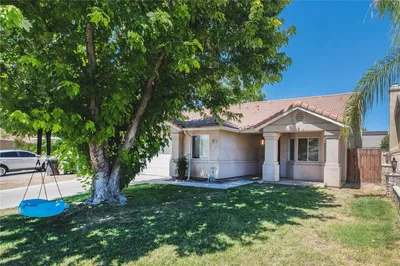
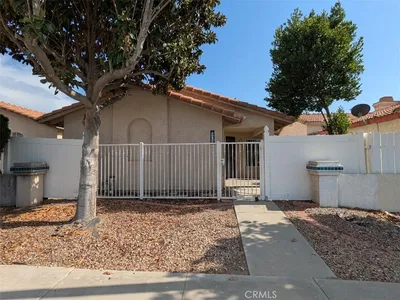
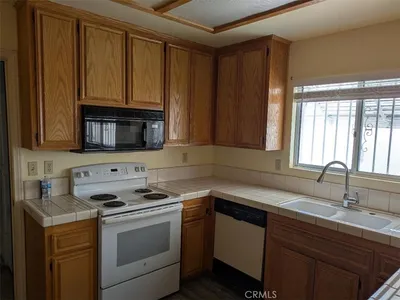
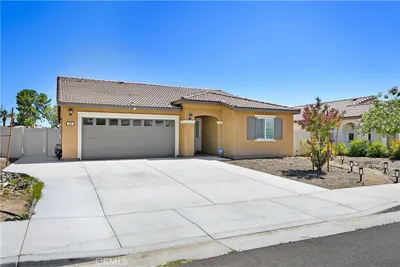
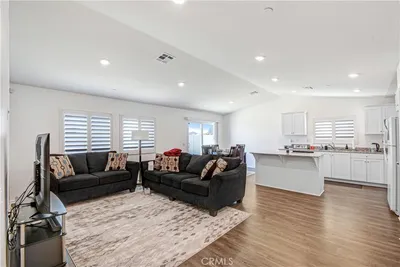
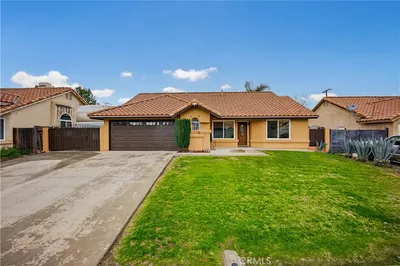
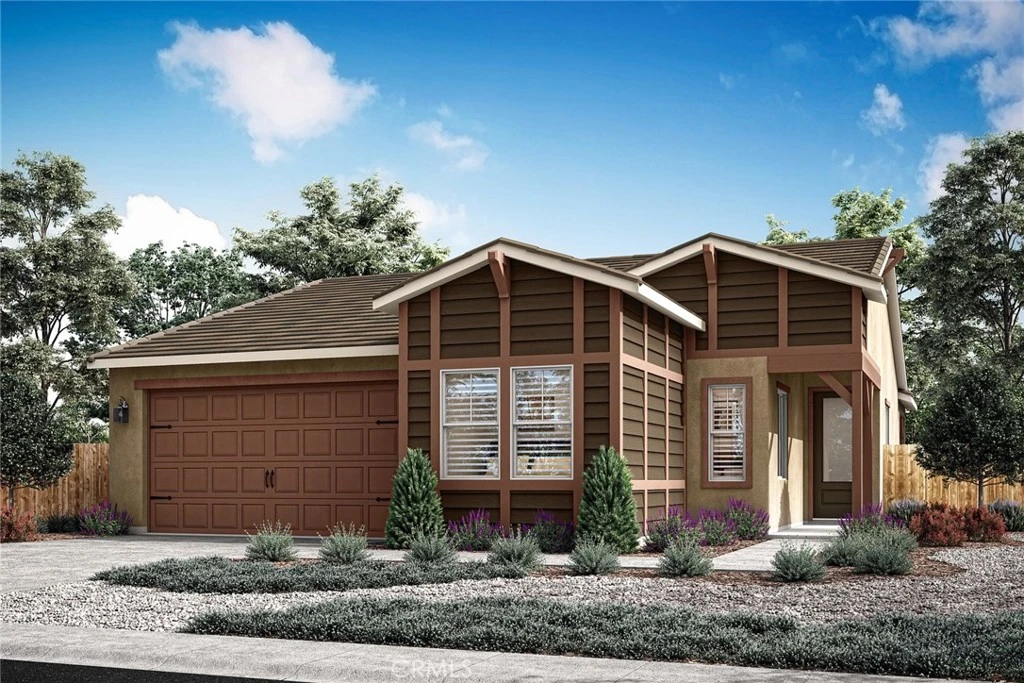
The Cottonwood floor plan presents a thoughtfully designed single-story home that effortlessly combines functionality with style. Featuring three spacious bedrooms, this floorplan is ideal for both comfortable living and entertaining. The open layout enhances the sense of space, with the kitchen seamlessly flowing into the family and dining areas, creating a harmonious and inclusive environment. The kitchen boasts modern stainless-steel appliances and elegant plank flooring, offering both practicality and sophistication. A covered porch and patio extend the living space outdoors, perfect for relaxation or social gatherings. The master bathroom is a luxurious retreat, highlighted by a dual sink vanity and a sleek step-in shower. For added convenience, the secondary bathroom includes a versatile tub/shower combination. The dedicated laundry room further enhances the home's efficiency and convenience.
infoProperty Facts
bed
Bedrooms
3
bathtub
Bathrooms
2
square_foot
Square Feet
1,316
landscape
Lot Size
5,600 sqft
calendar_month
Year Built
2026
home_work
Property Type
Single Family Residence
timer
Days on Market
0
payments
HOA Fee
N/A
garage
Garage Total
2
fingerprint
MLS #
SW26115934
chairInterior Details
General Interior
Interior Features
Ceiling Fans, Separate Formal Dining Room, Granite Counters, Open Floorplan, Pantry, Recessed Lighting, Storage, Unfurnished, Wired For Data, Main Level Primary, Primary Suite, Walk In Closets
Flooring
Carpet, Vinyl
Kitchen & Appliances
Appliances
Dishwasher, Energy Star Qualified Appliances, Energy Star Qualified Water Heater, Electric Oven, Electric Range, Electric Water Heater, Disposal, High Efficiency Water Heater, Ice Maker, Microwave, Refrigerator, Self Cleaning Oven, Vented Exhaust Fan, Water To Refrigerator, Water Heater
Laundry
Washer Hookup, Electric Dryer Hookup, Inside, Laundry Room
Bed & Bath
Main Level Master
Yes
Climate Control
Cooling
Central Air, Energy Star Qualified Equipment, High Efficiency, Heat Pump
Heating
Central, Energy Star Qualified Equipment, Forced Air, High Efficiency, Heat Pump, Solar
deckExterior & Lot
Building & Construction
Patio & Porch
Concrete, Covered, Enclosed, Front Porch, Patio
Fencing
Block, Vinyl
Security
Carbon Monoxide Detectors, Fire Detection System, Fire Sprinkler System, Smoke Detectors
Construction
Blown In Insulation, Board And Batten Siding, Brick Veneer, Drywall, Ducts Professionally Air Sealed, Frame, Glass, Concrete, Stucco
Foundation
Slab
Roof
Concrete, Tile
Nearby Schools
| Rating | School Name |
|---|---|
5 | Megan Cope Elementary Elementary School |
4 | Tahquitz High High School |
3 | Rancho Viejo Middle Middle School |
5 | Cawston Elementary Elementary School |
N/A | Prince Of Peace Lutheran Preschool Private School |
Convenience Score

This Home is Sold
Curious what your home is worth? Get a free valuation.
call
(800)-330-9306Available 9AM - 6PM
Similar Homes You Might Like
Based on price, location, and features