Topfind Realty
Renting

Search Rentals

Houses for RentTownhomes for RentCondos for RentView All Rentals →

Renting Resources

Why Rent With UsRenter GuideRent vs Buy Calculator

Renter Articles

How to Negotiate RentUnderstanding Your LeaseMoving Checklist for RentersAll Renter Articles
Buying

Search Homes

Houses for SaleTownhomes for SaleCondos for SaleView All Homes →

Buying Resources

Why Buy With UsBuyer GuideAffordability CalculatorInvestment CalculatorProperty Tax Calculator

Buyer Articles

Home Inspection TipsFirst-Time Buyer ChecklistImprove Your Credit Score
Selling

Selling Tools

Home ValuationNet Sheet CalculatorHELOC CalculatorRefinance Calculator

Selling Resources

Why Sell With UsSeller GuideFind a Seller's Agent

Seller Articles

Strategic PricingMaximize Profit When SellingSell While Buying Your Next Home
Mortgage

Today's Rates

Mortgage RatesRefinance Rates

Mortgage Tools

Mortgage CalculatorLoan Comparison

Mortgage Resources

Why Pre-Approval MattersCompare Mortgage OffersFind the Right Loan Program
Realtors
Topfind
Houses for RentTownhomes for RentCondos for RentView All Rentals →
Why Rent With UsRenter GuideRent vs Buy Calculator
How to Negotiate RentUnderstanding Your LeaseMoving Checklist for Renters
Houses for SaleTownhomes for SaleCondos for SaleView All Homes →
Why Buy With UsBuyer GuideAffordability CalculatorInvestment CalculatorProperty Tax Calculator
Home Inspection TipsFirst-Time Buyer ChecklistImprove Your Credit Score
Home ValuationNet Sheet CalculatorHELOC CalculatorRefinance Calculator
Why Sell With UsSeller GuideFind a Seller's Agent
Strategic PricingMaximize Profit When SellingSell While Buying Your Next Home
Mortgage RatesRefinance RatesMortgage CalculatorLoan Comparison
Why Pre-Approval MattersCompare Mortgage OffersFind the Right Loan Program
groupRealtorsinfoAbout Us
Continue with Google
Sign InSign Up
Topfind Realty
Renting

Search Rentals

Houses for RentTownhomes for RentCondos for RentView All Rentals →

Renting Resources

Why Rent With UsRenter GuideRent vs Buy Calculator

Renter Articles

How to Negotiate RentUnderstanding Your LeaseMoving Checklist for RentersAll Renter Articles
Buying

Search Homes

Houses for SaleTownhomes for SaleCondos for SaleView All Homes →

Buying Resources

Why Buy With UsBuyer GuideAffordability CalculatorInvestment CalculatorProperty Tax Calculator

Buyer Articles

Home Inspection TipsFirst-Time Buyer ChecklistImprove Your Credit Score
Selling

Selling Tools

Home ValuationNet Sheet CalculatorHELOC CalculatorRefinance Calculator

Selling Resources

Why Sell With UsSeller GuideFind a Seller's Agent

Seller Articles

Strategic PricingMaximize Profit When SellingSell While Buying Your Next Home
Mortgage

Today's Rates

Mortgage RatesRefinance Rates

Mortgage Tools

Mortgage CalculatorLoan Comparison

Mortgage Resources

Why Pre-Approval MattersCompare Mortgage OffersFind the Right Loan Program
Realtors
Topfind
Houses for RentTownhomes for RentCondos for RentView All Rentals →
Why Rent With UsRenter GuideRent vs Buy Calculator
How to Negotiate RentUnderstanding Your LeaseMoving Checklist for Renters
Houses for SaleTownhomes for SaleCondos for SaleView All Homes →
Why Buy With UsBuyer GuideAffordability CalculatorInvestment CalculatorProperty Tax Calculator
Home Inspection TipsFirst-Time Buyer ChecklistImprove Your Credit Score
Home ValuationNet Sheet CalculatorHELOC CalculatorRefinance Calculator
Why Sell With UsSeller GuideFind a Seller's Agent
Strategic PricingMaximize Profit When SellingSell While Buying Your Next Home
Mortgage RatesRefinance RatesMortgage CalculatorLoan Comparison
Why Pre-Approval MattersCompare Mortgage OffersFind the Right Loan Program
groupRealtorsinfoAbout Us
Continue with Google
Sign InSign Up
Real Estate/CA/San Jacinto/1110 Birch Lane
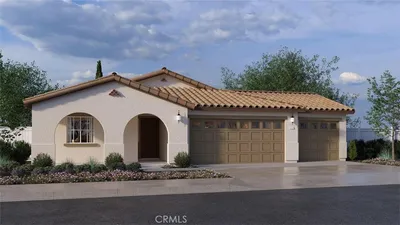
Photo 1 of 1110 Birch Lane
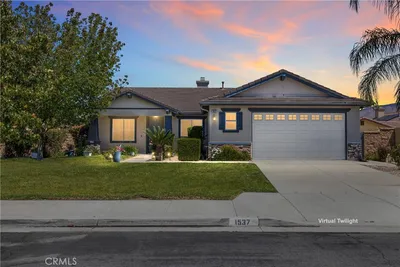
Photo 2 of 1110 Birch Lane
1 / 20
Main
Interior 1
Interior 2
Interior 3
Interior 4
imagesmode View 20 photos
For Sale
$480,000
Est. $2,688/mo

1110 Birch Lane, San Jacinto, CA 92582

bed
4
Bedrooms
bathtub
3
Bathrooms
square_foot
1,985
Sq Ft

About this home

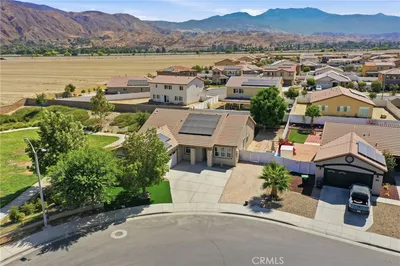
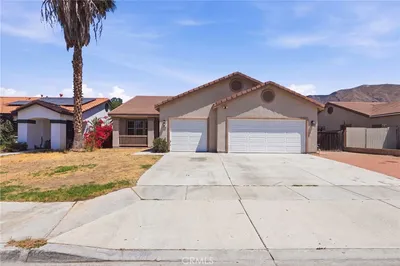
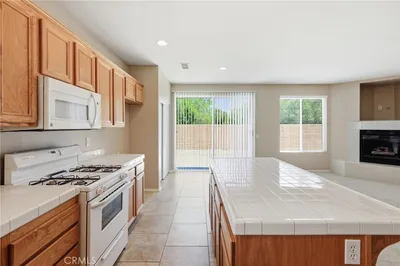
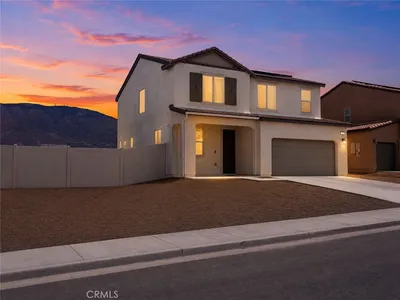
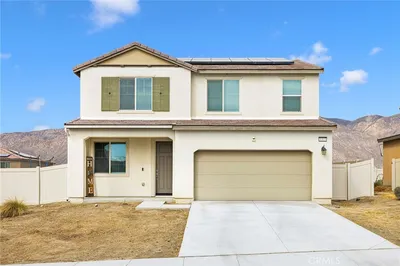
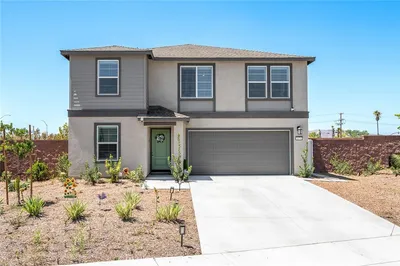
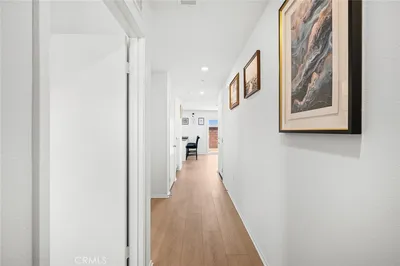
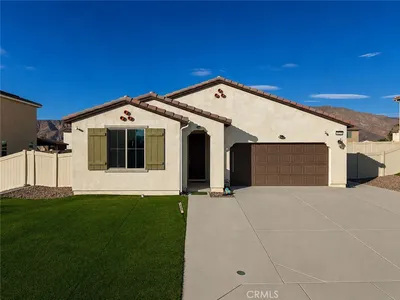
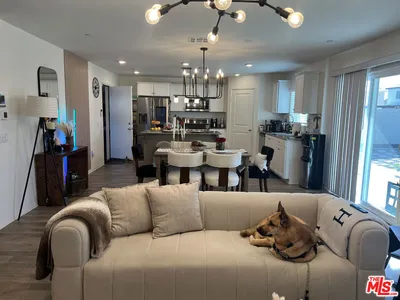
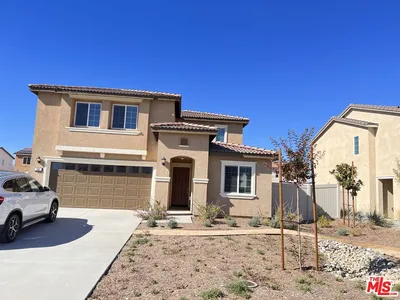
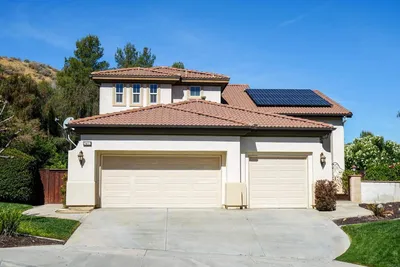
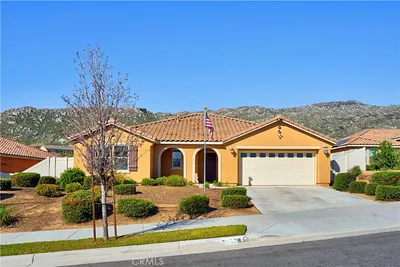

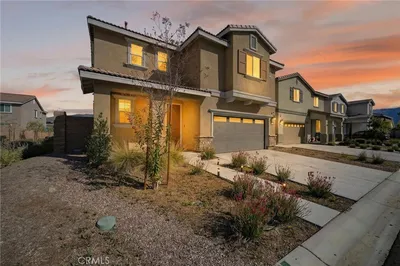
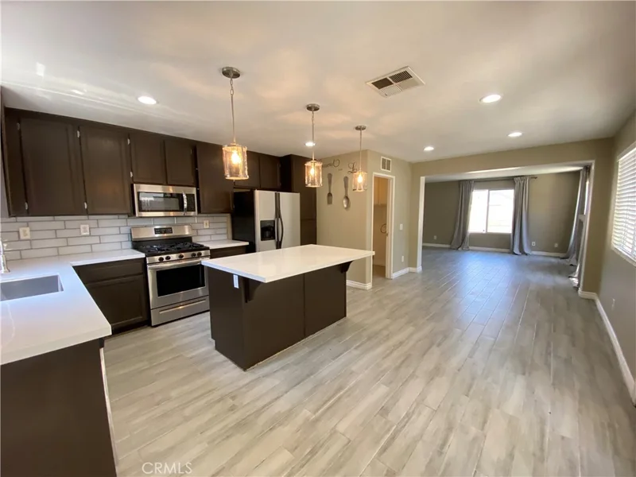
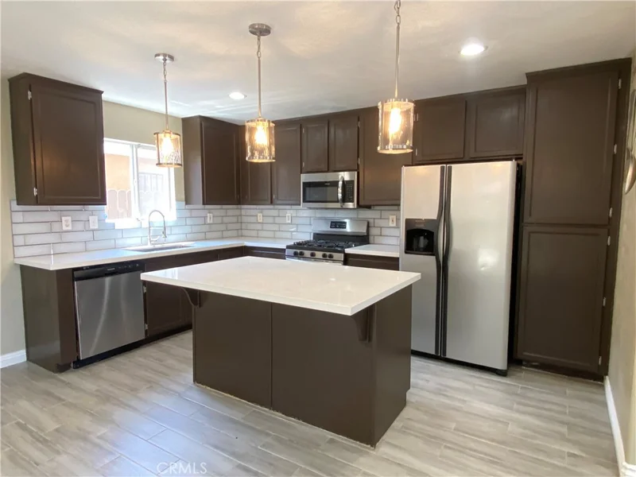
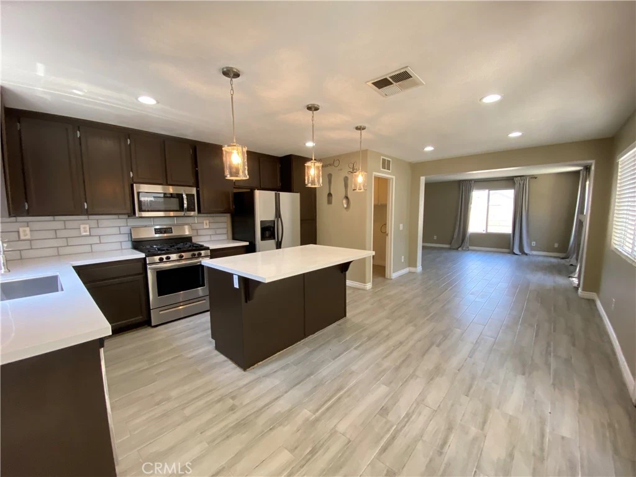
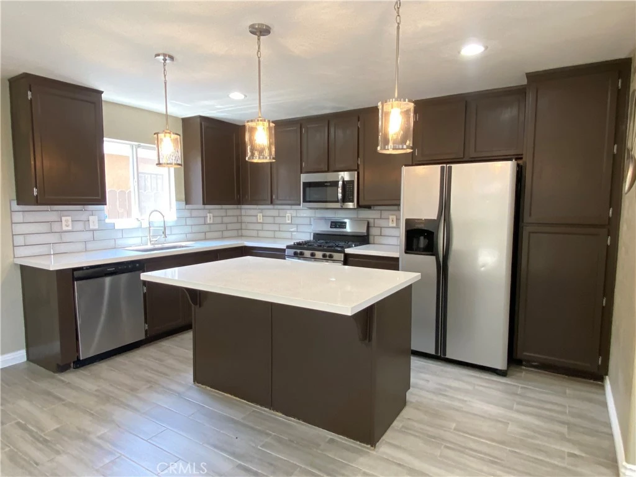
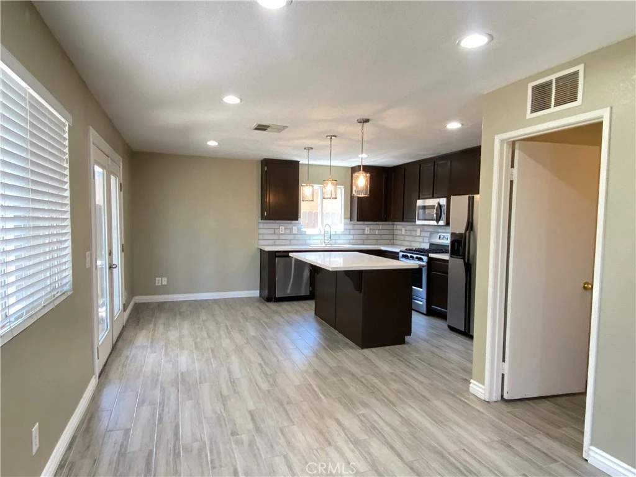
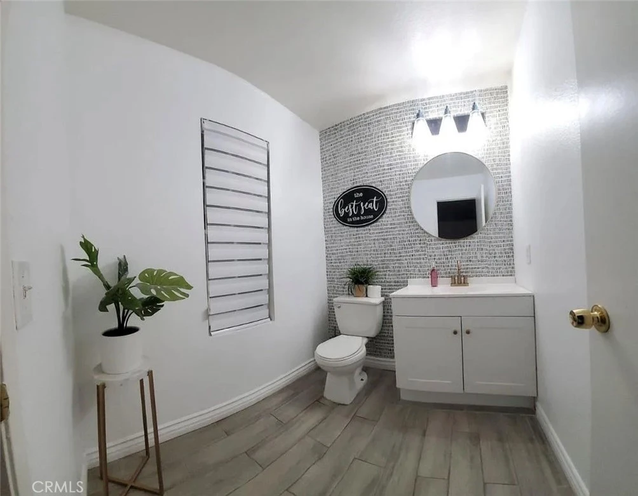
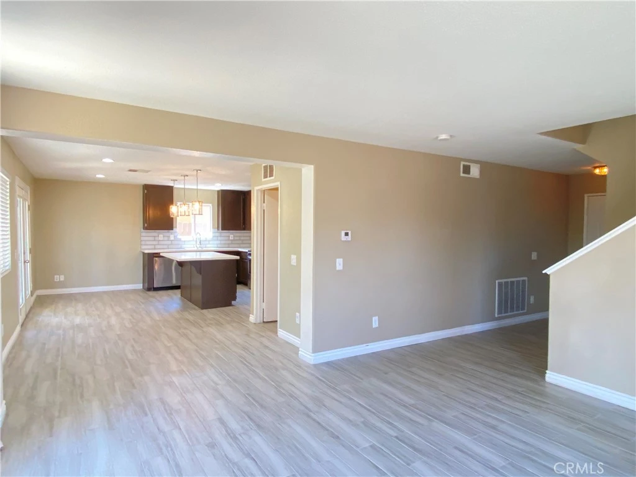
Welcome home to comfort, space, and exceptional value in one of San Jacinto’s most desirable Gated Communities. 4 bedroom, 3 bath Home offering nearly 2,000 square feet of comfortable living space. From the moment you enter, you’ll appreciate the stylish wood-look tile flooring that extends throughout the entire downstairs, creating a modern look with exceptional durability and easy maintenance. The spacious kitchen has been enhanced with an attractive Quartz Counter-Tops and custom backsplash and features a center island, ample cabinetry, and an open layout ideal for everyday living and entertaining. The adjoining family room offers a cozy fireplace and plenty of natural light. Upstairs, all 4 bedrooms provide comfortable accommodations, while both bathrooms have been tastefully upgraded with contemporary finishes that add a fresh, updated feel throughout the home. Step outside to enjoy the newly installed covered patio, designed for year-round outdoor living. Complete with two ceiling fans, integrated lighting, this inviting space is perfect for relaxing, dining, or entertaining guests. Additional features include an indoor laundry room, attached two-car garage, and a desirable location close to schools, shopping, parks, and commuter routes. This Home combines thoughtful upgrades, functional living space, and exceptional value. Schedule your showing appointment and make it yours! ***SELLER willing to negotiate up to $5,000 towards buyers closing cost!!!

Property Facts

bed

Bedrooms

4

bathtub

Bathrooms

3

square_foot

Square Feet

1,985

landscape

Lot Size

3,484 sqft

calendar_month

Year Built

2001

home_work

Property Type

Single Family Residence

timer

Days on Market

46

payments

HOA Fee

$120/mo

garage

Garage Total

2

fingerprint

MLS #

SW26140107

Interior Details

General Interior

Interior Features

Eat In Kitchen, Open Floorplan, Recessed Lighting, All Bedrooms Up, Walk In Closets

Flooring

Carpet, Tile

Fireplace

Living Room

Kitchen & Appliances

Appliances

Dishwasher, Free Standing Range, Gas Oven, Microwave, Water Heater

Laundry

Laundry Room

Bed & Bath

Main Level Bathrooms

1

Climate Control

Cooling

Central Air

Heating

Central

Parking

Total Parking Spaces

6

Garage Spaces

2

Open Parking Spaces

4

Attached Garage

Yes

Parking Features

Direct Access, Driveway, Garage

Exterior & Lot

Building & Construction

Patio & Porch

Covered

Fencing

Block, Wood

Lot & Grounds

Lot Features

Zero To One Unit Acre

Sewer

Public Sewer

Water Source

Public

Community & HOA

Association Info

AssociationHorizons at San Jacinto
HOA Fee$120
FrequencyMonthly

HOA Amenities

Outdoor Cooking Area, Barbecue, Picnic Area, Playground

Community Features

Curbs, Gutters, Street Lights

Schedule a home tour with a Topfind agent

Mortgage Calculator

Total Monthly

$0

Principal & Interest:
$0
Property Tax:
$0
Home Insurance:
$0
HOA Fees:
$0
$
$
%

Nearby Schools

RatingSchool NameGradesDistance
2
Monte Vista Middle
Middle School
6-80.6 mi
5
De Anza Elementary
Elementary School
P-50.6 mi
3
Mountain Heights Academy
High School
9-120.7 mi
1
Mountain View High
High School
9-120.7 mi
N/A
San Jacinto Early Childhood Education Center
Middle School
P0.9 mi

Convenience Score

Market Insights

92582|San Jacinto

Estimated Value

Calculating...
No change vs. last year
Value history is still building for this area.

Market Temperature

Seller'sBalancedBuyer's
0d30d60d180d
Balanced

Balanced market

30 Days

Avg. time on market

This is a Balanced Market. Homes are selling at a moderate pace.

Flood & Climate Risk

Noise Levels

Location

1110 Birch Lane

San Jacinto, CA 92582

Open in Mapsopen_in_new
Topfind Realty

Ready to Take the Next Step?

Get expert support from a local agent today.

call
(800)-330-9306Available 9AM - 7PM

Similar Homes You Might Like

Based on price, location, and features
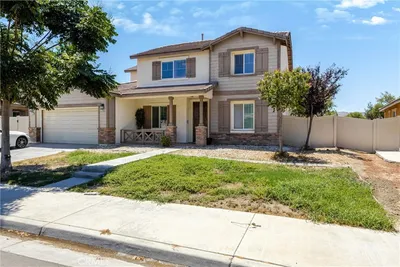
1970 Brilliance Ln
1970 Brilliance Ln photo 2
1 / 20
VIRTUAL TOUR

$545,000

FOR SALE

1970 Brilliance Ln, San Jacinto, CA 92583

5 beds · 3 baths · 2,302 sqft

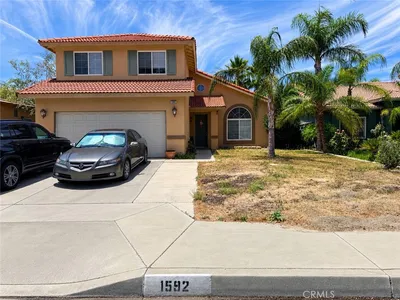
1592 Western Village Drive
1592 Western Village Drive photo 2
1 / 30
3D TOUR

$530,000

FOR SALE

1592 Western Village Drive, San Jacinto, CA 92583

5 beds · 3 baths · 2,208 sqft

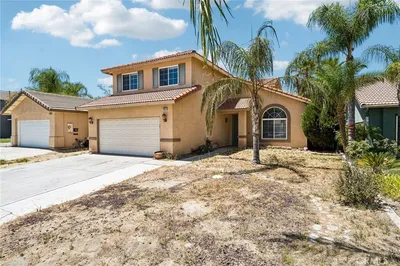
123 Lily
123 Lily photo 2
1 / 30
VIRTUAL TOUR

$549,000

FOR SALE

123 Lily, San Jacinto, CA 92583

4 beds · 2 baths · 2,087 sqft

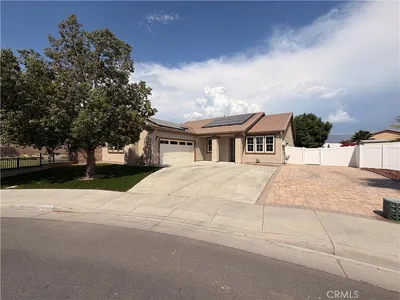
231 Spinnaker
231 Spinnaker photo 2
1 / 20
VIRTUAL TOUR

$489,950

FOR SALE

231 Spinnaker, San Jacinto, CA 92583

4 beds · 2 baths · 2,087 sqft

1503 Noblewood
1503 Noblewood photo 2
1 / 20
VIRTUAL TOUR

$524,999

FOR SALE

1503 Noblewood, San Jacinto, CA 92582

3 beds · 3 baths · 2,164 sqft

1471 Majesty Circle
1471 Majesty Circle photo 2
1 / 24
OPEN SATURDAY, 6PM - 9PM
VIDEO TOUR

$518,000

FOR SALE

1471 Majesty Circle, San Jacinto, CA 92592

4 beds · 3 baths · 2,069 sqft

1529 Noblewood Drive
1529 Noblewood Drive photo 2
1 / 20

$478,888

FOR SALE

1529 Noblewood Drive, San Jacinto, CA 92582

3 beds · 2 baths · 2,083 sqft

282 Basswood Way
282 Basswood Way photo 2
1 / 30

$575,000

FOR SALE

282 Basswood Way, San Jacinto, CA 92583

4 beds · 3 baths · 1,975 sqft

Recently Sold

2452 Menlo Avenue
VIRTUAL TOUR

$555,000

2452 Menlo Avenue, San Jacinto, CA 92583

4 beds · 3 baths · 2,144 sqft

638 Awaal
VIDEO TOUR

$520,000

638 Awaal, San Jacinto, CA 92582

3 beds · 2 baths · 1,859 sqft

1259 Pardee
3D TOUR

$490,000

1259 Pardee, San Jacinto, CA 92582

3 beds · 3 baths · 1,894 sqft

585 E Mead Street
3D TOUR

$489,900

585 E Mead Street, San Jacinto, CA 92583

3 beds · 2 baths · 1,796 sqft

694 Dahlia
VIRTUAL TOUR

$520,000

694 Dahlia, San Jacinto, CA 92583

4 beds · 3 baths · 2,186 sqft

1763 Makenna Street
3D TOUR

$529,990

1763 Makenna Street, San Jacinto, CA 92582

4 beds · 3 baths · 1,890 sqft

528 Qeweewish

$557,000

528 Qeweewish, San Jacinto, CA 92582

3 beds · 2 baths · 1,860 sqft

1537 Park Meadows
VIRTUAL TOUR

$500,000

1537 Park Meadows, San Jacinto, CA 92582

4 beds · 2 baths · 1,830 sqft

$480,000
4 bd | 3 ba | 1,985 sqft
call
Topfind Realty

Company

  • About Us
  • Careers
  • Articles
  • Home Estimate

Explore

  • Renting
  • Buying
  • Selling
  • Realtors

Support

  • Help Center
  • Contact Us
  • Terms & Conditions
  • Privacy Policy

Tools

  • Mortgage Calculator
  • Affordability Calculator
  • Rent vs Buy Calculator
  • Refinance Calculator

Topfind Realty, DRE # 02240815, is a licensed real estate broker in California. Topfind Realty pledges to support the Fair Housing Act and adhere to Equal Housing Opportunity laws.

Copyright © 2026 Topfind Realty. All Rights Reserved.