Topfind Realty
Renting

Search Rentals

Houses for RentTownhomes for RentCondos for RentView All Rentals →

Renting Resources

Why Rent With UsRenter GuideRent vs Buy Calculator

Renter Articles

How to Negotiate RentUnderstanding Your LeaseMoving Checklist for Renters
Buying

Search Homes

Houses for SaleTownhomes for SaleCondos for SaleView All Homes →

Buying Resources

Why Buy With UsBuyer GuideAffordability CalculatorInvestment CalculatorProperty Tax Calculator

Buyer Articles

Master Your New Home BudgetBeat Moving StressPacking Secrets
Selling

Selling Tools

Home ValuationFind a Seller's Agent

Selling Resources

Why Sell With UsSeller GuideNet Sheet CalcHELOC Calculator

Seller Articles

Strategic PricingDownsizing Tips
Mortgage Rates

Today's Rates

Mortgage RatesRefinance RatesLoan ComparisonHELOC Calculator

Mortgage Resources

Understanding Mortgage RatesFirst-Time Homebuyer GuideWhen to Refinance Your Mortgage
Realtors
Topfind
Houses for RentTownhomes for RentCondos for RentView All Rentals →
Why Rent With UsRenter GuideRent vs Buy Calculator
How to Negotiate RentUnderstanding Your LeaseMoving Checklist for Renters
Houses for SaleTownhomes for SaleCondos for SaleView All Homes →
Why Buy With UsBuyer GuideAffordability CalculatorInvestment CalculatorProperty Tax Calculator
Master Your New Home BudgetBeat Moving StressPacking Secrets
Home ValuationFind a Seller's Agent
Why Sell With UsSeller GuideNet Sheet CalcHELOC Calculator
Strategic PricingDownsizing Tips
Mortgage RatesRefinance RatesLoan ComparisonHELOC Calculator
Understanding Mortgage RatesFirst-Time Homebuyer GuideWhen to Refinance Your Mortgage
groupRealtorsinfoAbout Us
Continue with Google
Sign InSign Up
Topfind Realty
Renting

Search Rentals

Houses for RentTownhomes for RentCondos for RentView All Rentals →

Renting Resources

Why Rent With UsRenter GuideRent vs Buy Calculator

Renter Articles

How to Negotiate RentUnderstanding Your LeaseMoving Checklist for Renters
Buying

Search Homes

Houses for SaleTownhomes for SaleCondos for SaleView All Homes →

Buying Resources

Why Buy With UsBuyer GuideAffordability CalculatorInvestment CalculatorProperty Tax Calculator

Buyer Articles

Master Your New Home BudgetBeat Moving StressPacking Secrets
Selling

Selling Tools

Home ValuationFind a Seller's Agent

Selling Resources

Why Sell With UsSeller GuideNet Sheet CalcHELOC Calculator

Seller Articles

Strategic PricingDownsizing Tips
Mortgage Rates

Today's Rates

Mortgage RatesRefinance RatesLoan ComparisonHELOC Calculator

Mortgage Resources

Understanding Mortgage RatesFirst-Time Homebuyer GuideWhen to Refinance Your Mortgage
Realtors
Topfind
Houses for RentTownhomes for RentCondos for RentView All Rentals →
Why Rent With UsRenter GuideRent vs Buy Calculator
How to Negotiate RentUnderstanding Your LeaseMoving Checklist for Renters
Houses for SaleTownhomes for SaleCondos for SaleView All Homes →
Why Buy With UsBuyer GuideAffordability CalculatorInvestment CalculatorProperty Tax Calculator
Master Your New Home BudgetBeat Moving StressPacking Secrets
Home ValuationFind a Seller's Agent
Why Sell With UsSeller GuideNet Sheet CalcHELOC Calculator
Strategic PricingDownsizing Tips
Mortgage RatesRefinance RatesLoan ComparisonHELOC Calculator
Understanding Mortgage RatesFirst-Time Homebuyer GuideWhen to Refinance Your Mortgage
groupRealtorsinfoAbout Us
Continue with Google
Sign InSign Up
Real Estate/CA/San Gabriel/6222 N Willard Avenue (Sold)
view_in_arVirtual Tour
Main
SOLD
Interior 1
Interior 2
Interior 3
Interior 4
grid_view Show all photos
SoldClosed on March 27, 2026
$1,100,000
Sold Price

6222 N Willard Avenue, San Gabriel, CA 91775

bed
3
Bedrooms
bathtub
2
Bathrooms
square_foot
1,539
Square Feet

About this home

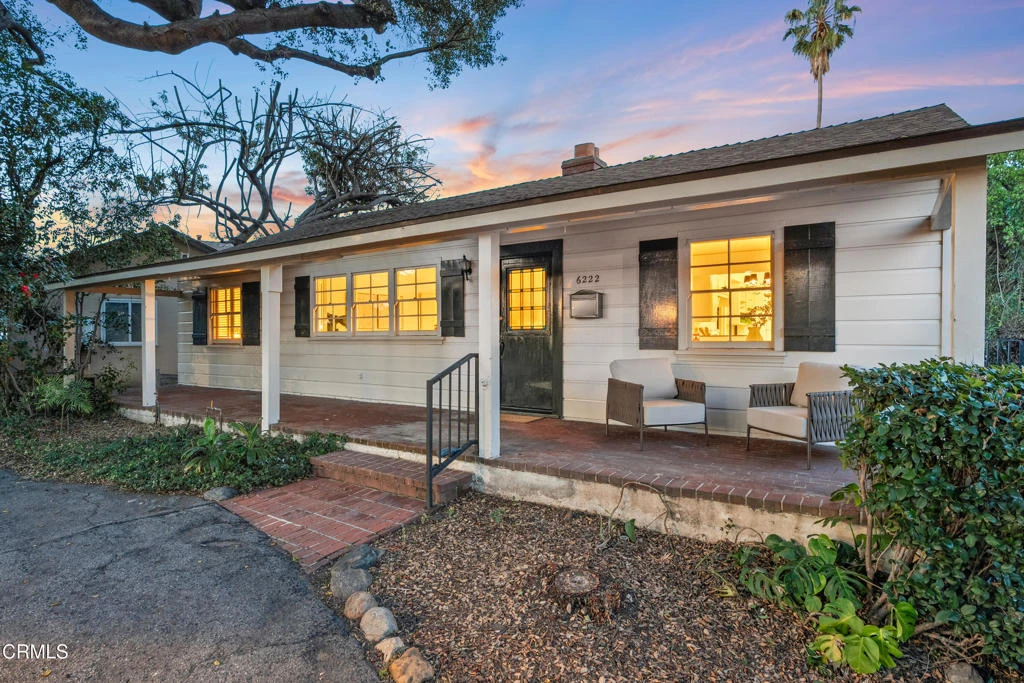


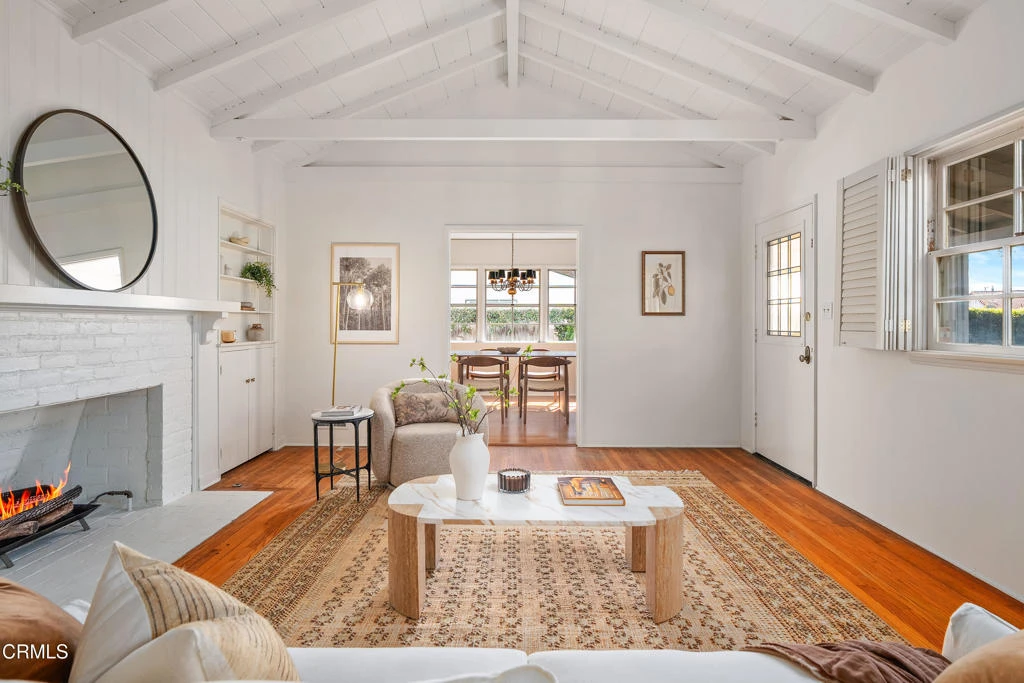
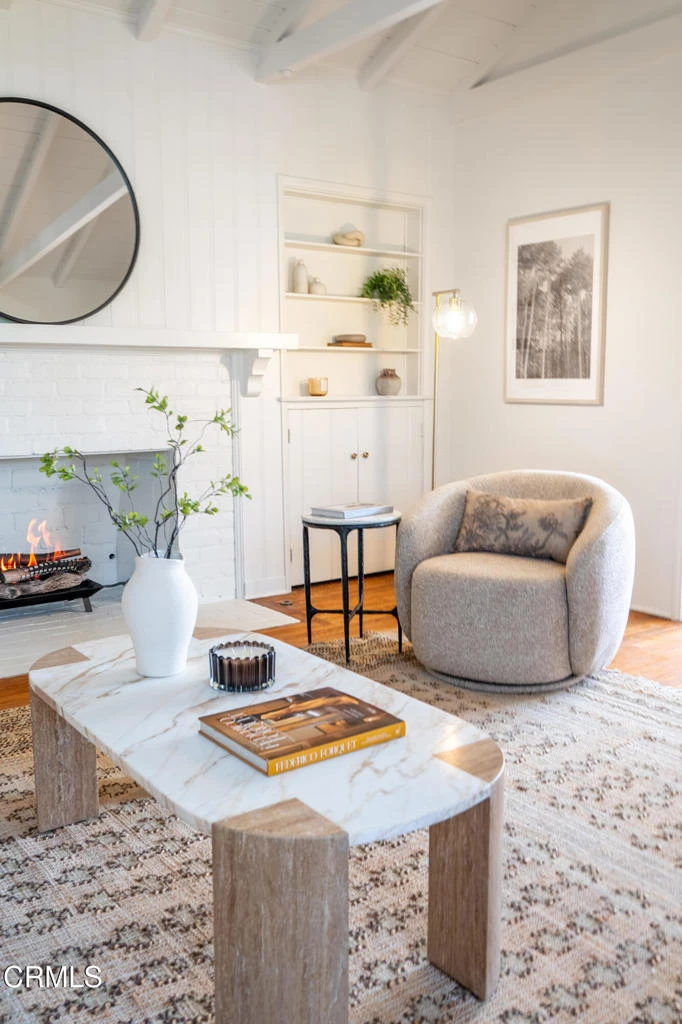
Situated on a generous lot along a quiet tree-lined street, 6222 N. Willard Ave. is a true North San Gabriel gem. The appeal begins at the curb with a beautiful canopy oak tree providing shade and welcoming you up to the charming front porch. Inside, the formal living room offers a warm and inviting atmosphere and features character details such as built-in bookshelves, a cozy fireplace, beamed ceilings, and tongue-and-groove hardwood floors, making it an ideal space for gathering and entertaining. Just beyond, the formal dining room is filled with natural light and connects to the kitchen, which provides a generous workspace suited for both everyday cooking and hosting. The rear family room provides additional entertaining space or the possibility to function as a third bedroom, with a brick fireplace and sliding glass doors that open to the rear patio, where you can enjoy sunlight, views of the backyard, and al fresco dining. The spacious guest bedroom includes a large walk-in closet and is conveniently located near a hallway bathroom. The primary suite is privately positioned at the back of the home and features two closets, an ensuite bathroom, and peaceful views of the patio. A detached two-car garage offers additional storage, as does a dedicated laundry room and cellar, while the expansive yard offers potential for an Accessory Dwelling Unit. Located near schools, the country club, and shopping, this home combines character and location in one exceptional opportunity.

infoProperty Facts

bed

Bedrooms

3

bathtub

Bathrooms

2

square_foot

Square Feet

1,539

landscape

Lot Size

9,117 sqft

calendar_month

Year Built

1939

home_work

Property Type

Single Family Residence

timer

Days on Market

14

payments

HOA Fee

N/A

garage

Garage Total

2

fingerprint

MLS #

P1-26021

chairInterior Details

General Interior

Interior Features

Beamed Ceilings, Built In Features, Ceiling Fans, Separate Formal Dining Room, Primary Suite

Flooring

Laminate, Tile, Wood

Fireplace

Family Room, Living Room, Multi Sided

Kitchen & Appliances

Appliances

Dishwasher, Gas Range, Refrigerator, Dryer, Washer

Laundry

Laundry Room

Climate Control

Heating

Central

deckExterior & Lot

Building & Construction

Patio & Porch

Brick, Front Porch

Fencing

Wood

Security

Carbon Monoxide Detectors, Smoke Detectors

Construction

Stucco, Wood Siding

Foundation

Raised

Direction Faced

West

Nearby Schools

RatingSchool NameGradesDistance
No school data available for this area.

Convenience Score

Topfind Realty

This Home is Sold

Curious what your home is worth? Get a free valuation.

call
(800)-330-9306Available 9AM - 6PM

Similar Homes You Might Like

Based on price, location, and features
904 S Del Mar

$999,999

FOR SALE

904 S Del Mar, San Gabriel, CA 91776

4 beds · 3 baths · 1,433 sqft

329 Orange Street

$1,199,900

FOR SALE

329 Orange Street, San Gabriel, CA 91776

3 beds · 2 baths · 1,372 sqft

5922 N Vista
VIDEO TOUR

$1,220,000

FOR SALE

5922 N Vista, San Gabriel, CA 91775

3 beds · 2 baths · 1,429 sqft

608 E Chestnut

$1,245,000

FOR SALE

608 E Chestnut, San Gabriel, CA 91776

3 beds · 2 baths · 1,523 sqft

504 N Daroca
3D TOUR

$1,200,000

FOR SALE

504 N Daroca, San Gabriel, CA 91775

3 beds · 2 baths · 1,504 sqft

903 E Wells Street
3D TOUR

$1,060,000

FOR SALE

903 E Wells Street, San Gabriel, CA 91776

3 beds · 2 baths · 1,392 sqft

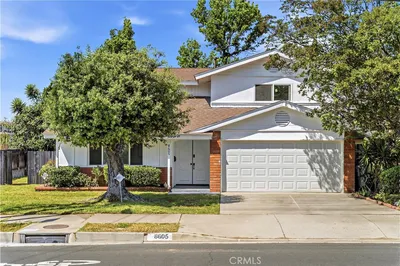
8605 Longden Avenue

$1,090,000

FOR SALE

8605 Longden Avenue, San Gabriel, CA 91775

4 beds · 2 baths · 1,803 sqft

320 S Walnut Grove
3D TOUR

$1,028,000

FOR SALE

320 S Walnut Grove, San Gabriel, CA 91776

3 beds · 2 baths · 1,530 sqft

Recently Sold

8431 E Hermosa Drive
VIRTUAL TOUR

$1,100,000

SOLD

8431 E Hermosa Drive, San Gabriel, CA 91775

2 beds · 2 baths · 1,357 sqft

353 N Alahmar

$1,100,000

SOLD

353 N Alahmar, San Gabriel, CA 91775

2 beds · 1 baths · 1,452 sqft

7140 N Muscatel Avenue
VIRTUAL TOUR

$1,150,000

SOLD

7140 N Muscatel Avenue, San Gabriel, CA 91775

3 beds · 2 baths · 1,388 sqft

5551 N Del Loma
3D TOUR

$1,088,000

SOLD

5551 N Del Loma, San Gabriel, CA 91776

4 beds · 2 baths · 1,668 sqft

233 Cresta
VIRTUAL TOUR

$1,078,000

SOLD

233 Cresta, San Gabriel, CA 91775

3 beds · 1 baths · 1,538 sqft

8413 Seth Street

$1,100,000

SOLD

8413 Seth Street, San Gabriel, CA 91776

4 beds · 2 baths · 1,660 sqft

7034 La Presa Drive
3D TOUR

$1,399,888

SOLD

7034 La Presa Drive, San Gabriel, CA 91775

3 beds · 2 baths · 1,514 sqft

346 N Mission Drive

$999,999

SOLD

346 N Mission Drive, San Gabriel, CA 91775

3 beds · 2 baths · 1,821 sqft

Topfind Realty

Company

  • About Us
  • Careers
  • Articles
  • Home Estimate

Explore

  • Renting
  • Buying
  • Selling
  • Realtors

Support

  • Help Center
  • Contact Us
  • Terms & Conditions
  • Privacy Policy

Topfind Realty, DRE # 02240815, is a licensed real estate broker in California. Topfind Realty pledges to support the Fair Housing Act and adhere to Equal Housing Opportunity laws.

Copyright © 2026 Topfind Realty. All Rights Reserved.