For Sale
$1,899,000
Est. $10,634/mo620 W Roses Road, San Gabriel, CA 91775
bed
4
Bedrooms
bathtub
3
Bathrooms
square_foot
2,558
Square Feet
About this home
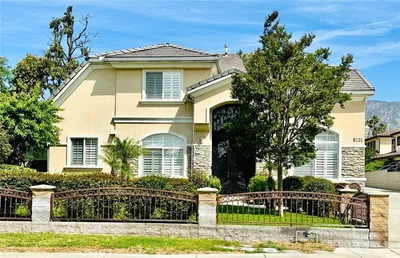
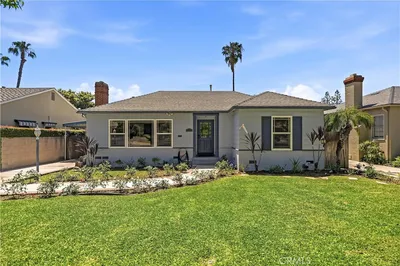
Timeless Spanish elegance meets modern luxury at 620 W. Roses Road, an enchantingly preserved 1929 residence in the heart of North San Gabriel. Offering approximately 2,558 square feet of refined living space, this historic gem captures the romance and craftsmanship of a bygone era. Step through the entry to discover the expansive, step-down living room--the heart of the home--where hand-hewn wood-beamed 10-foot ceilings, original wrought iron accents, and a majestic fireplace with period-inspired Spanish tiles and a wood mantel create a breathtaking atmosphere. The formal dining room, adorned with crisp crown molding, provides an intimate setting for memorable dinner parties and views of the lush front yard. The well-appointed kitchen is a masterpiece of both functionality and style, showcasing premium Viking appliances--including a six-burner gas range with grill and double ovens complemented by a professional-grade Viking hood, extensive granite countertops, custom cabinetry and a spacious center island perfect for entertaining. A versatile den on the main floor provides a seamless transition to the outdoors, featuring a built-in office setup and an adjacent, updated 3/4 bath. Ascend the staircase, accented by classic wrought-iron railings and evocative Spanish tile stamped concrete flooring, to reach the serene bedroom retreats. The primary suite is a sanctuary unto itself, featuring a full bath with a separate soaking tub and walk-in shower, offering a tranquil escape. Upstairs provides access to a raised balcony with views of the sun-drenched private rear yard designed for the quintessential Southern California lifestyle. The expansive lot is a masterclass in outdoor entertaining, highlighted by a sparkling pool and spa set against a backdrop of mature, manicured landscaping. A dedicated pergola-covered patio invites alfresco dining and relaxation under the stars. From the convenience of the California basement to the exquisite, thoughtful details found in every room, 620 W. Roses Road is a rare opportunity to own a piece of architectural heritage--lovingly maintained and meticulously updated for the discerning modern homeowner.
Property Facts
bed
Bedrooms
4
bathtub
Bathrooms
3
square_foot
Square Feet
2,558
landscape
Lot Size
8,327 sqft
calendar_month
Year Built
1929
home_work
Property Type
Single Family Residence
timer
Days on Market
0
payments
HOA Fee
N/A
garage
Garage Total
2
fingerprint
MLS #
P1-27973
Interior Details
General Interior
Interior Features
Beamed Ceilings, Breakfast Bar, Balcony, Tray Ceilings, Separate Formal Dining Room, Eat In Kitchen, Granite Counters, High Ceilings, Pantry, Recessed Lighting, Storage, Unfurnished, Wired For Sound, Bedroom On Main Level, Jack And Jill Bath, Primary Suite
Flooring
Tile, Wood
Fireplace
Gas Starter, Living Room, Wood Burning
Kitchen & Appliances
Appliances
Six Burner Stove, Built In Range, Double Oven, Dishwasher, Freezer, Gas Range, Microwave, Refrigerator, Range Hood, Water Heater, Dryer, Washer
Laundry
In Kitchen
Bed & Bath
Main Level Bedrooms
1
Main Level Bathrooms
1
Climate Control
Cooling
Central Air, Dual
Heating
Central, Forced Air
Parking
Total Parking Spaces
2
Garage Spaces
2
Parking Features
Concrete, Door Multi, Driveway, Garage, Garage Door Opener
Exterior & Lot
Building & Construction
Patio & Porch
Concrete, Tile
Fencing
Block, Brick, Wood
Security
Carbon Monoxide Detectors, Smoke Detectors
Construction
Stucco, Copper Plumbing
Foundation
Quake Bracing, Raised
Roof
Spanish Tile
Direction Faced
North
Lot & Grounds
Lot Features
Zero To One Unit Acre
Pool Features
Fenced, Gas Heat, Heated, In Ground
Spa Features
Heated, In Ground
Sewer
Public Sewer
Water Source
Public
Community & HOA
Association Info
Community Features
Curbs, Suburban, Sidewalks
Mortgage Calculator
Total Monthly
$0
Principal & Interest:
$0Property Tax:
$0Home Insurance:
$0HOA Fees:
$0$
$
%
Nearby Schools
| Rating | School Name | ||
|---|---|---|---|
| No school data available for this area. | |||
Convenience Score
Market Insights
91775|San Gabriel
analytics
Estimated Value
Calculating...
trending_up0%vs. last year
202120222023202420252026
Market Temperature
Seller'sBalancedBuyer's
0d30d60d180d
Balanced
Balanced market
30 Days
Avg. time on market
This is a Balanced Market. Homes are selling at a moderate pace.
flood
Flood & Climate Risk
Flood Risk
Minimal — not in a FEMA flood zone
Wildfire Risk
Moderate — near wildland-urban interface
Heat Risk
Low — moderate summer temperatures
Earthquake Risk
Southern California seismic zone
volume_up
Noise Levels
TrafficQuiet residential street
AirportMinimal airport noise
CommercialLow commercial activity nearby
streetview
Open Full Street Viewopen_in_newStreet View

Ready to Take the Next Step?
Get expert support from a local agent today.
call
(800)-330-9306Available 9AM - 7PM
Similar Homes You Might Like
Based on price, location, and features