imagesmode View 20 photos
For Sale
$1,588,000
Est. $8,893/mo1105 Alhambra Road, San Gabriel, CA 91775
bed
4
Bedrooms
bathtub
4
Bathrooms
square_foot
2,426
Square Feet
About this home
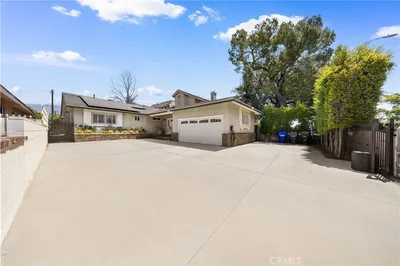
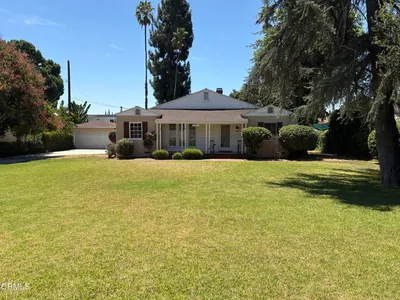
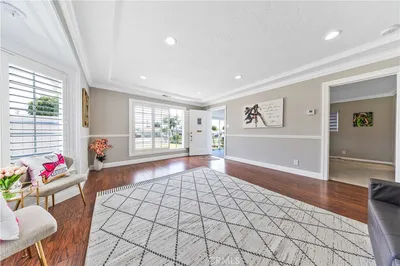
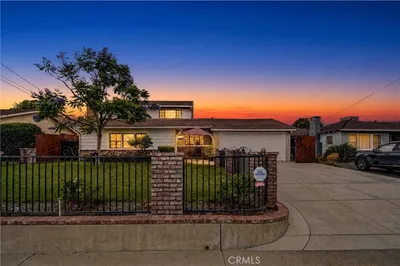
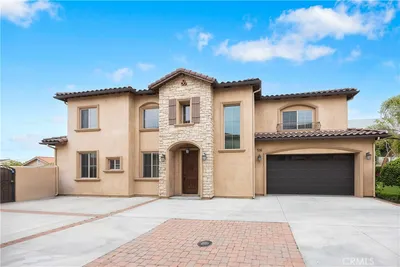
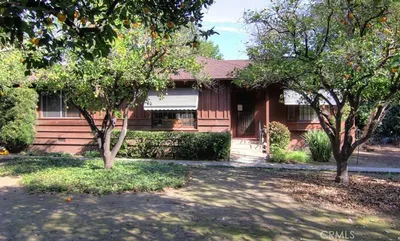
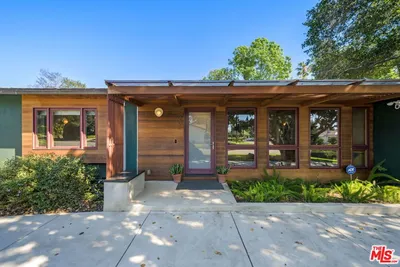
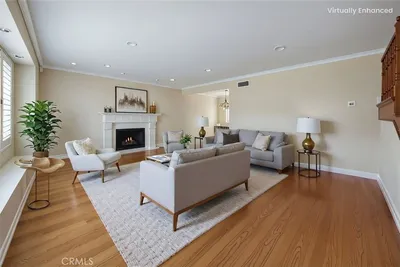
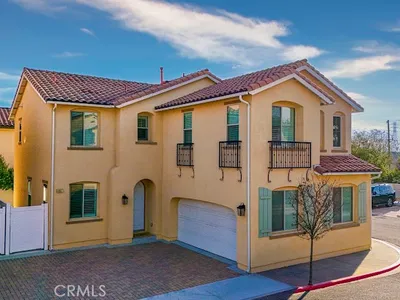
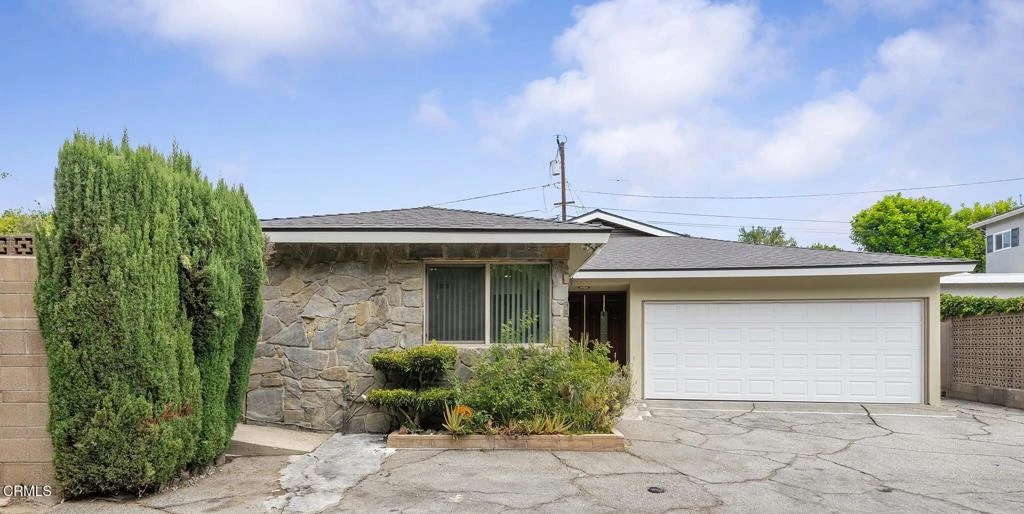
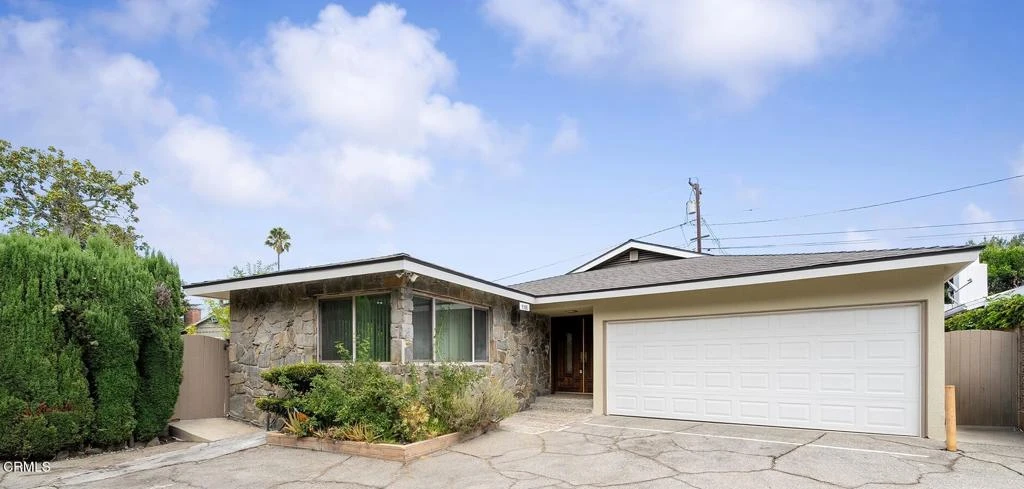
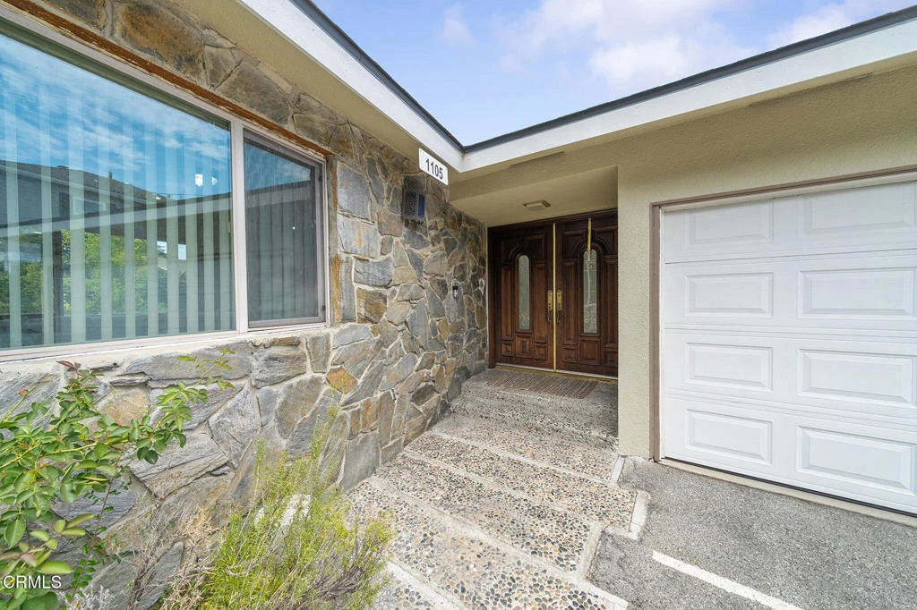
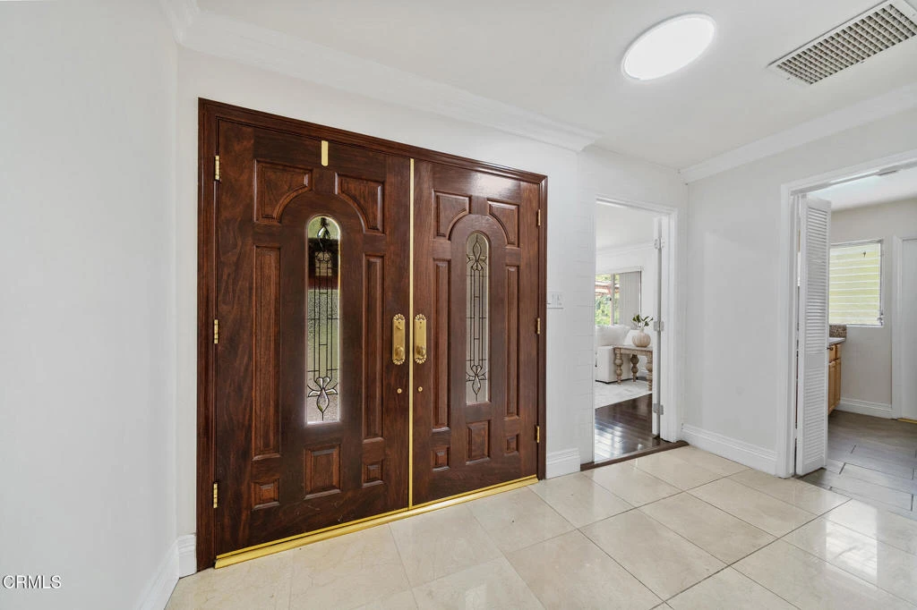
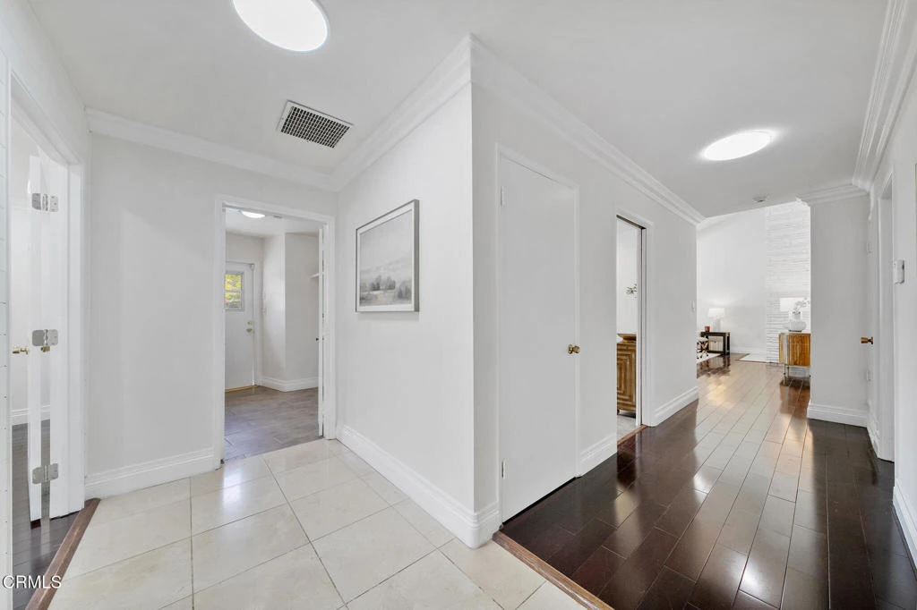
Discover the serene charm of this beautiful single-story Mid-Century sanctuary, perfectly positioned on a peaceful cul-de-sac in the desirable North San Gabriel neighborhood. Spanning over 2,400 square feet of thoughtfully designed living space on a generous 9,500 square-foot lot, this four-bedroom residence built in 1963 invites you into a world of comfort and style. Step inside to appreciate the elegant touches throughout, including stunning, newly installed mahogany flooring that flows seamlessly between rooms. The bright and airy interior, refreshed with a crisp, modern paint palette, creates an inviting atmosphere for daily living and entertaining. At the heart of the home, the spacious kitchen is a chef's delight, featuring warm Omega cherry cabinetry, elegant dark granite countertops, a functional center island, and high-quality stainless steel appliances. The expansive living room is a showstopper, boasting vaulted ceilings with exposed beams and a magnificent floor-to-ceiling gas stone fireplace, perfect for cozy evenings. Transition effortlessly to the outdoors where your private oasis awaits. The expansive backyard is an entertainer's dream, complete with a sparkling rectangular pool with two separate changing rooms and a half bath accessible for the pool. Mature fruit trees and a covered patio area ideal for alfresco dining and relaxation. Designed for convenience and flexibility, this home offers a versatile floor plan, including a spacious primary suite and additional well-appointed bedrooms. Residents will enjoy the benefits of modern living, including an EV charger and Milgard dual-pane windows, all in a location that is wonderfully walkable to highly regarded local K-8 schools. Experience the perfect blend of suburban tranquility and convenient access to everything you need. This is a rare opportunity to own a piece of paradise in one of San Gabriel's most sought-after pockets.
Property Facts
bed
Bedrooms
4
bathtub
Bathrooms
4
square_foot
Square Feet
2,426
landscape
Lot Size
9,498 sqft
calendar_month
Year Built
1963
home_work
Property Type
Single Family Residence
timer
Days on Market
0
payments
HOA Fee
N/A
garage
Garage Total
2
fingerprint
MLS #
P1-28344
Interior Details
General Interior
Interior Features
Beamed Ceilings, Built In Features, Block Walls, Crown Molding, Eat In Kitchen, Granite Counters, High Ceilings, Pantry, Recessed Lighting, Unfurnished, Walk In Pantry
Flooring
Stone, Tile, Wood
Fireplace
Family Room, Gas
Accessibility
No Stairs, Parking
Kitchen & Appliances
Appliances
Barbecue, Dishwasher, Free Standing Range, Gas Oven, Gas Range, Gas Water Heater, Range Hood, Water Softener, Tankless Water Heater
Laundry
Washer Hookup, Inside, Laundry Room
Climate Control
Cooling
Central Air, Wall Window Units
Heating
Central
Parking
Total Parking Spaces
2
Garage Spaces
2
Attached Garage
Yes
Parking Features
Direct Access, Garage, Garage Door Opener
Exterior & Lot
Building & Construction
Patio & Porch
Open, Patio
Fencing
Block, Brick, Chain Link, Wood
Security
Security System, Carbon Monoxide Detectors, Smoke Detectors
Construction
Block, Concrete, Stone, Stucco
Foundation
Slab
Roof
Composition, Shingle
Direction Faced
West
Lot & Grounds
Lot Features
Zero To One Unit Acre, Cul De Sac, Flag Lot
Pool Features
In Ground
Sewer
Public Sewer
Water Source
Public
Community & HOA
Association Info
Community Features
Curbs, Street Lights, Suburban, Sidewalks
Mortgage Calculator
Total Monthly
$0
Principal & Interest:
$0Property Tax:
$0Home Insurance:
$0HOA Fees:
$0$
$
%
Nearby Schools
| Rating | School Name |
|---|---|
7 | Coolidge Elementary Elementary School |
10 | Valentine Elementary Elementary School |
5 | Granada Elementary Elementary School |
10 | Huntington Middle Middle School |
N/A | GROWING TIME MONTESSORI SCHOOL Private School |
Convenience Score
Market Insights
91775|San Gabriel
analytics
Estimated Value
Calculating...
trending_up0%vs. last year
202120222023202420252026
Market Temperature
Seller'sBalancedBuyer's
0d30d60d180d
Balanced
Balanced market
30 Days
Avg. time on market
This is a Balanced Market. Homes are selling at a moderate pace.
flood
Flood & Climate Risk
Flood Risk
Minimal — not in a FEMA flood zone
Wildfire Risk
Moderate — near wildland-urban interface
Heat Risk
Low — moderate summer temperatures
Earthquake Risk
Southern California seismic zone
volume_up
Noise Levels
TrafficQuiet residential street
AirportMinimal airport noise
CommercialLow commercial activity nearby

Ready to Take the Next Step?
Get expert support from a local agent today.
call
(800)-330-9306Available 9AM - 7PM
Similar Homes You Might Like
Based on price, location, and features