1 / 20
VIRTUAL TOUR
$1,200,000FOR SALE
2 beds · 2 baths · 887 sqft
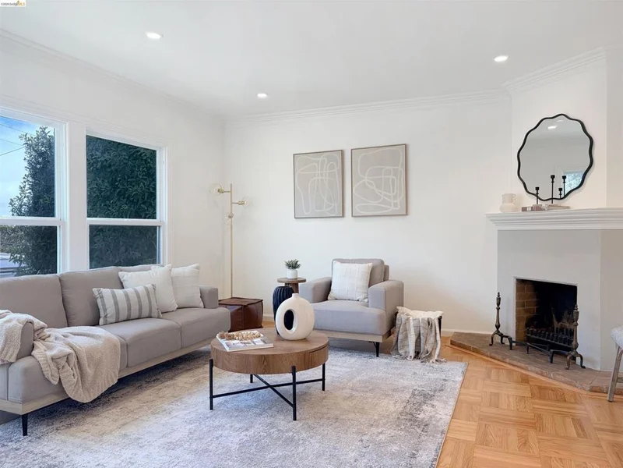
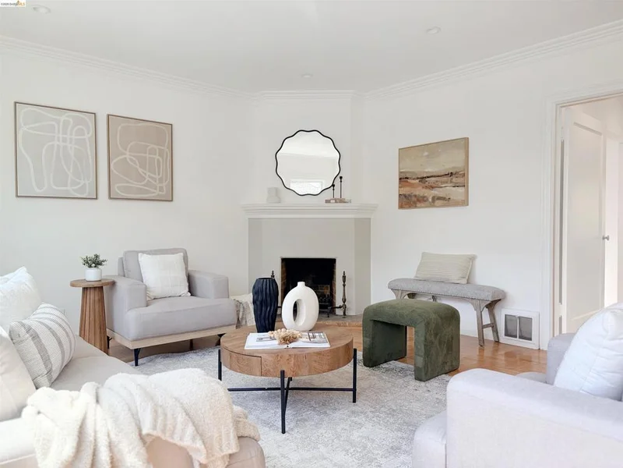
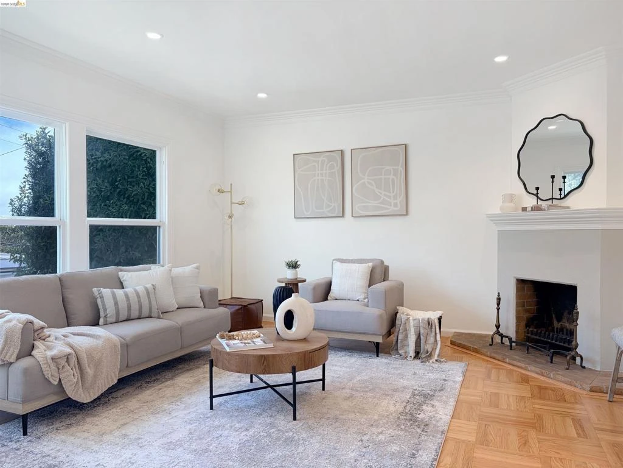
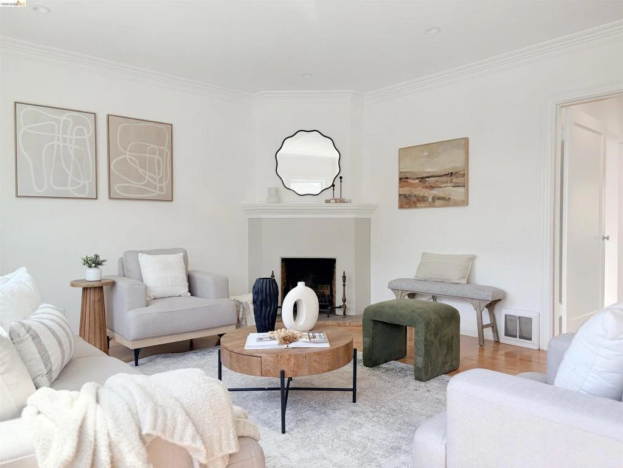
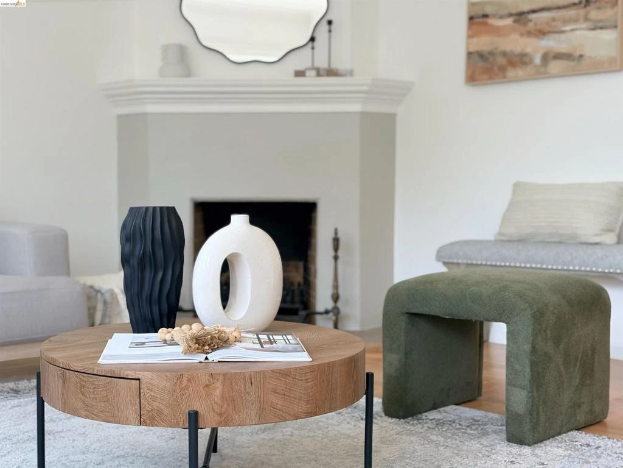
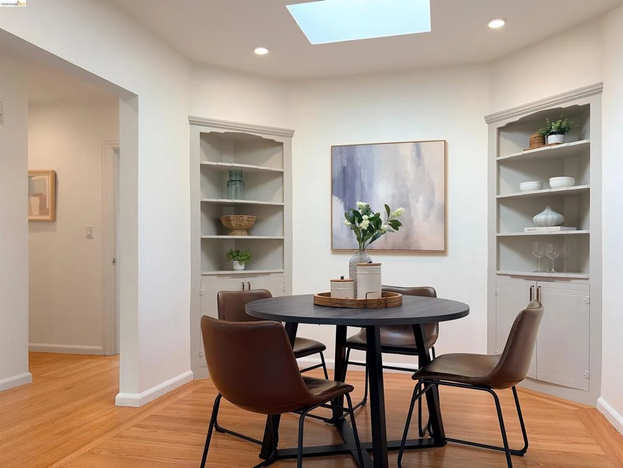
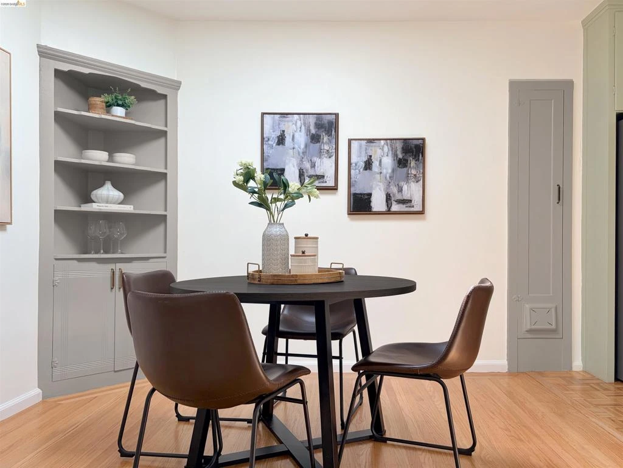
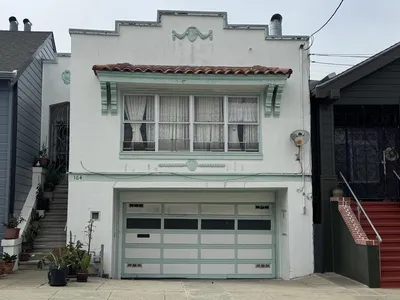
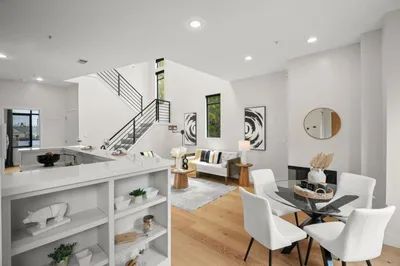
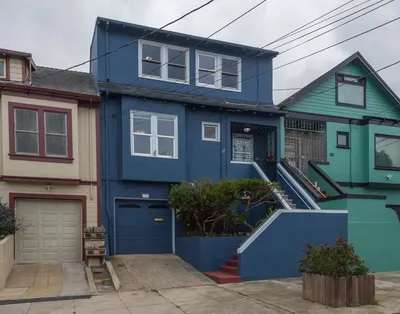
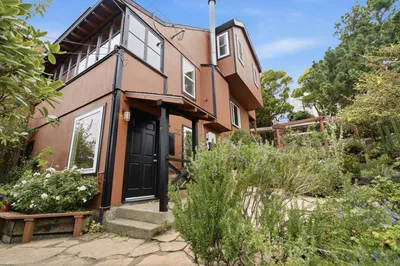
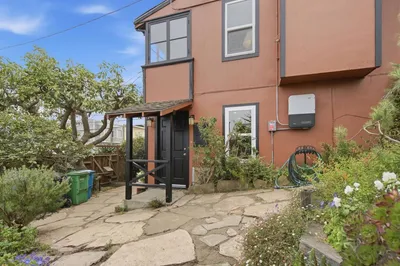
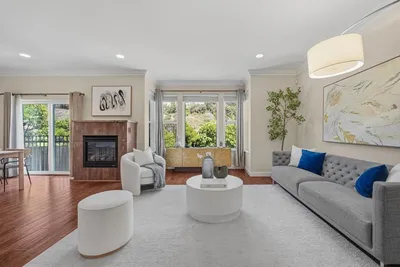
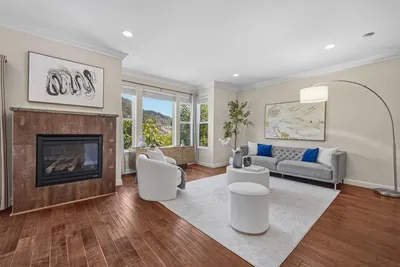
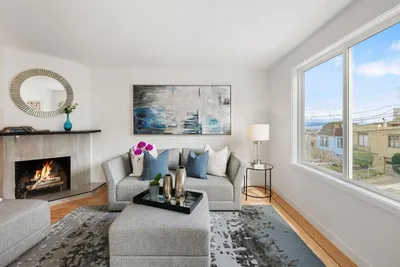
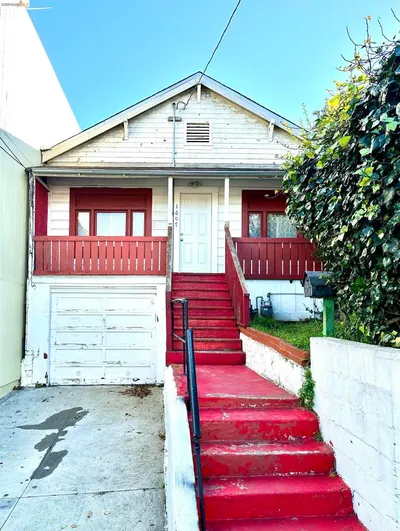
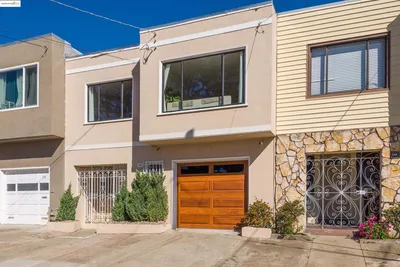
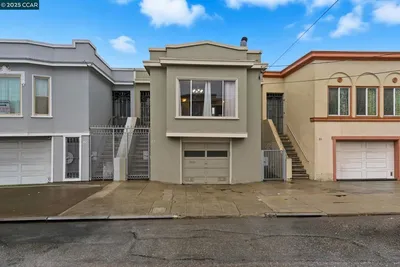
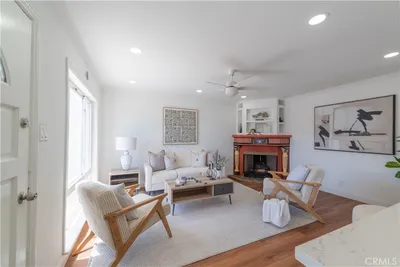
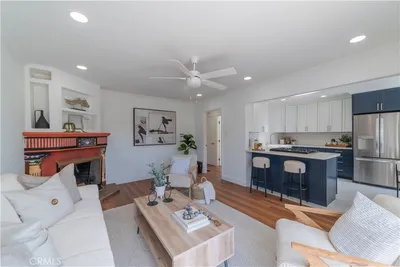
Step into this sun-filled Miraloma Park home, where 1939 architectural charm meets contemporary upgrades. The main level offers a spacious 1 bed 1 bathroom; thoughtfully refreshed with newly refinished hardwood floors, a cozy corner fireplace, a vintage-styled kitchen, and a dining area illuminated by a large skylight framed by adorable corner built-ins. The downstairs features a large bonus room along with a den, leading to the garage and the crown jewel of this property: the yard. Beneath the protective canopy of a towering Tulip Magnolia lies a secluded garden sanctuary framing a romantic, vintage conservatory that awaits your creative touch. Enjoy easy access to the Sunnyside Playground, neighborhood groceries, BART, and major freeways. A rare gem offering incredible flexibility, distinct character, and convenience. **Permitted main level measures approx. 818 sqft. (Tax records show 750 sqft.). Lower level bonus space measures approx. 328 sqft. Total combined footprint is approx. 1,146 sqft. Buyer to investigate and verify permit history, room counts, exact square footage, and intended use with the City.
Bedrooms
1
Bathrooms
1
Square Feet
818
Lot Size
2,500 sqft
Year Built
1939
Property Type
Single Family Residence
Days on Market
0
Garage Total
1
MLS #
41146198
Flooring
Vinyl, Wood
Fireplace
Living Room
Total Parking Spaces
2
Garage Spaces
1
Attached Garage
Yes
Parking Features
Garage
Construction
Stucco, Wood Siding
Lot Features
Back Yard

$0
| Rating | School Name |
|---|---|
N/A | St Finn Barr Catholic School Private School |
9 | Sunnyside Elementary Elementary School |
9 | Miraloma Elementary Elementary School |
N/A | Wen Jian Ying Private School |
N/A | Archbishop Riordan High School Private School |
Balanced market
Avg. time on market
This is a Balanced Market. Homes are selling at a moderate pace.

Get expert support from a local agent today.
Based on price, location, and features