1 / 12
imagesmode View 12 photos
For Sale
$969,900
Est. $5,431/mo588 Minna St 603, San Francisco, CA 94103
bed
2
Bedrooms
bathtub
2
Bathrooms
square_foot
1,278
Sq Ft
About this home
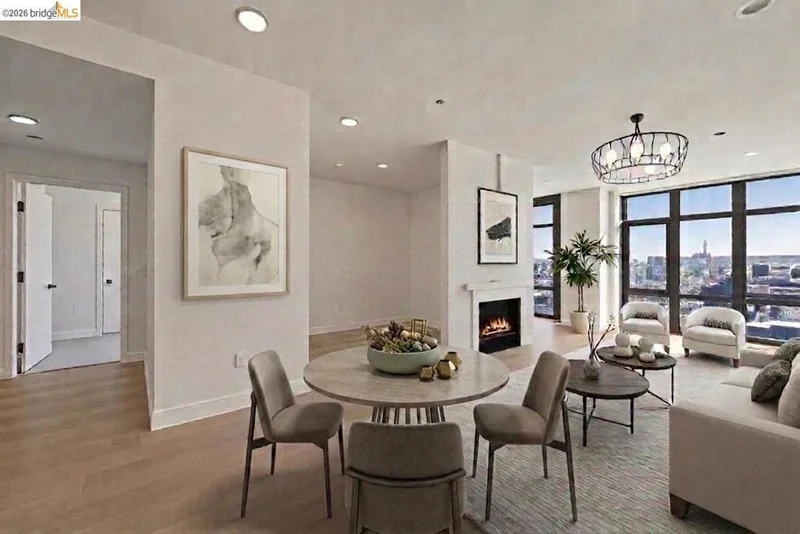
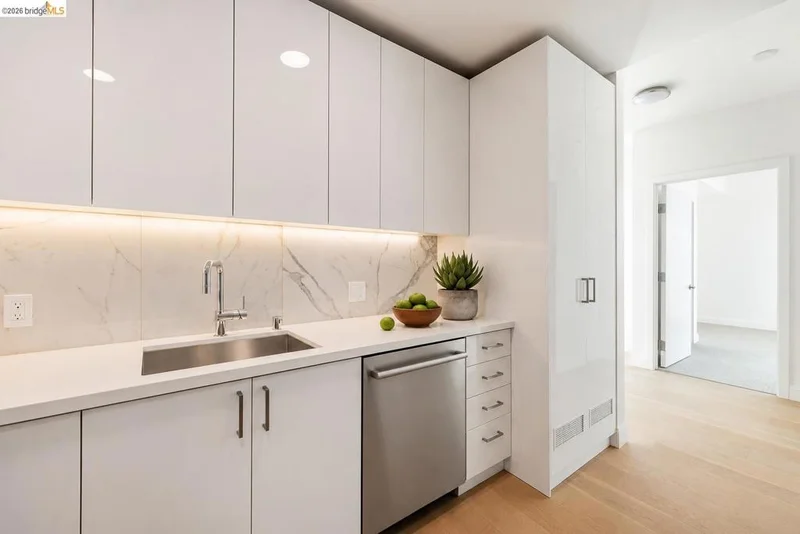
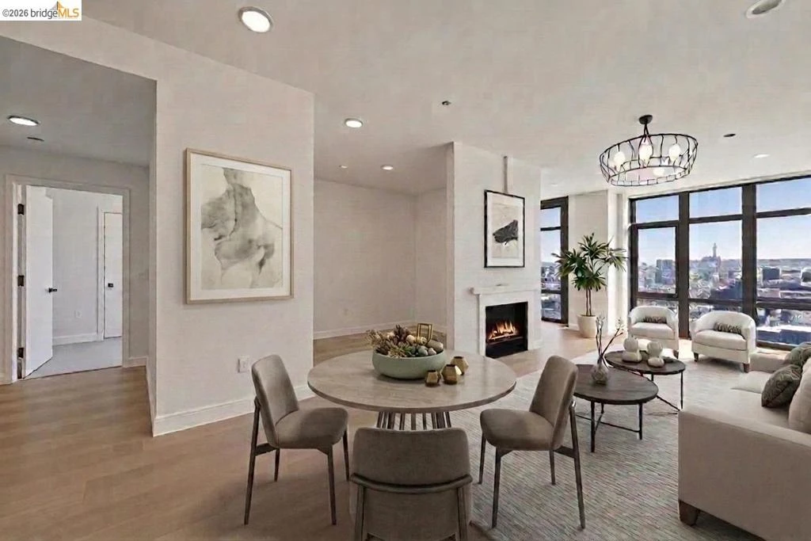
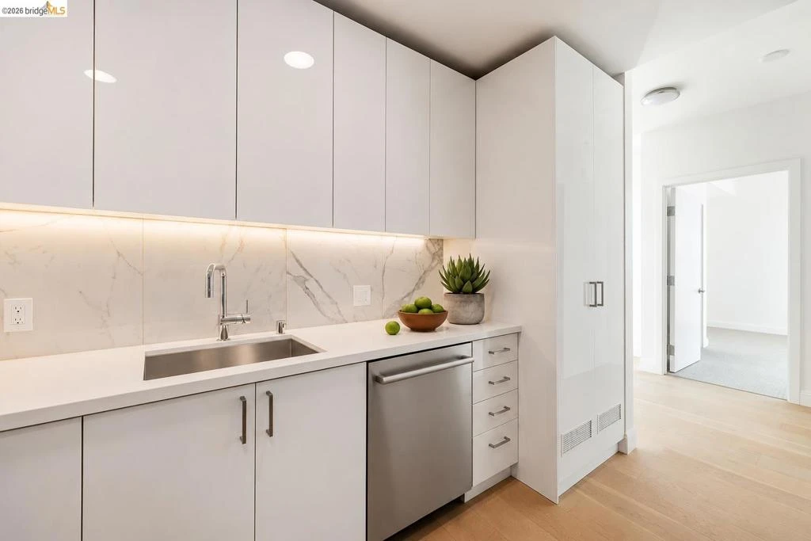
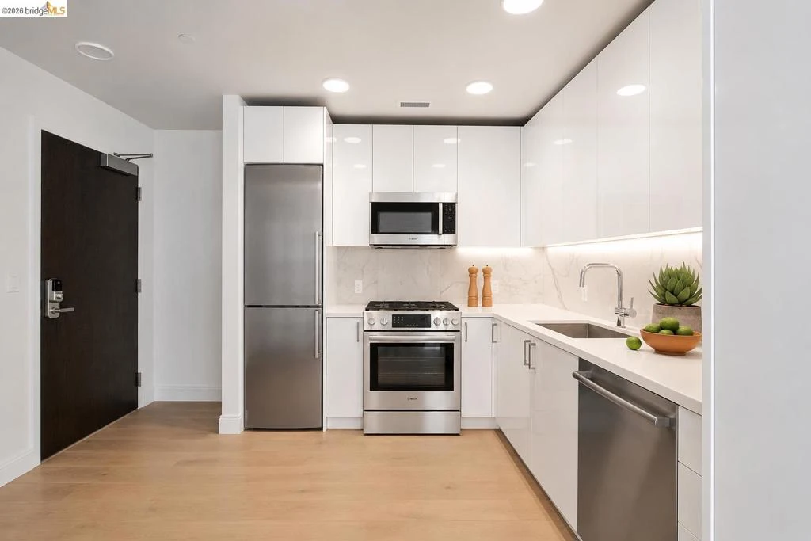
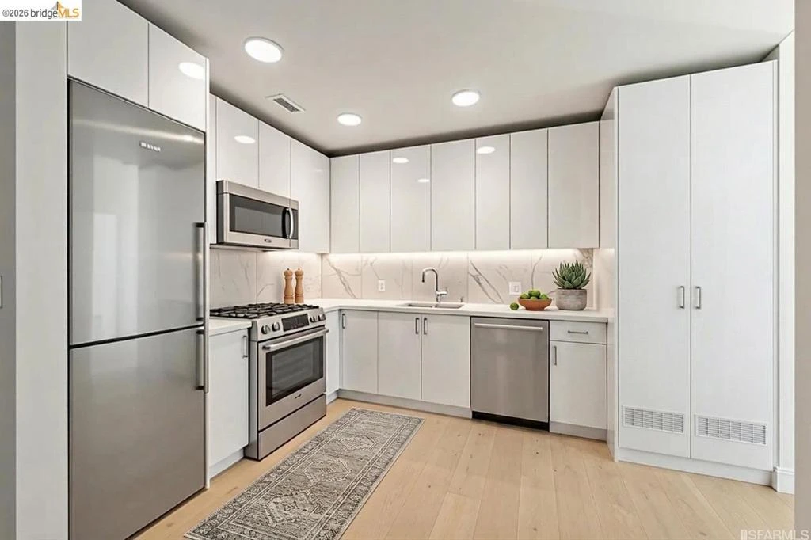
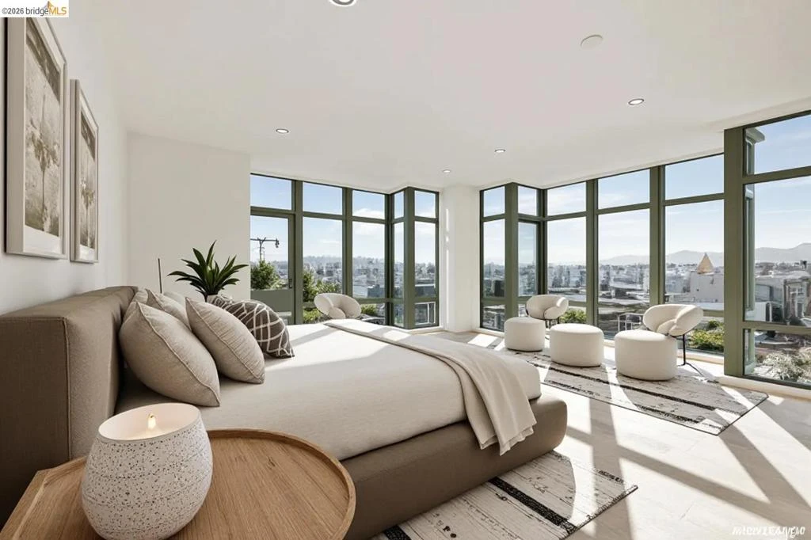
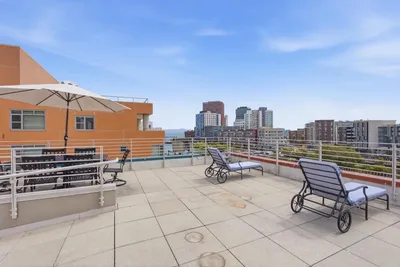
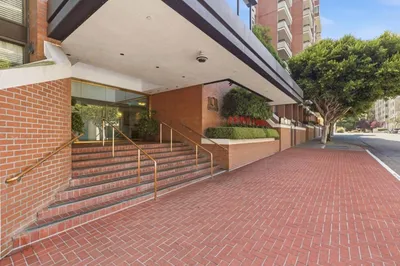
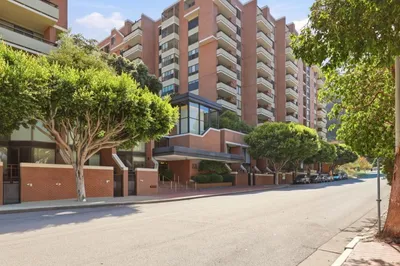
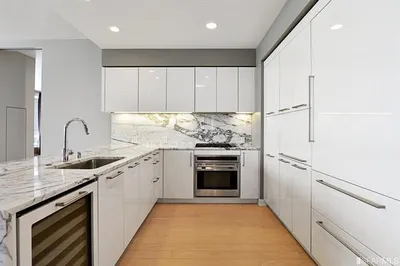
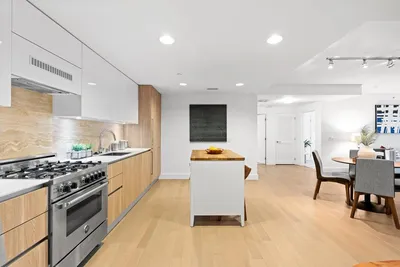

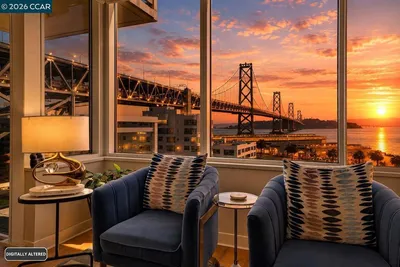
Welcome to Residence 603 at OneEleven, a contemporary 2-bedroom, 2-bath condominium with a versatile office/den, offering the perfect blend of style, comfort, and functionality. This light-filled home features an open-concept floor plan with wide-plank wood flooring in the main living areas, plush carpeting in the bedrooms, and dramatic windows that showcase sweeping city views while filling the home with abundant natural light. The chef-inspired kitchen is beautifully appointed with Bosch stainless steel appliances, a gas range, quartz countertops, custom cabinetry, and a designer tile backsplash. The spacious primary suite offers a luxurious en-suite bath with a double vanity, quartz countertops, porcelain tile finishes, and a walk-in shower. One mechanical lift parking space is included. OneEleven is an exclusive 39-residence boutique community offering premium amenities, including a spectacular rooftop terrace with panoramic San Francisco skyline views, a BBQ area, lounge seating, a secure lobby, package room, and bike storage. Ideally located in the heart of SoMa, you'll enjoy easy access to the Financial District, Trader Joe's, Target, Westfield Centre, Caltrain, BART, Muni, Oracle Park, Chase Center, and major freeways, making commuting and city living exceptionally convenient
Property Facts
bed
Bedrooms
2
bathtub
Bathrooms
2
square_foot
Square Feet
1,278
calendar_month
Year Built
2020
home_work
Property Type
Condominium
timer
Days on Market
27
payments
HOA Fee
$1178/mo
garage
Garage Total
1
fingerprint
MLS #
41139929
Interior Details
General Interior
Flooring
Carpet, Wood
Parking
Total Parking Spaces
1
Garage Spaces
1
Parking Features
Underground
Exterior & Lot
Building & Construction
Construction
Stucco
Community & HOA
Association Info
AssociationCALL LISTING AGENT
HOA Fee$1178
FrequencyMonthly
HOA Amenities
Maintenance Grounds, Trash, Water

Mortgage Calculator
Total Monthly
$0
Principal & Interest:
$0Property Tax:
$0Home Insurance:
$0HOA Fees:
$0$
$
%
Nearby Schools
| Rating | School Name |
|---|---|
1 | Carmichael (Bessie)/Fec Elementary School |
N/A | San Francisco City Academy Private School |
N/A | Presidio Knolls School Private School |
N/A | Mission Montessori Private School |
2 | Tenderloin Community Elementary School |
Convenience Score
Market Insights
94103|San Francisco
Estimated Value
Calculating...
No change vs. last year
Value history is still building for this area.
Market Temperature
Seller'sBalancedBuyer's
0d30d60d180d
Balanced
Balanced market
30 Days
Avg. time on market
This is a Balanced Market. Homes are selling at a moderate pace.
Flood & Climate Risk
Noise Levels

Ready to Take the Next Step?
Get expert support from a local agent today.
call
(800)-330-9306Available 9AM - 7PM
Similar Homes You Might Like
Based on price, location, and features
Recently Sold
$969,900
2 bd | 2 ba | 1,278 sqft