1 / 88
imagesmode View 88 photos
For Sale
$1,598,000
Est. $8,949/mo378 Ralston Street, San Francisco, CA 94132
bed
4
Bedrooms
bathtub
3
Bathrooms
square_foot
1,982
Sq Ft
About this home
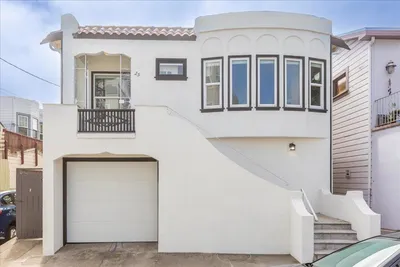
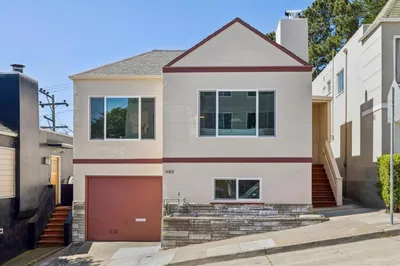
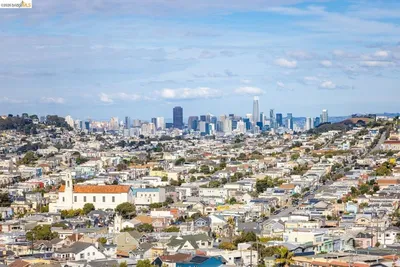
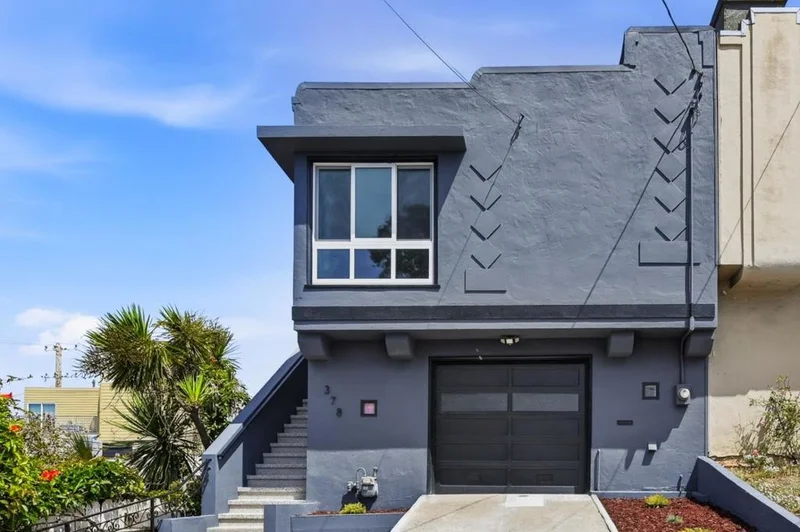
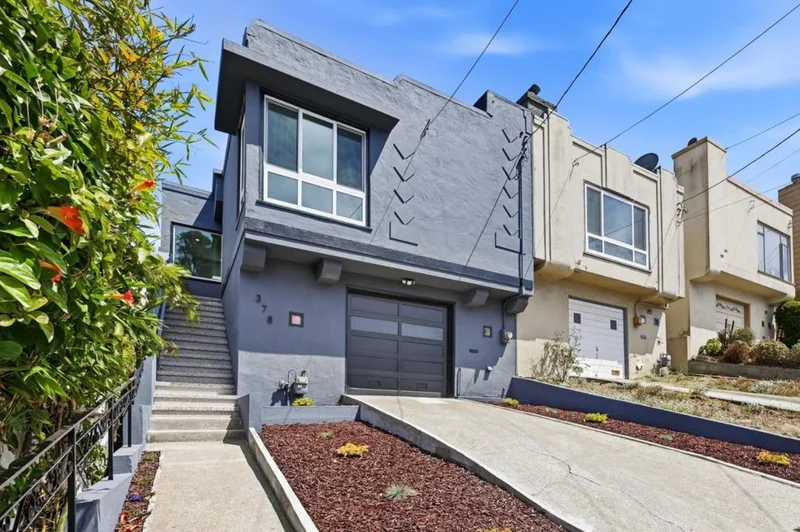
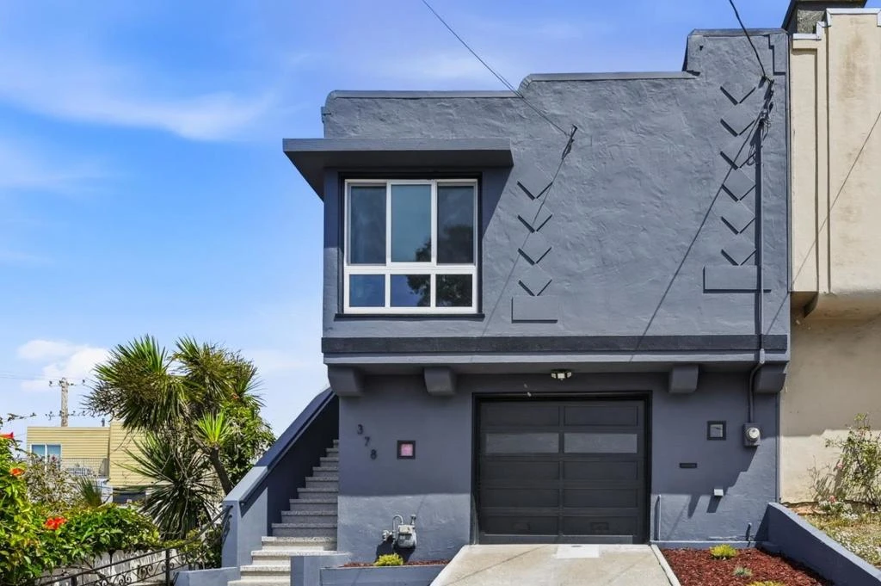
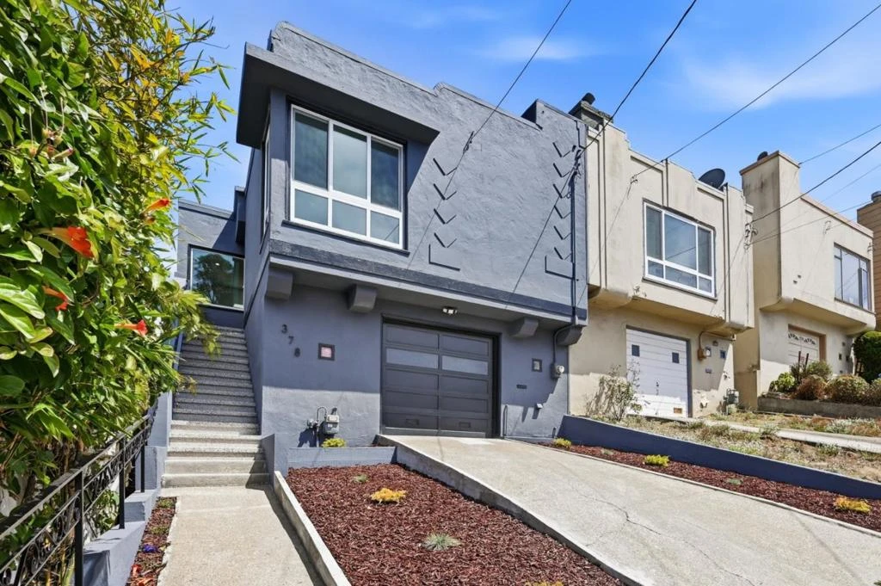
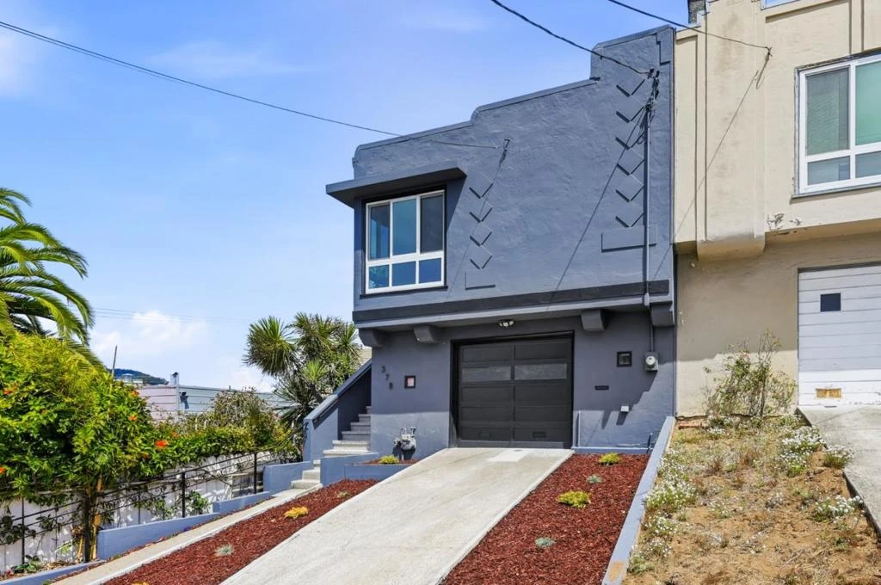
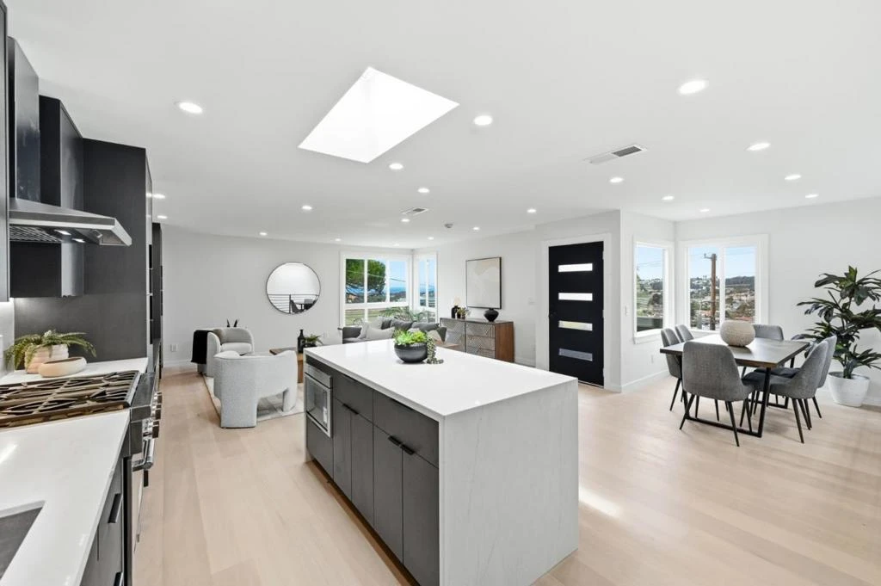
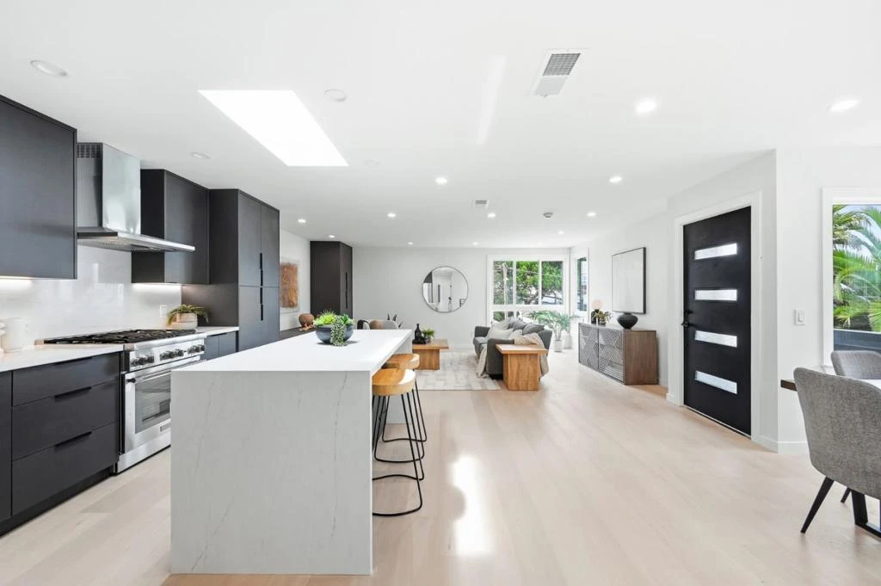
This refined Merced Heights residence has been transformed through a comprehensive down-to-the-studs remodel, seamlessly blending modern design, thoughtful craftsmanship, with sweeping panoramic city and partial ocean views. Upstairs, the reconfigured floor plan delivers a light-filled, open-concept main level anchored by a gourmet kitchen featuring high-end stainless steel appliances, custom-built cabinetry, a cozy electric fireplace, and premium interior details, alongside two well-appointed bedrooms and two full baths. Downstairs, the expanded lower level provides exceptional flexibility with a comfortable family room, a custom wet bar with a built-in wine cooler, two additional bedrooms, and a third full bathroom, perfect for guests, multigenerational living, or work-from-home needs. Every major system is brand new, including the roof, electrical, plumbing, HVAC, tankless water heater, windows, skylights, designer finishes and more. Freshly landscaped front and rear yards complete this turn-key, one side detached home, which is ideally situated near Ocean Avenue, Stonestown Galleria, and I-280, where suburban tranquility meets everyday city convenience.
Property Facts
bed
Bedrooms
4
bathtub
Bathrooms
3
square_foot
Square Feet
1,982
landscape
Lot Size
2,495 sqft
calendar_month
Year Built
1948
home_work
Property Type
Single Family Residence
timer
Days on Market
0
payments
HOA Fee
N/A
garage
Garage Total
1
fingerprint
MLS #
ML82058498
Interior Details
General Interior
Fireplace
Living Room
Climate Control
Heating
Central
Parking
Total Parking Spaces
1
Garage Spaces
1
Attached Garage
Yes
Exterior & Lot
Building & Construction
Foundation
Slab
Roof
Flat
Lot & Grounds
Sewer
Public Sewer
Water Source
Public
Mortgage Calculator
Total Monthly
$0
Principal & Interest:
$0Property Tax:
$0Home Insurance:
$0HOA Fees:
$0$
$
%
Nearby Schools
| Rating | School Name |
|---|---|
9 | Ortega (Jose) Elementary Elementary School |
N/A | Stratford School - San Francisco Private School |
N/A | St Thomas More Elementary School Private School |
N/A | The Brandeis School Of San Francisco Private School |
3 | Sheridan Elementary Elementary School |
Convenience Score
Market Insights
94132|San Francisco
Estimated Value
Calculating...
No change vs. last year
Value history is still building for this area.
Market Temperature
Seller'sBalancedBuyer's
0d30d60d180d
Balanced
Balanced market
30 Days
Avg. time on market
This is a Balanced Market. Homes are selling at a moderate pace.
Flood & Climate Risk
Noise Levels

Ready to Take the Next Step?
Get expert support from a local agent today.
call
(800)-330-9306Available 9AM - 7PM
Similar Homes You Might Like
Based on price, location, and features