1 / 20
3D TOUR
$699,000FOR SALE
2 beds · 2 baths · 1,190 sqft
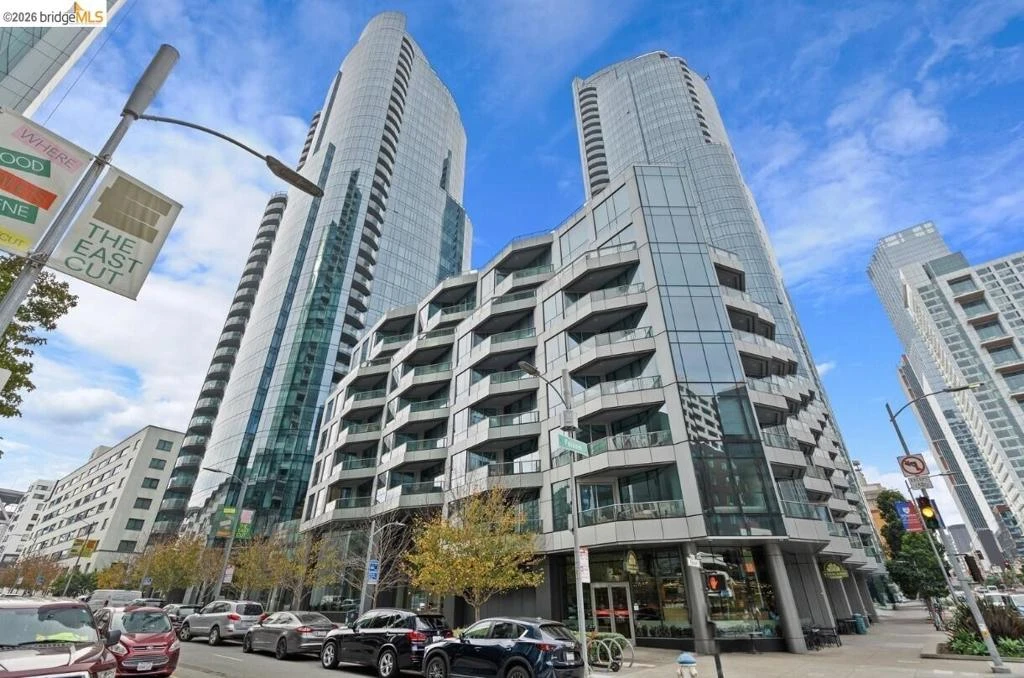
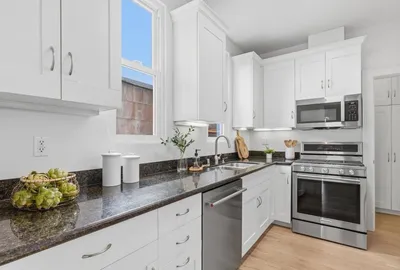
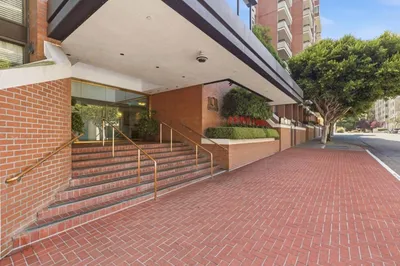
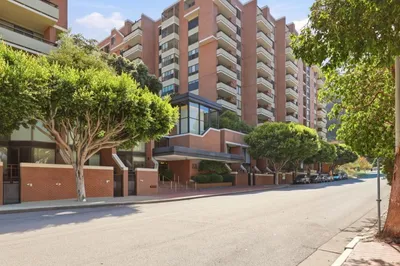
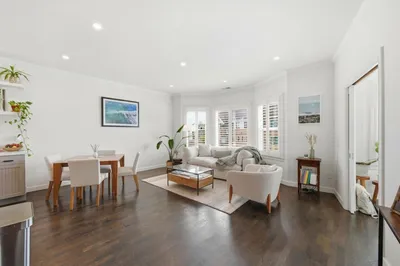
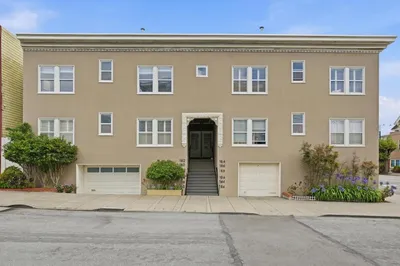
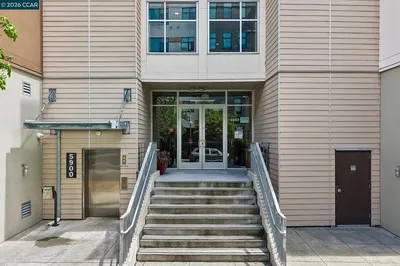
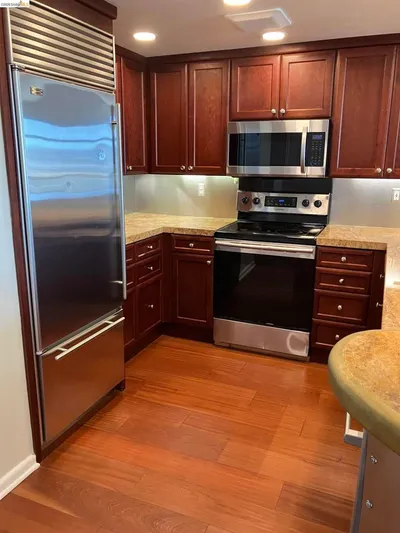
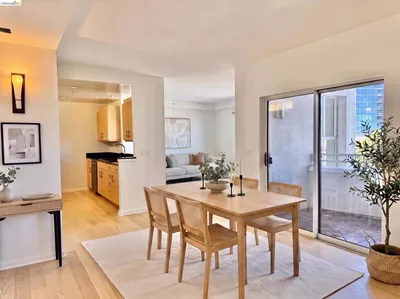
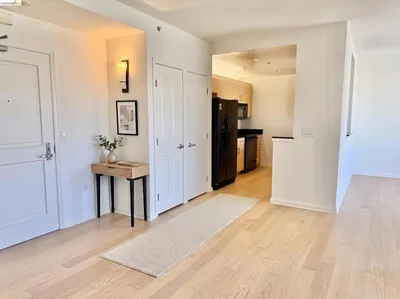
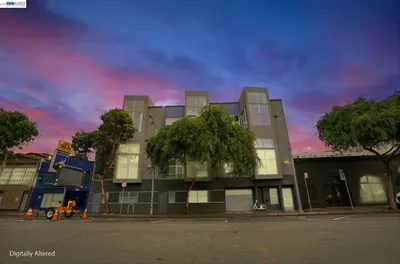
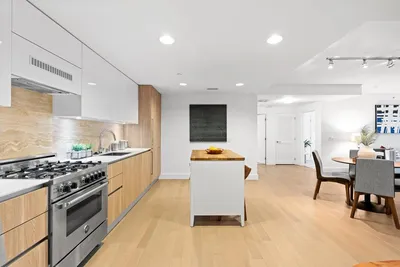

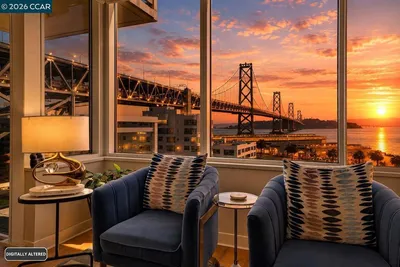
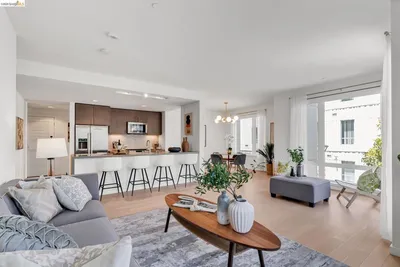
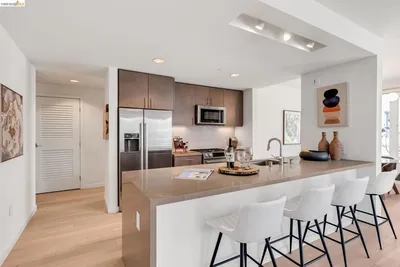
LUMINA represents the absolute pinnacle of San Francisco high-rise living, and Unit 5D offers an exceptional opportunity to own within the city's residential community. Spanning a generous 1,104 square feet, this residence features a versatile floor plan with a dedicated den and two full spa-like bathrooms, making it as functional as it is elegant. The open-concept interior is defined by floor-to-ceiling windows that flood the space with natural light, highlighting the premium wide-plank oak floors and high-end finishes throughout. The chef's kitchen is a masterpiece of modern design, anchored by a sleek island and outfitted with professional-grade Gaggenau appliances and custom SieMatic cabinetry. Beyond the unit, residents enjoy a lifestyle defined by the best amenities in the city, including a massive 7,000-square-foot fitness center with a private rock-climbing wall, a 75-foot heated lap pool, and a lush rooftop terrace with outdoor screening areas.
Bedrooms
1
Bathrooms
2
Square Feet
1,104
Year Built
2015
Property Type
Condominium
Days on Market
53
HOA Fee
$1407/mo
Garage Total
1
MLS #
41129803
Interior Features
Breakfast Bar, Eat In Kitchen
Flooring
Carpet, Wood
Construction
Block, Concrete
| Rating | School Name |
|---|---|
N/A | Lee (Edwin And Anita) Newcomer Elementary School |
N/A | Ecole Notre Dame Des Victoires School Private School |
N/A | Sterne School Private School |
10 | Chin (John Yehall) Elementary Elementary School |
9 | Lau (Gordon J.) Elementary Elementary School |

Curious what your home is worth? Get a free valuation.
Based on price, location, and features