SoldClosed on June 22, 2026
$1,025,000
Sold Price245 Chicago Way, San Francisco, CA 94112
bed
2
Bedrooms
bathtub
1
Bathrooms
square_foot
1,200
Square Feet
About this home
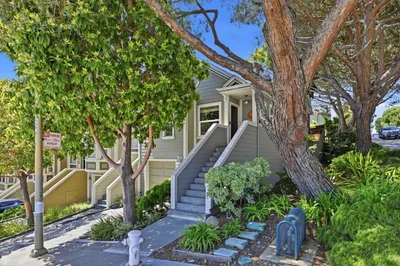
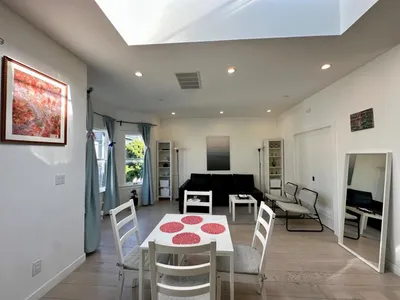
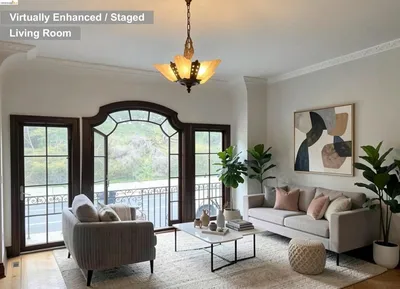
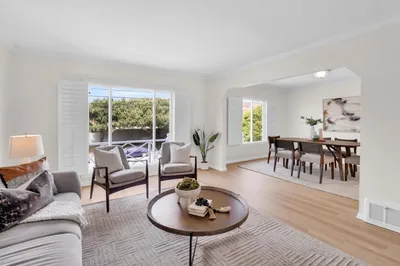
Welcome to Chicago Way! This charming home blends timeless character with a peaceful setting, where mature maple and bonsai trees complement peek-a-boo San Francisco views from the front porch and living room. Step inside to discover original built-in cabinetry surrounding the fireplace. Refinished hardwood floors highlight detailed molding, elegant ceiling accents and trim work that continue throughout and into the formal dining room with its charming built-in buffet hutch. The spacious eat-in kitchen features stainless steel appliances, including a premium Sub-Zero refrigerator, granite countertops, ample cabinetry and abundant natural light. The bathroom offers a granite vanity with storage, corner sink and shower over tub. The rear bedroom overlooks a landscaped backyard, where mature trees frame the serene view of the tranquil pond and soothing waterfall. Relax outdoors to the calming sounds of nature in this peaceful private setting. Oversized tandem two-car garage offers versatile space, including a bonus room ideal for a home office, gym, hobby room, studio, or workspace, along with future expansion possibilities. Ideally located with convenient access to 101/280, BART and San Francisco, this property offers a perfect balance of comfort, character and convenience.
infoProperty Facts
bed
Bedrooms
2
bathtub
Bathrooms
1
square_foot
Square Feet
1,200
landscape
Lot Size
3,432 sqft
calendar_month
Year Built
1924
home_work
Property Type
Single Family Residence
timer
Days on Market
8
payments
HOA Fee
N/A
garage
Garage Total
1
fingerprint
MLS #
ML82048956
chairInterior Details
General Interior
Flooring
Tile, Wood
Fireplace
Living Room, Wood Burning
Kitchen & Appliances
Appliances
Dishwasher, Disposal, Gas Oven, Microwave, Refrigerator
Laundry
In Garage
deckExterior & Lot
Building & Construction
Patio & Porch
Deck
Foundation
Concrete Perimeter
Roof
Composition
Nearby Schools
| Rating | School Name | ||
|---|---|---|---|
| No school data available for this area. | |||
Convenience Score

This Home is Sold
Curious what your home is worth? Get a free valuation.
call
(800)-330-9306Available 9AM - 6PM
Similar Homes You Might Like
Based on price, location, and features