1 / 20
OPEN SUNDAY, 8:30PM - 11PM
VIRTUAL TOUR
$1,899,000FOR SALE
3 beds · 3 baths · 1,543 sqft
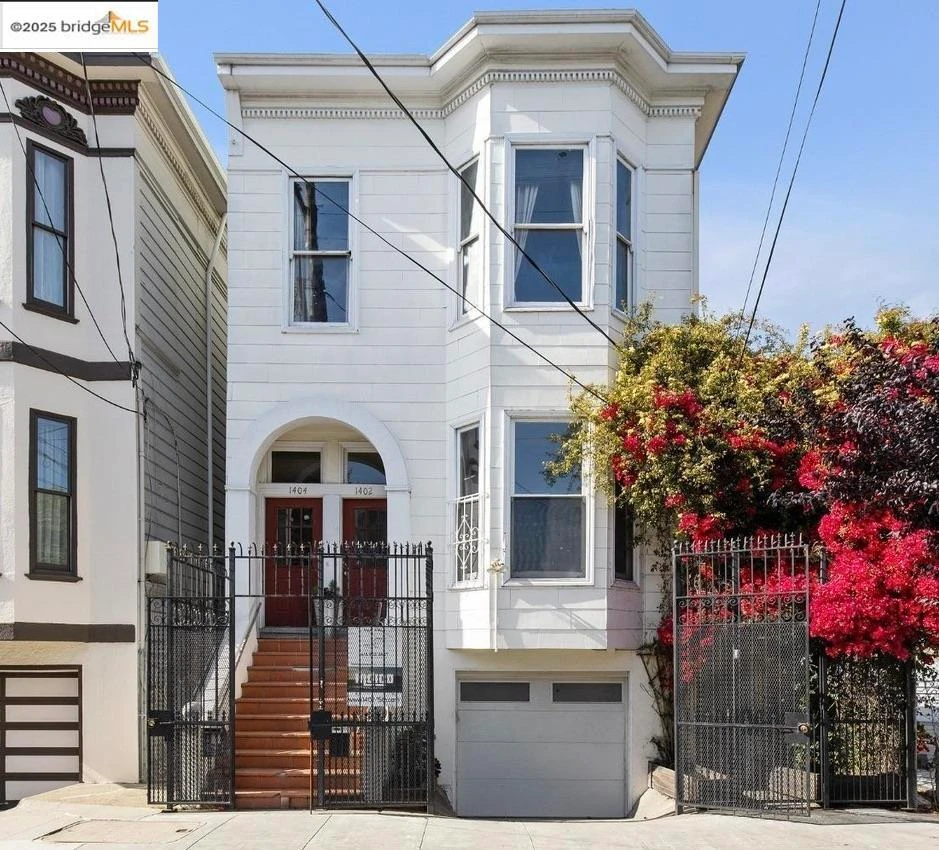
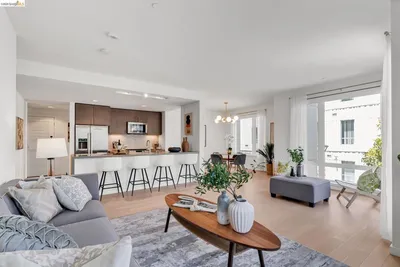
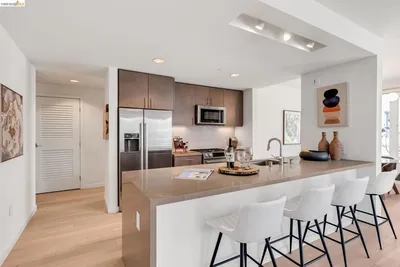
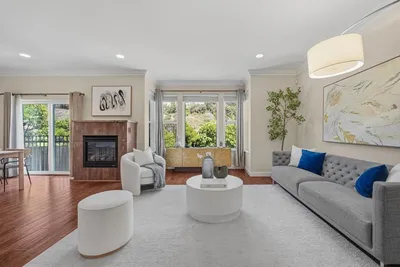
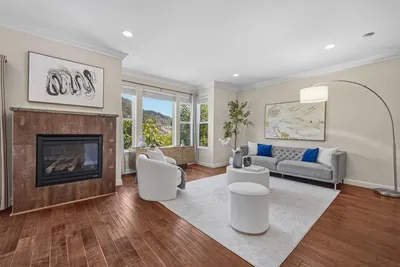
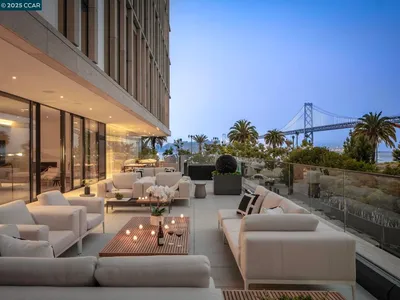
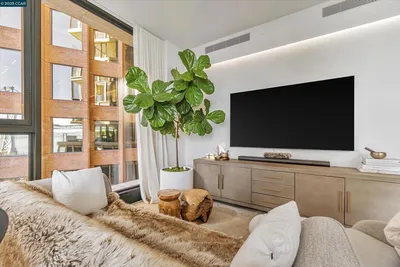
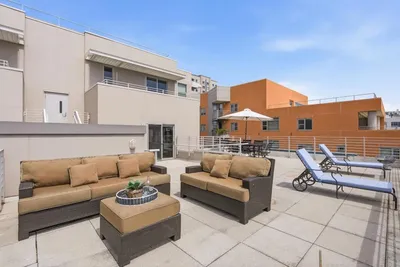
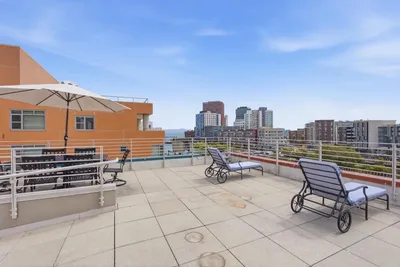
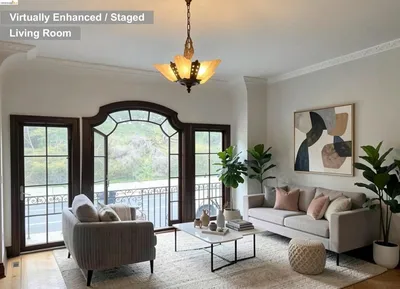
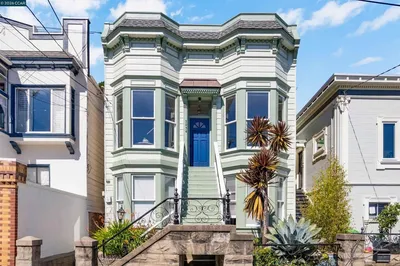
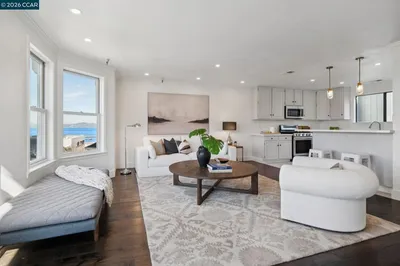
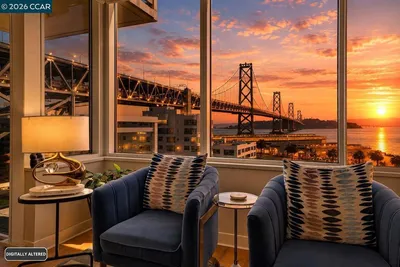
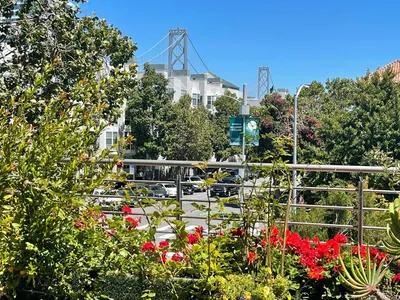
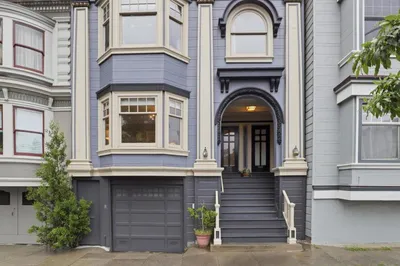
Price improvement! Charming Edwardian condo on the skirts of the sunny Mission District. Step into the romantic parlor, a cozy space to unwind by the wood-burning fireplace or bask in sunlight streaming through the South-facing bay window. Functional pocket doors seamlessly connect the parlor and front bedroom, offering versatility. Down the hall, discover the first of two spa-inspired bathrooms, featuring a glass-enclosed walk-in shower, soaking tub, and stone-topped vanity. The second bathroom offers a glass-enclosed tile shower and elegant wood inlay details. Three spacious bedrooms, each with generous closets, line the hallway. The original oak floors and updated lighting fixtures add warmth throughout. The open hallway offers space for an office nook. The grand chef's kitchen, large enough to eat-in, features soaring windows, butcher block counters, sleek cabinetry, top-tier appliances, and ample storage—ideal for everyday meals and entertaining. Outdoor common areas include a patio and a roof deck with stunning city views. Detached on the East side, the home is flooded with natural light. Additional features include in-unit laundry, deeded parking, and storage. Easy access to San Francisco’s best cafes, restaurants, shops, and nearby BART, bus lines, and city bikes.
Bedrooms
3
Bathrooms
2
Square Feet
1,415
Lot Size
2,125 sqft
Year Built
1900
Property Type
Condominium
Days on Market
75
HOA Fee
$400/mo
Garage Total
1
MLS #
41086084
Interior Features
Eat In Kitchen
Flooring
Tile, Wood
Fireplace
Wood Burning
Appliances
Gas Water Heater, Dryer, Washer
Heating
Radiant
Roof
Shingle
| Rating | School Name |
|---|---|
1 | Marshall Elementary Elementary School |
N/A | La Scuola International School Private School |
N/A | San Francisco Friends School Private School |
N/A | Presidio Knolls School Private School |
3 | O'Connell (John) High High School |

Curious what your home is worth? Get a free valuation.
Based on price, location, and features