1 / 20
imagesmode View 20 photos
For Sale
$875,000
Est. $4,900/mo10579 Lev Ave, San Fernando, CA 91345
bed
3
Bedrooms
bathtub
2
Bathrooms
square_foot
1,358
Sq Ft
About this home
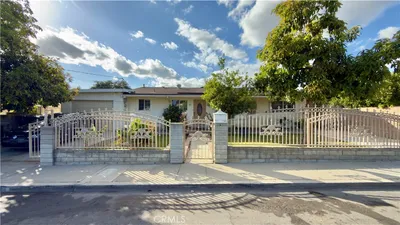
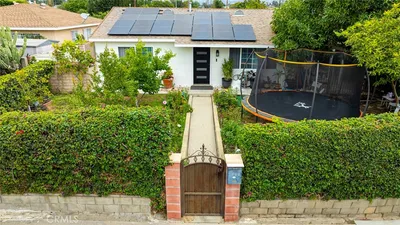
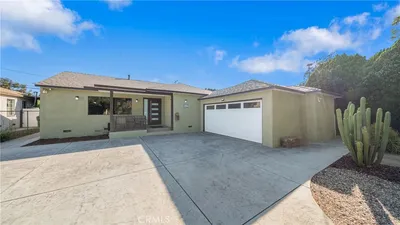
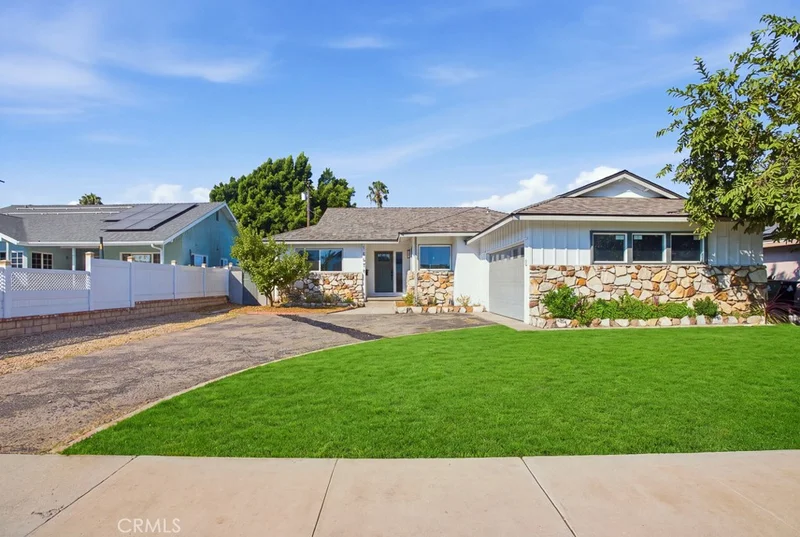
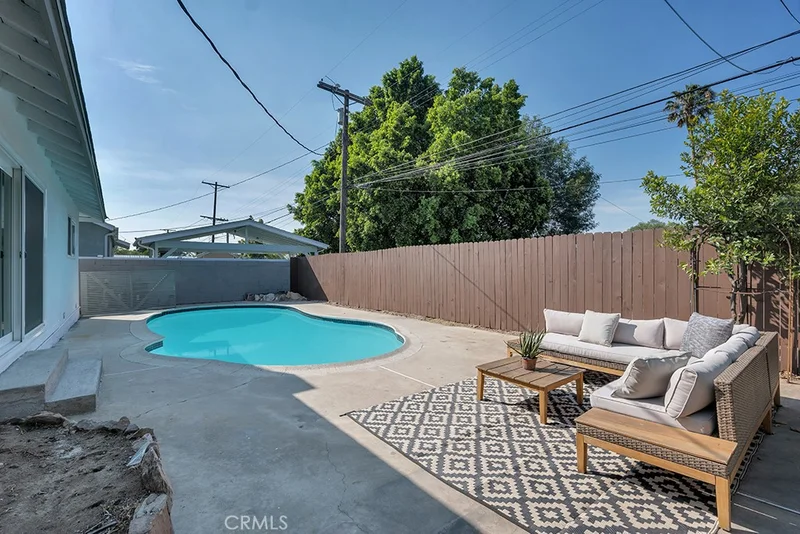
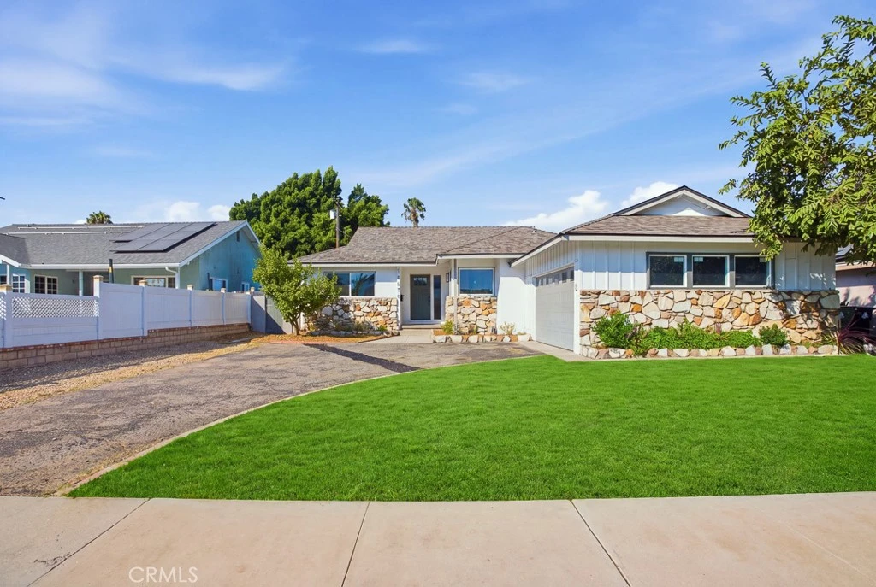
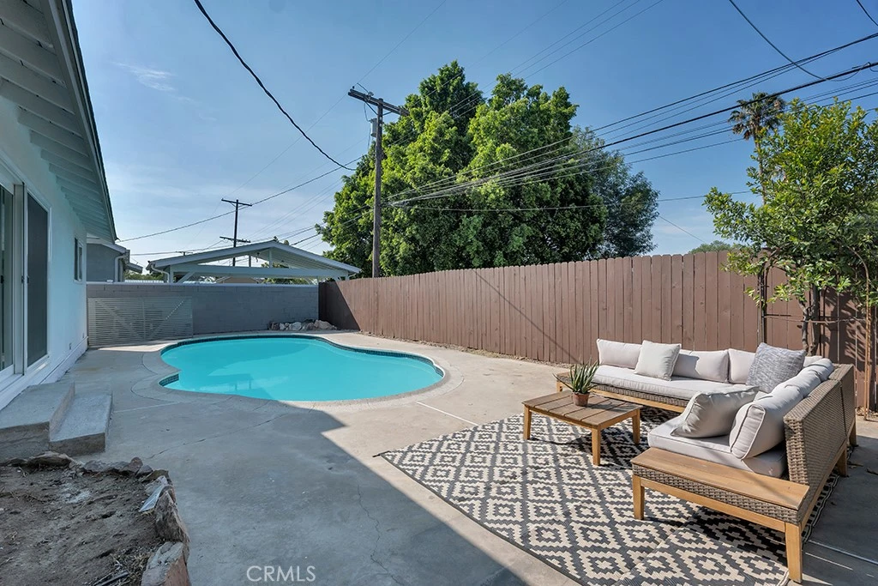
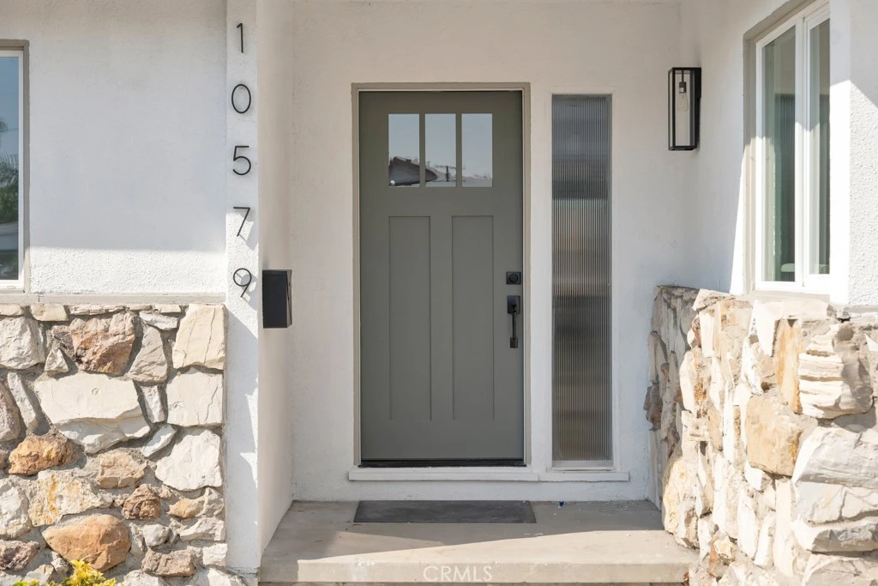
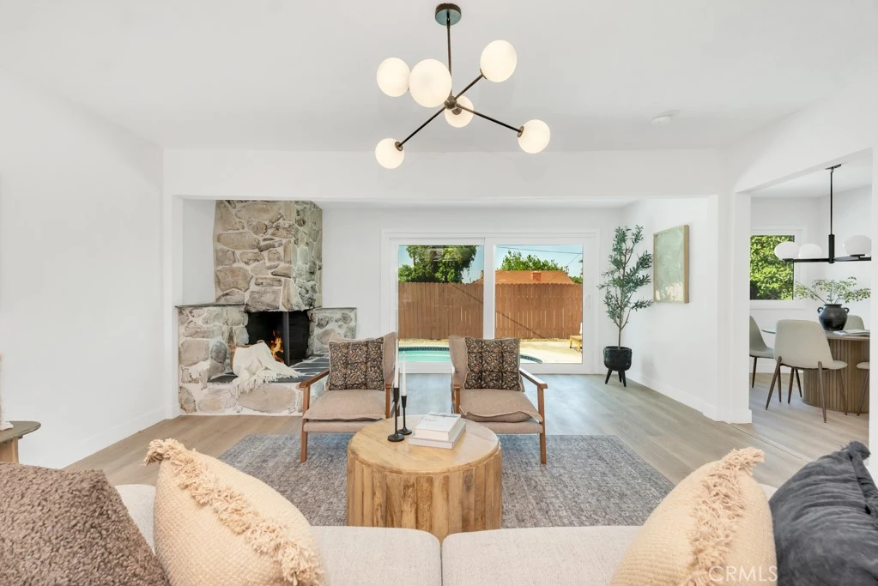
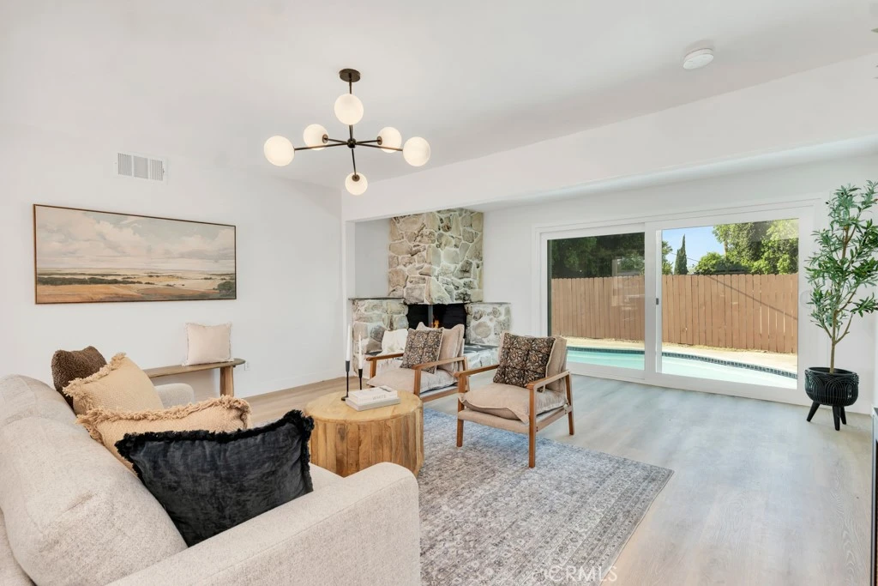
Welcome to this beautifully updated 3 bedroom, 2 bath single-story pool home tucked away in a desirable and well-established Mission Hills neighborhood! Situated on a spacious 7,128 sq ft lot, this residence offers 1,358 sq ft of thoughtfully upgraded living space with a functional layout and stylish finishes throughout. Major recent improvements include a BRAND NEW ROOF, NEW PLUMBING THROUGHOUT THE HOME, and a NEW MAIN SEWER LINE, all just completed providing tremendous peace of mind for the next homeowner! Step inside through the new front door to find brand new vinyl plank flooring, fresh interior and exterior paint, upgraded lighting fixtures including modern chandeliers and recessed lighting, along with new dual-pane windows and a sliding glass door that fill the home with natural light. The bright, open living area is centered around a cozy stone fireplace, creating a warm and inviting space. The fully renovated kitchen features new cabinetry, quartz countertops, a designer tile backsplash, and brand new stainless steel appliances, creating the perfect space for both everyday living and entertaining. Bathrooms have been upgraded with new toilets and updated hardware, including a beautifully finished walk-in shower and new vanity in the primary suite. Additional major system upgrades include a brand new HVAC system with new ducting and a new water heater, offering comfort and efficiency year-round. The backyard is designed for enjoyment, featuring a pool with a brand new light and new tile surround. Upgraded landscaping includes new sod, sprinklers, and backyard fencing, creating a great setting for outdoor entertaining or relaxation. Conveniently located near local parks, schools, shopping, dining, and with easy access to the 5 and 118 freeways, this truly move-in-ready home is a fantastic opportunity in a desirable Mission Hills neighborhood.
Property Facts
bed
Bedrooms
3
bathtub
Bathrooms
2
square_foot
Square Feet
1,358
landscape
Lot Size
7,128 sqft
calendar_month
Year Built
1955
home_work
Property Type
Single Family Residence
timer
Days on Market
0
payments
HOA Fee
N/A
garage
Garage Total
2
fingerprint
MLS #
SR26174409
Interior Details
General Interior
Interior Features
Eat In Kitchen, Quartz Counters, Recessed Lighting
Flooring
Vinyl
Fireplace
Decorative, Living Room
Kitchen & Appliances
Appliances
Dishwasher, Gas Range, Microwave
Laundry
Washer Hookup, Gas Dryer Hookup, Laundry Room
Bed & Bath
Main Level Bedrooms
3
Main Level Bathrooms
2
Climate Control
Cooling
Central Air
Heating
Central
Parking
Total Parking Spaces
2
Garage Spaces
2
Attached Garage
Yes
Exterior & Lot
Building & Construction
Fencing
Block, Wood
Security
Carbon Monoxide Detectors, Smoke Detectors
Foundation
Raised
Roof
Composition, Shingle
Lot & Grounds
Lot Features
Back Yard, Front Yard, Landscaped, Sprinkler System
Pool Features
In Ground, Private
Sewer
Public Sewer
Water Source
Public
Community & HOA
Community Features
Suburban
Mortgage Calculator
Total Monthly
$0
Principal & Interest:
$0Property Tax:
$0Home Insurance:
$0HOA Fees:
$0$
$
%
Nearby Schools
| Rating | School Name |
|---|---|
7 | San Jose Street Elementary Elementary School |
1 | Mission Continuation High School |
5 | San Fernando Senior High High School |
N/A | Devonshire Montessori Private School |
N/A | Mary Immaculate Elementary School Private School |
Convenience Score
Market Insights
91345|San Fernando
Estimated Value
Calculating...
No change vs. last year
Value history is still building for this area.
Market Temperature
Seller'sBalancedBuyer's
0d30d60d180d
Balanced
Balanced market
30 Days
Avg. time on market
This is a Balanced Market. Homes are selling at a moderate pace.
Flood & Climate Risk
Noise Levels

Ready to Take the Next Step?
Get expert support from a local agent today.
call
(800)-330-9306Available 9AM - 7PM
Similar Homes You Might Like
Based on price, location, and features