Topfind Realty
Renting

Search Rentals

Houses for RentTownhomes for RentCondos for RentView All Rentals →

Renting Resources

Why Rent With UsRenter GuideRent vs Buy Calculator

Renter Articles

How to Negotiate RentUnderstanding Your LeaseMoving Checklist for Renters
Buying

Search Homes

Houses for SaleTownhomes for SaleCondos for SaleView All Homes →

Buying Resources

Why Buy With UsBuyer GuideAffordability CalculatorInvestment CalculatorProperty Tax Calculator

Buyer Articles

Master Your New Home BudgetBeat Moving StressPacking Secrets
Selling

Selling Tools

Home ValuationFind a Seller's Agent

Selling Resources

Why Sell With UsSeller GuideNet Sheet CalcHELOC Calculator

Seller Articles

Strategic PricingDownsizing Tips
Mortgage Rates

Today's Rates

Mortgage RatesRefinance RatesLoan ComparisonHELOC Calculator

Mortgage Resources

Understanding Mortgage RatesFirst-Time Homebuyer GuideWhen to Refinance Your Mortgage
Realtors
Topfind
Houses for RentTownhomes for RentCondos for RentView All Rentals →
Why Rent With UsRenter GuideRent vs Buy Calculator
How to Negotiate RentUnderstanding Your LeaseMoving Checklist for Renters
Houses for SaleTownhomes for SaleCondos for SaleView All Homes →
Why Buy With UsBuyer GuideAffordability CalculatorInvestment CalculatorProperty Tax Calculator
Master Your New Home BudgetBeat Moving StressPacking Secrets
Home ValuationFind a Seller's Agent
Why Sell With UsSeller GuideNet Sheet CalcHELOC Calculator
Strategic PricingDownsizing Tips
Mortgage RatesRefinance RatesLoan ComparisonHELOC Calculator
Understanding Mortgage RatesFirst-Time Homebuyer GuideWhen to Refinance Your Mortgage
groupRealtorsinfoAbout Us
Continue with Google
Sign InSign Up
Topfind Realty
Renting

Search Rentals

Houses for RentTownhomes for RentCondos for RentView All Rentals →

Renting Resources

Why Rent With UsRenter GuideRent vs Buy Calculator

Renter Articles

How to Negotiate RentUnderstanding Your LeaseMoving Checklist for Renters
Buying

Search Homes

Houses for SaleTownhomes for SaleCondos for SaleView All Homes →

Buying Resources

Why Buy With UsBuyer GuideAffordability CalculatorInvestment CalculatorProperty Tax Calculator

Buyer Articles

Master Your New Home BudgetBeat Moving StressPacking Secrets
Selling

Selling Tools

Home ValuationFind a Seller's Agent

Selling Resources

Why Sell With UsSeller GuideNet Sheet CalcHELOC Calculator

Seller Articles

Strategic PricingDownsizing Tips
Mortgage Rates

Today's Rates

Mortgage RatesRefinance RatesLoan ComparisonHELOC Calculator

Mortgage Resources

Understanding Mortgage RatesFirst-Time Homebuyer GuideWhen to Refinance Your Mortgage
Realtors
Topfind
Houses for RentTownhomes for RentCondos for RentView All Rentals →
Why Rent With UsRenter GuideRent vs Buy Calculator
How to Negotiate RentUnderstanding Your LeaseMoving Checklist for Renters
Houses for SaleTownhomes for SaleCondos for SaleView All Homes →
Why Buy With UsBuyer GuideAffordability CalculatorInvestment CalculatorProperty Tax Calculator
Master Your New Home BudgetBeat Moving StressPacking Secrets
Home ValuationFind a Seller's Agent
Why Sell With UsSeller GuideNet Sheet CalcHELOC Calculator
Strategic PricingDownsizing Tips
Mortgage RatesRefinance RatesLoan ComparisonHELOC Calculator
Understanding Mortgage RatesFirst-Time Homebuyer GuideWhen to Refinance Your Mortgage
groupRealtorsinfoAbout Us
Continue with Google
Sign InSign Up
Real Estate/CA/San Dimas/1319 Via Esperanza (Sold)
Main
SOLD
SoldClosed on December 19, 2025
$1,300,000
Sold Price

1319 Via Esperanza, San Dimas, CA 91773

bed
6
Bedrooms
bathtub
3
Bathrooms
square_foot
2,433
Square Feet

About this home

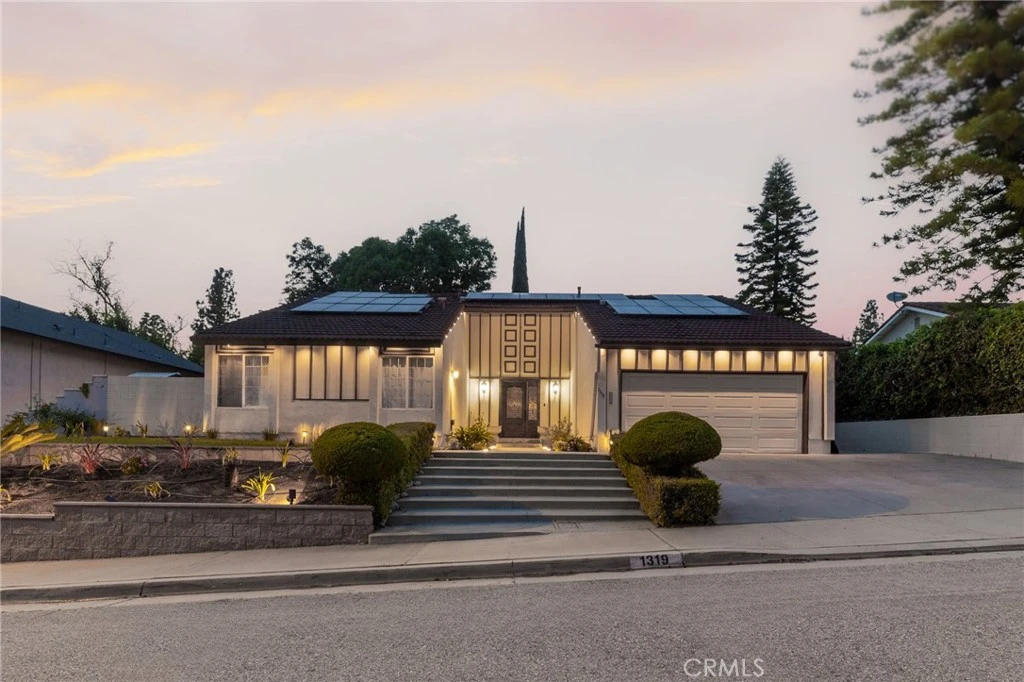
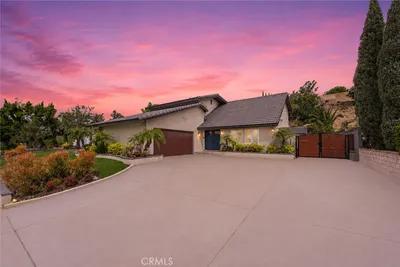
Welcome to 1319 Via Esperanza, a rare opportunity to own an entertainer’s dream home in the heart of San Dimas’ prestigious Via Verde community. Set on an expansive 10,256 square foot lot and backing directly to the lush fairways of the Via Verde Country Club, this beautifully updated 6-bedroom, 3-bathroom residence offers the perfect blend of style, comfort, and seamless indoor-outdoor living. From the moment you step through the custom wrought-iron double doors, you’re greeted by soaring vaulted ceilings, rich wood-look flooring, and an abundance of natural light pouring through oversized windows and accordion-style folding doors that open to your private backyard oasis. The open-concept living room features a white brick fireplace as its centerpiece, with views that draw you straight to the patio and pool. The remodeled kitchen is a showstopper, with upgraded cabinetry, quartz countertops, and stainless steel appliances. But the real standout is the pass-through serving window that opens directly to the backyard, making entertaining effortless—whether you’re hosting cocktail hour poolside or serving dinner al fresco under the covered patio. Designed for easy living and great flow, the home offers four spacious bedrooms downstairs, including the primary suite with its own en-suite bath and direct access to the backyard. Upstairs, two additional bedrooms provide flexibility for guests, office space, or a private retreat. Step outside and you’ll find a backyard built for entertaining: a sparkling pool and spa, generous covered lounge space, and an open view of the golf course with no rear neighbors—just tranquil greenery and wide-open skies. The home is complete with central HVAC, recessed lighting, upgraded interior doors, a dedicated laundry room, and a bar tucked under the staircase for that perfect touch of character. Located just minutes from Raging Waters, Frank G. Bonelli Park, the Pacific Railroad Museum, Horse Thief Canyon Park, and a variety of shopping and dining options, this home offers the perfect balance of lifestyle and location with quick access to the 57, 210, and 10 freeways. If you’ve been searching for a home that brings people together and makes every gathering feel special, this is the one. Schedule your private tour today.

infoProperty Facts

bed

Bedrooms

6

bathtub

Bathrooms

3

square_foot

Square Feet

2,433

landscape

Lot Size

10,256 sqft

calendar_month

Year Built

1968

home_work

Property Type

Single Family Residence

timer

Days on Market

88

payments

HOA Fee

N/A

garage

Garage Total

2

fingerprint

MLS #

CV25115909

chairInterior Details

General Interior

Interior Features

Beamed Ceilings, Wet Bar, Breakfast Bar, Ceiling Fans, Separate Formal Dining Room, Eat In Kitchen, High Ceilings, Open Floorplan, Quartz Counters, Recessed Lighting, Storage, Bar, Bedroom On Main Level, Main Level Primary, Primary Suite

Flooring

Laminate, Wood

Fireplace

Gas, Living Room

Kitchen & Appliances

Appliances

Dishwasher, Free Standing Range, Microwave, Refrigerator, Range Hood

Laundry

Washer Hookup, Inside, Laundry Room, See Remarks

Bed & Bath

Main Level Master

Yes

Climate Control

Cooling

Central Air

Heating

Central

deckExterior & Lot

Building & Construction

Patio & Porch

Concrete, Covered, Open, Patio

Fencing

Good Condition, See Remarks

Security

Carbon Monoxide Detectors, Smoke Detectors

Construction

Drywall, Frame, Concrete, Stucco

Foundation

Slab

Roof

See Remarks, Tile

Nearby Schools

RatingSchool NameGradesDistance
N/A
VIA VERDE MONTESSORI SCHOOL
Private School
K-120.6 mi
5
Badillo Elementary
Elementary School
K-61.2 mi
9
Lone Hill Middle
Middle School
6-81.3 mi
6
Glen Oak Elementary
Elementary School
K-61.4 mi
N/A
CANYON VIEW SCHOOL
Private School
K-121.4 mi

Convenience Score

Topfind Realty

This Home is Sold

Curious what your home is worth? Get a free valuation.

call
(800)-330-9306Available 9AM - 6PM

Similar Homes You Might Like

Based on price, location, and features
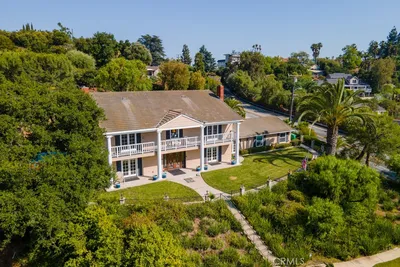
1013 Calle Carrillo

$1,299,000

FOR SALE

1013 Calle Carrillo, San Dimas, CA 91773

6 beds · 3 baths · 2,792 sqft

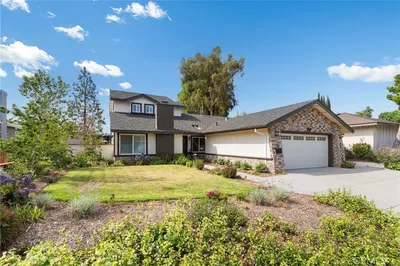
133 W Alford Street
OPEN AUG 15, 6PM - 9PM

$1,199,000

FOR SALE

133 W Alford Street, San Dimas, CA 91773

6 beds · 3 baths · 2,314 sqft

926 S Essex

$1,250,000

FOR SALE

926 S Essex, San Dimas, CA 91773

5 beds · 4 baths · 2,371 sqft

913 Durango Court

$1,292,900

FOR SALE

913 Durango Court, San Dimas, CA 91773

6 beds · 4 baths · 2,305 sqft

1951 Scarborough Lane
3D TOUR

$1,999,999

FOR SALE

1951 Scarborough Lane, San Dimas, CA 91773

4 beds · 4 baths · 4,844 sqft

748 S Walnut Avenue
OPEN AUG 15, 7:30PM - 10PM
VIDEO TOUR

$1,565,000

FOR SALE

748 S Walnut Avenue, San Dimas, CA 91773

4 beds · 3 baths · 4,020 sqft

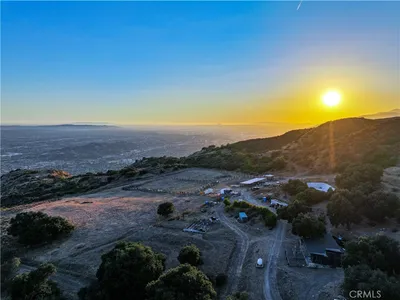
0 Sycamore Flats Motorway
VIRTUAL TOUR

$8,390,000

FOR SALE

0 Sycamore Flats Motorway, San Dimas, CA 91773

0 beds · 1 baths · 500 sqft

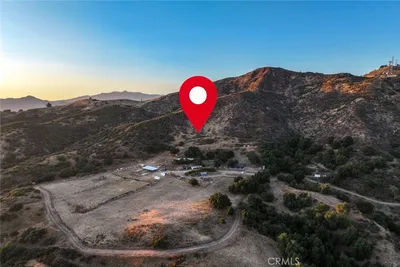
0 Sycamore Flats Motorway
VIRTUAL TOUR

$8,390,000

FOR SALE

0 Sycamore Flats Motorway, San Dimas, CA 91773

beds · baths · sqft

Recently Sold

1607 Calle Miradero
VIRTUAL TOUR

$1,290,000

SOLD

1607 Calle Miradero, San Dimas, CA 91773

5 beds · 3 baths · 2,121 sqft

833 N Oceanbluff

$1,100,000

SOLD

833 N Oceanbluff, San Dimas, CA 91773

5 beds · 3 baths · 2,208 sqft

1752 Grasscreek
3D TOUR

$1,180,000

SOLD

1752 Grasscreek, San Dimas, CA 91773

5 beds · 2 baths · 2,124 sqft

833 N Oceanbluff Avenue

$850,000

SOLD

833 N Oceanbluff Avenue, San Dimas, CA 91773

5 beds · 3 baths · 2,208 sqft

629 Calaveras Road

$827,500

SOLD

629 Calaveras Road, San Dimas, CA 91773

5 beds · 3 baths · 2,392 sqft

998 Calle Primavera

$1,400,000

SOLD

998 Calle Primavera, San Dimas, CA 91773

5 beds · 3 baths · 2,662 sqft

990 Calle Serra
VIRTUAL TOUR

$1,410,000

SOLD

990 Calle Serra, San Dimas, CA 91773

5 beds · 3 baths · 2,662 sqft

2279 Calle Liseta
VIRTUAL TOUR

$1,568,000

SOLD

2279 Calle Liseta, San Dimas, CA 91773

5 beds · 3 baths · 2,830 sqft

Topfind Realty

Company

  • About Us
  • Careers
  • Articles
  • Home Estimate

Explore

  • Renting
  • Buying
  • Selling
  • Realtors

Support

  • Help Center
  • Contact Us
  • Terms & Conditions
  • Privacy Policy

Topfind Realty, DRE # 02240815, is a licensed real estate broker in California. Topfind Realty pledges to support the Fair Housing Act and adhere to Equal Housing Opportunity laws.

Copyright © 2026 Topfind Realty. All Rights Reserved.