Topfind Realty
Renting

Search Rentals

Houses for RentTownhomes for RentCondos for RentView All Rentals →

Renting Resources

Why Rent With UsRenter GuideRent vs Buy Calculator

Renter Articles

How to Negotiate RentUnderstanding Your LeaseMoving Checklist for RentersAll Renter Articles
Buying

Search Homes

Houses for SaleTownhomes for SaleCondos for SaleView All Homes →

Buying Resources

Why Buy With UsBuyer GuideAffordability CalculatorInvestment CalculatorProperty Tax Calculator

Buyer Articles

Home Inspection TipsFirst-Time Buyer ChecklistImprove Your Credit Score
Selling

Selling Tools

Home ValuationNet Sheet CalculatorHELOC CalculatorRefinance Calculator

Selling Resources

Why Sell With UsSeller GuideFind a Seller's Agent

Seller Articles

Strategic PricingMaximize Profit When SellingSell While Buying Your Next Home
Mortgage

Today's Rates

Mortgage RatesRefinance Rates

Mortgage Tools

Mortgage CalculatorLoan Comparison

Mortgage Resources

Why Pre-Approval MattersCompare Mortgage OffersFind the Right Loan Program
Realtors
Topfind
Houses for RentTownhomes for RentCondos for RentView All Rentals →
Why Rent With UsRenter GuideRent vs Buy Calculator
How to Negotiate RentUnderstanding Your LeaseMoving Checklist for Renters
Houses for SaleTownhomes for SaleCondos for SaleView All Homes →
Why Buy With UsBuyer GuideAffordability CalculatorInvestment CalculatorProperty Tax Calculator
Home Inspection TipsFirst-Time Buyer ChecklistImprove Your Credit Score
Home ValuationNet Sheet CalculatorHELOC CalculatorRefinance Calculator
Why Sell With UsSeller GuideFind a Seller's Agent
Strategic PricingMaximize Profit When SellingSell While Buying Your Next Home
Mortgage RatesRefinance RatesMortgage CalculatorLoan Comparison
Why Pre-Approval MattersCompare Mortgage OffersFind the Right Loan Program
groupRealtorsinfoAbout Us
Continue with Google
Sign InSign Up
Topfind Realty
Renting

Search Rentals

Houses for RentTownhomes for RentCondos for RentView All Rentals →

Renting Resources

Why Rent With UsRenter GuideRent vs Buy Calculator

Renter Articles

How to Negotiate RentUnderstanding Your LeaseMoving Checklist for RentersAll Renter Articles
Buying

Search Homes

Houses for SaleTownhomes for SaleCondos for SaleView All Homes →

Buying Resources

Why Buy With UsBuyer GuideAffordability CalculatorInvestment CalculatorProperty Tax Calculator

Buyer Articles

Home Inspection TipsFirst-Time Buyer ChecklistImprove Your Credit Score
Selling

Selling Tools

Home ValuationNet Sheet CalculatorHELOC CalculatorRefinance Calculator

Selling Resources

Why Sell With UsSeller GuideFind a Seller's Agent

Seller Articles

Strategic PricingMaximize Profit When SellingSell While Buying Your Next Home
Mortgage

Today's Rates

Mortgage RatesRefinance Rates

Mortgage Tools

Mortgage CalculatorLoan Comparison

Mortgage Resources

Why Pre-Approval MattersCompare Mortgage OffersFind the Right Loan Program
Realtors
Topfind
Houses for RentTownhomes for RentCondos for RentView All Rentals →
Why Rent With UsRenter GuideRent vs Buy Calculator
How to Negotiate RentUnderstanding Your LeaseMoving Checklist for Renters
Houses for SaleTownhomes for SaleCondos for SaleView All Homes →
Why Buy With UsBuyer GuideAffordability CalculatorInvestment CalculatorProperty Tax Calculator
Home Inspection TipsFirst-Time Buyer ChecklistImprove Your Credit Score
Home ValuationNet Sheet CalculatorHELOC CalculatorRefinance Calculator
Why Sell With UsSeller GuideFind a Seller's Agent
Strategic PricingMaximize Profit When SellingSell While Buying Your Next Home
Mortgage RatesRefinance RatesMortgage CalculatorLoan Comparison
Why Pre-Approval MattersCompare Mortgage OffersFind the Right Loan Program
groupRealtorsinfoAbout Us
Continue with Google
Sign InSign Up
Real Estate/CA/San Dimas/1268 Tarryglen Ln
play_circleVideo Tour
Photo 1 of 1268 Tarryglen Ln
Photo 2 of 1268 Tarryglen Ln
1 / 29
Main
Interior 1
Interior 2
Interior 3
Interior 4
imagesmode View 29 photos
For Sale
$675,000
Est. $3,780/mo

1268 Tarryglen Ln, San Dimas, CA 91773

bed
3
Bedrooms
bathtub
2
Bathrooms
square_foot
1,076
Sq Ft

About this home


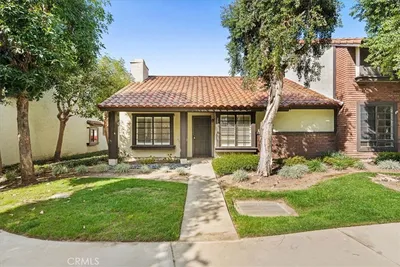
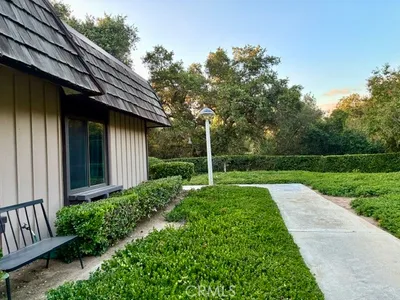
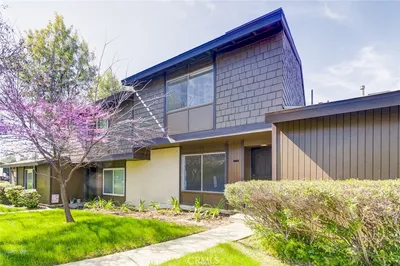
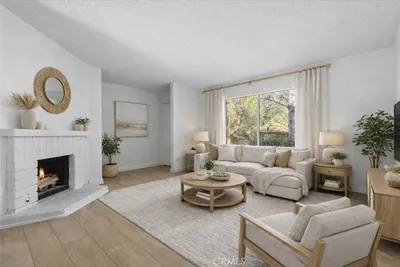
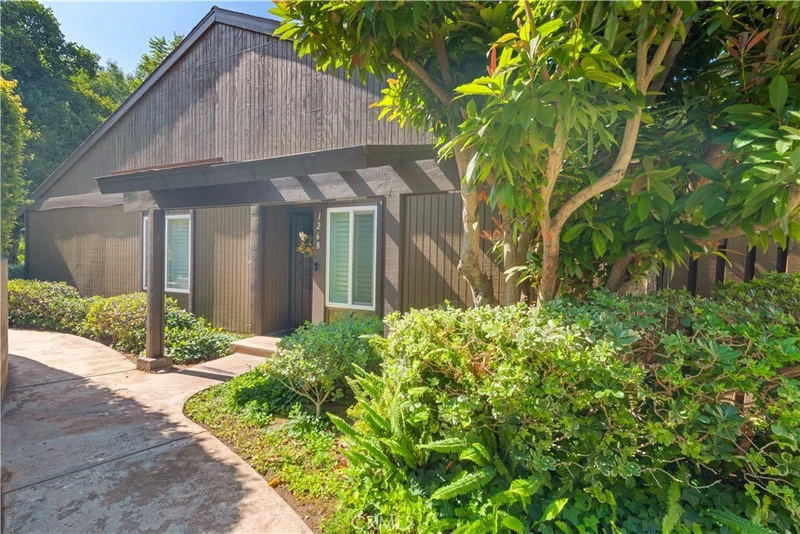
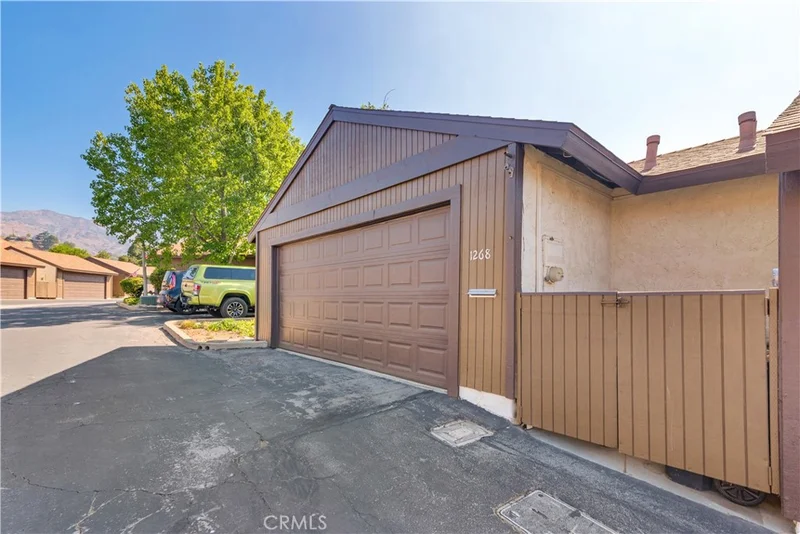
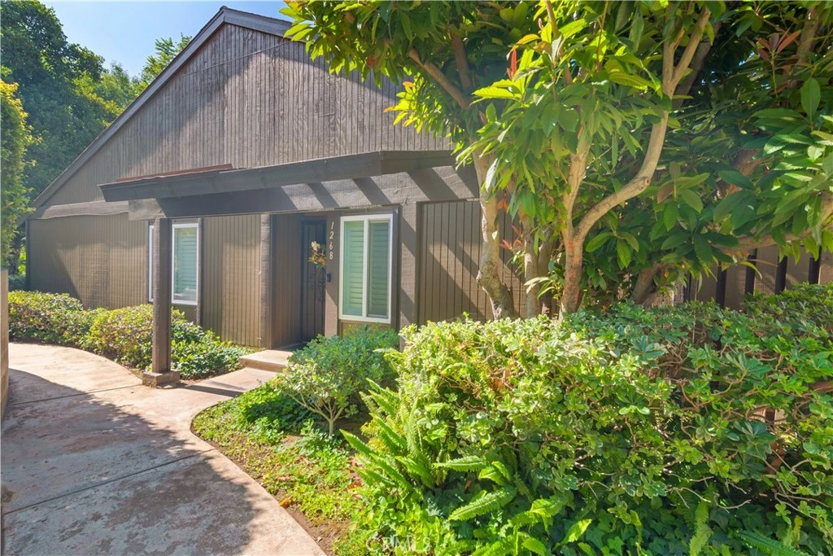
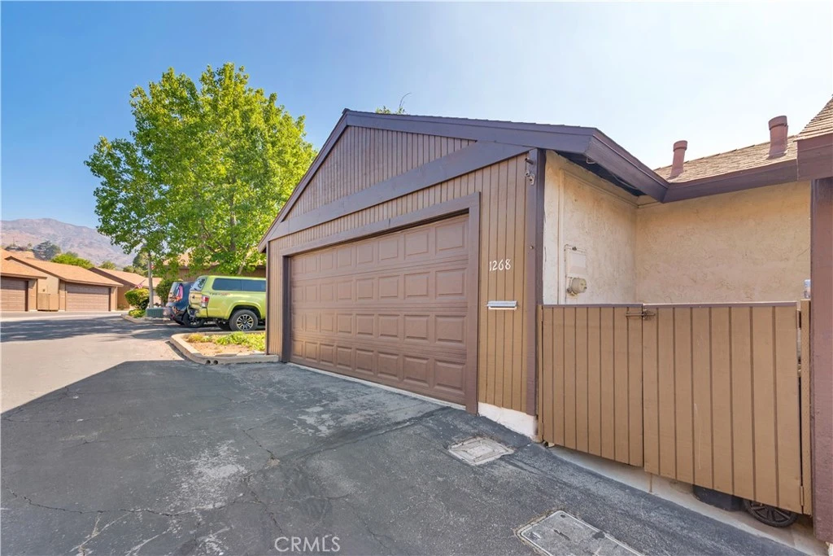
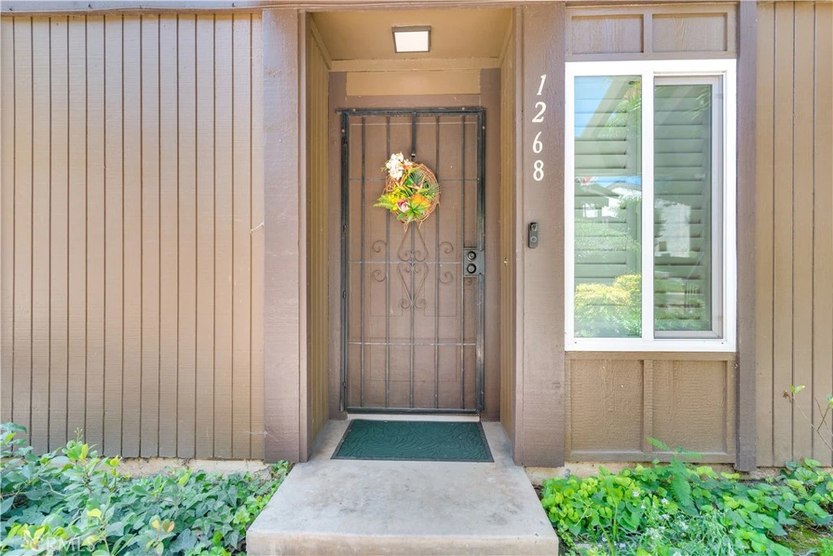
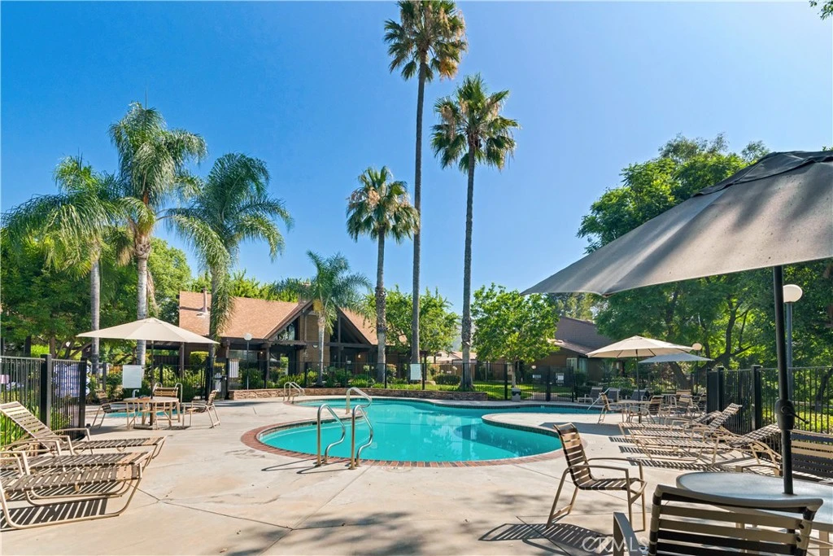
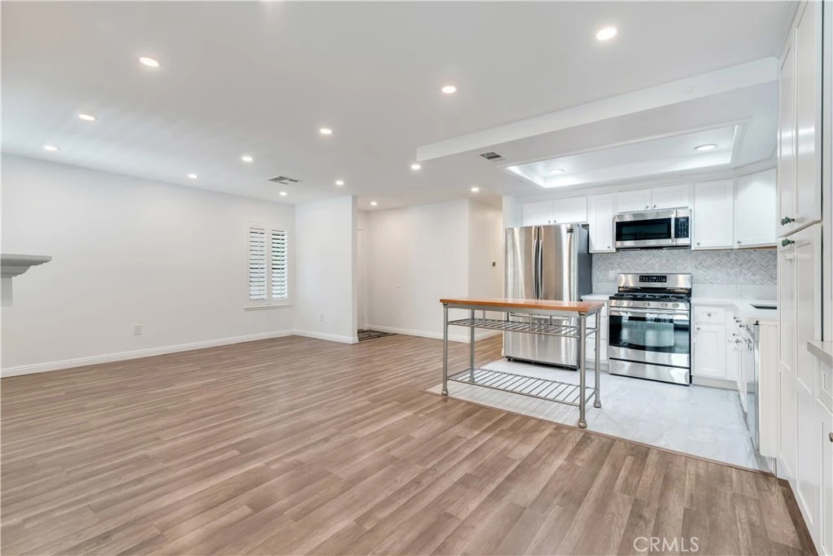
For sale or available for rent. Rare opportunity to own one of the few single-level corner units in the desirable Glenwood community. This beautifully upgraded home offers exceptional privacy, a peaceful park-like setting, and a private backyard surrounded by mature trees, greenbelts, and walking paths. Inside, you'll find a remodeled kitchen with modern finishes, built-in coffee bar, custom floor-to-ceiling shelving, and newer appliances. Both bathrooms have been tastefully updated, while the spacious primary bedroom features two closets and peaceful views of the surrounding greenery. Recent improvements include a 3.5-ton Rheem HVAC system (2024), insulated ductwork with commercial style metal ducts for efficient airflow, recessed lighting, Noritz tankless water heater (2025), fresh interior paint, wood flooring, reverse-osmosis drinking water, and a whole-home water softener. The attached garage offers laundry hookups, custom shelving, and generous overhead storage with stair access. Enjoy a private, low-maintenance backyard with a wood trellis, convenient guest parking next door, and easy access to Glenwood's pool, spa, clubhouse, private park, tennis and pickleball courts, volleyball, and playground. Move-in ready, extensively upgraded, and ideally positioned within the community.

Property Facts

bed

Bedrooms

3

bathtub

Bathrooms

2

square_foot

Square Feet

1,076

landscape

Lot Size

2,063 sqft

calendar_month

Year Built

1977

home_work

Property Type

Townhouse

timer

Days on Market

0

payments

HOA Fee

$562.5/mo

garage

Garage Total

2

fingerprint

MLS #

AR26187537

Interior Details

General Interior

Interior Features

All Bedrooms Down

Fireplace

Decorative

Kitchen & Appliances

Laundry

Electric Dryer Hookup, Gas Dryer Hookup, In Garage

Bed & Bath

Main Level Bedrooms

3

Main Level Bathrooms

2

Climate Control

Cooling

Central Air

Heating

Central

Parking

Total Parking Spaces

2

Garage Spaces

2

Exterior & Lot

Lot & Grounds

Lot Features

Zero To One Unit Acre

Pool Features

Association

Sewer

Public Sewer

Water Source

Public

Community & HOA

Association Info

AssociationGlenwood Townhomes
HOA Fee$562.5
FrequencyMonthly

HOA Amenities

Maintenance Front Yard, Barbecue, Picnic Area, Playground, Pickleball, Pool, Pets Allowed, Recreation Room, Rv Parking, Spa Hot Tub, Tennis Courts

Community Features

Biking, Park, Sidewalks

Schedule a home tour with a Topfind agent

Mortgage Calculator

Total Monthly

$0

Principal & Interest:
$0
Property Tax:
$0
Home Insurance:
$0
HOA Fees:
$0
$
$
%

Nearby Schools

RatingSchool NameGradesDistance
9
Sutherland Elementary
Elementary School
K-50.4 mi
N/A
Vista (Alternative)
High School
K-120.5 mi
1
Chaparral High (Continuation)
High School
9-120.5 mi
10
Arma J. Shull Elementary
Elementary School
K-50.7 mi
N/A
Kindercare Learning Center
Private School
K-120.8 mi

Convenience Score

Market Insights

91773|San Dimas

Estimated Value

Calculating...
No change vs. last year
Value history is still building for this area.

Market Temperature

Seller'sBalancedBuyer's
0d30d60d180d
Balanced

Balanced market

30 Days

Avg. time on market

This is a Balanced Market. Homes are selling at a moderate pace.

Flood & Climate Risk

Noise Levels

Location

1268 Tarryglen Ln

San Dimas, CA 91773

Open in Mapsopen_in_new
Topfind Realty

Ready to Take the Next Step?

Get expert support from a local agent today.

call
(800)-330-9306Available 9AM - 7PM

Similar Homes You Might Like

Based on price, location, and features
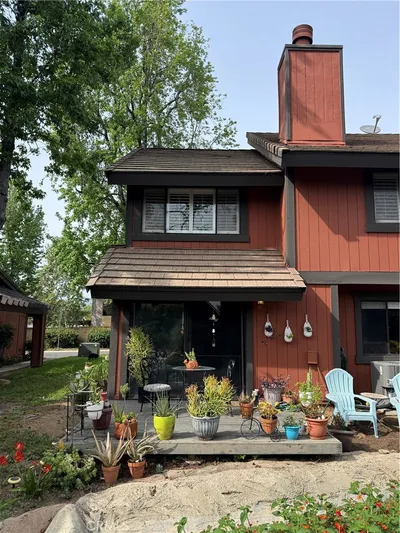
1251 Bonnie Glen Lane, San Dimas, CA 91773
1 / 30
$530,000FOR SALE
1251 Bonnie Glen Lane, San Dimas, CA 91773

3 beds · 2 baths · 1,076 sqft

152 Cedar Creek, San Dimas, CA 91773
1 / 65
VIRTUAL TOUR
$616,999FOR SALE
152 Cedar Creek, San Dimas, CA 91773

2 beds · 3 baths · 1,263 sqft

206 San Luis Rey, San Dimas, CA 91773
1 / 40
VIRTUAL TOUR
$589,000FOR SALE
206 San Luis Rey, San Dimas, CA 91773

2 beds · 2 baths · 1,092 sqft

664 Driftwood Lane, San Dimas, CA 91773
1 / 20
$610,000FOR SALE
664 Driftwood Lane, San Dimas, CA 91773

3 beds · 2 baths · 1,104 sqft

1951 Scarborough Lane, San Dimas, CA 91773
1 / 63
3D TOUR
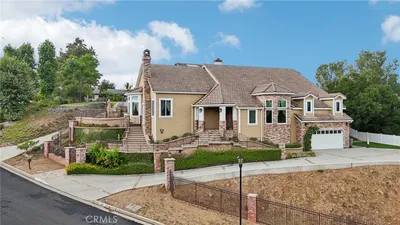
$1,999,999FOR SALE
1951 Scarborough Lane, San Dimas, CA 91773

4 beds · 4 baths · 4,844 sqft

748 S Walnut Avenue, San Dimas, CA 91773
1 / 67
VIDEO TOUR
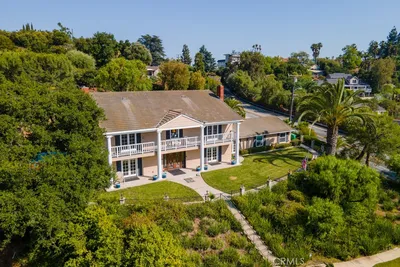
$1,565,000FOR SALE
748 S Walnut Avenue, San Dimas, CA 91773

4 beds · 3 baths · 4,020 sqft

0 Sycamore Flats Motorway, San Dimas, CA 91773
1 / 70
VIRTUAL TOUR
$8,390,000FOR SALE
0 Sycamore Flats Motorway, San Dimas, CA 91773

0 beds · 1 baths · 500 sqft

1166 Lassen Court, San Dimas, CA 91773
1 / 20
3D TOUR
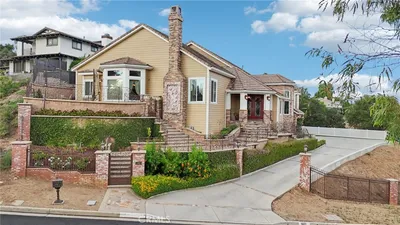
$1,398,000FOR SALE
1166 Lassen Court, San Dimas, CA 91773

4 beds · 3 baths · 2,660 sqft

Recently Sold

1274 Whisperglen, San Dimas, CA 91773
3D TOUR
$545,000
1274 Whisperglen, San Dimas, CA 91773

3 beds · 3 baths · 1,162 sqft

455 Shadyglen Lane, San Dimas, CA 91773
VIRTUAL TOUR
$585,000
455 Shadyglen Lane, San Dimas, CA 91773

3 beds · 3 baths · 1,270 sqft

1237 Sand Creek, San Dimas, CA 91773
$699,000
1237 Sand Creek, San Dimas, CA 91773

2 beds · 3 baths · 1,260 sqft

1287 Whisperglen, San Dimas, CA 91773
3D TOUR
$610,000
1287 Whisperglen, San Dimas, CA 91773

3 beds · 3 baths · 1,162 sqft

1255 Bonnie Glen Lane, San Dimas, CA 91773
$599,000
1255 Bonnie Glen Lane, San Dimas, CA 91773

3 beds · 3 baths · 1,270 sqft

560 Canyon Hill Road, San Dimas, CA 91773
$710,000
560 Canyon Hill Road, San Dimas, CA 91773

2 beds · 3 baths · 1,238 sqft

159 E Commercial Street, San Dimas, CA 91773
VIDEO TOUR
$620,000
159 E Commercial Street, San Dimas, CA 91773

2 beds · 3 baths · 1,256 sqft

506 San Pablo Court, San Dimas, CA 91773
$635,000
506 San Pablo Court, San Dimas, CA 91773

2 beds · 2 baths · 1,092 sqft

$675,000
3 bd | 2 ba | 1,076 sqft
call
Topfind Realty
Download on theApp StoreGET IT ONGoogle Play

Company

  • About Us
  • Careers
  • Articles
  • Home Estimate

Explore

  • Renting
  • Buying
  • Selling
  • Realtors

Support

  • Help Center
  • Contact Us
  • Terms & Conditions
  • Privacy Policy

Tools

  • Mortgage Calculator
  • Affordability Calculator
  • Rent vs Buy Calculator
  • Refinance Calculator

Topfind Realty, DRE # 02240815, is a licensed real estate broker in California. Topfind Realty pledges to support the Fair Housing Act and adhere to Equal Housing Opportunity laws.

Copyright © 2026 Topfind Realty. All Rights Reserved.