imagesmode View 20 photos
For Sale
$1,450,000
Est. $8,120/mo9432 Hito Court, San Diego, CA 92129
bed
5
Bedrooms
bathtub
3
Bathrooms
square_foot
2,725
Square Feet
About this home
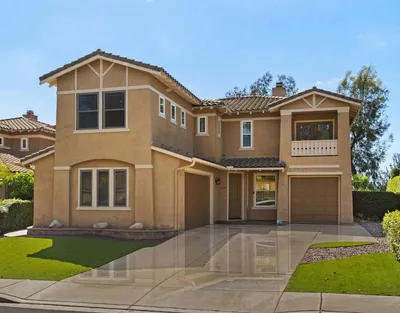
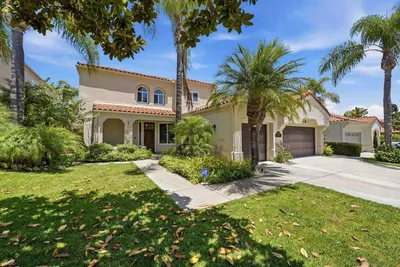
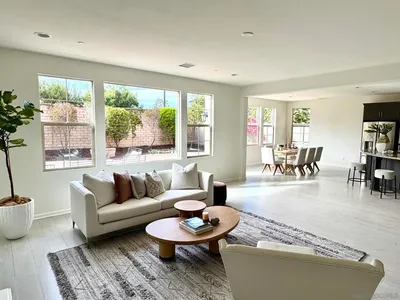
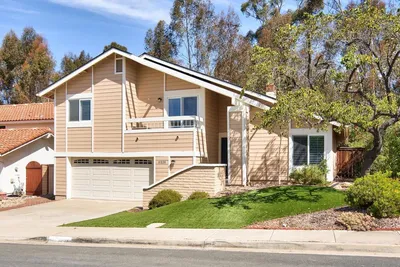
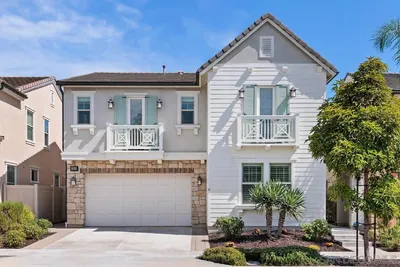
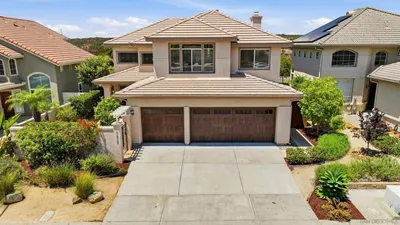
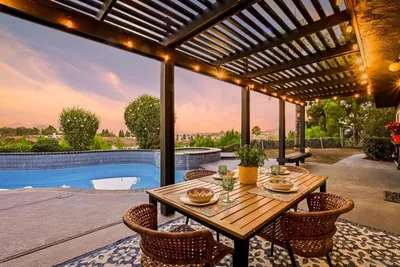
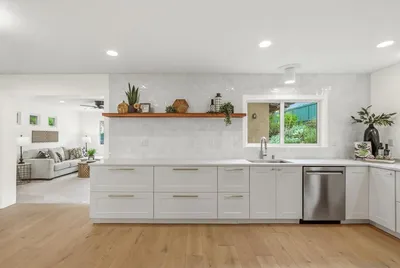
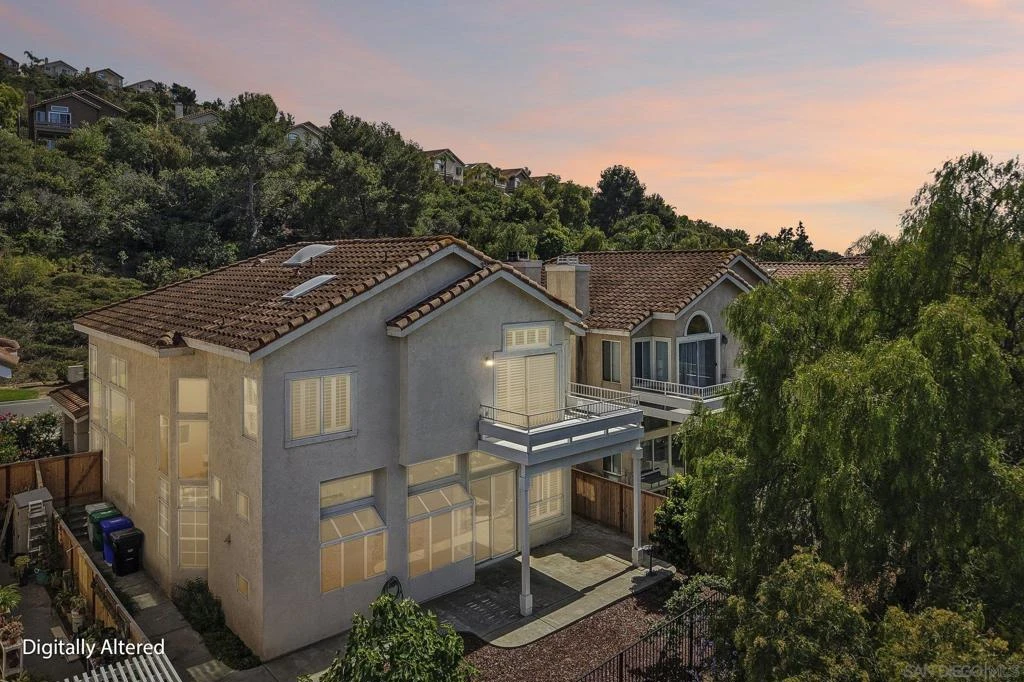
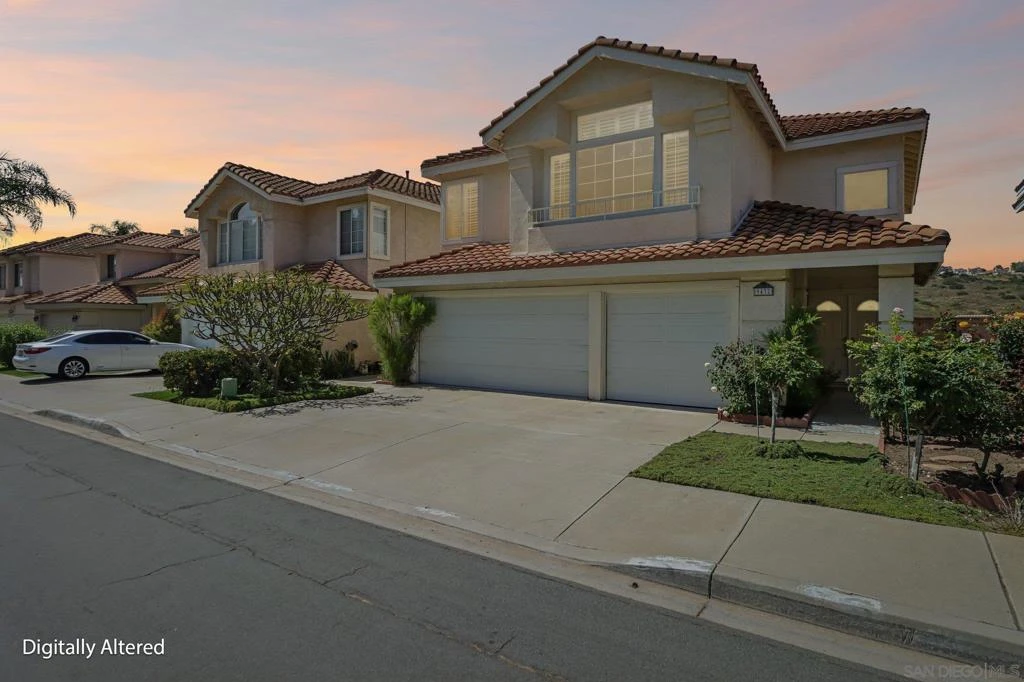
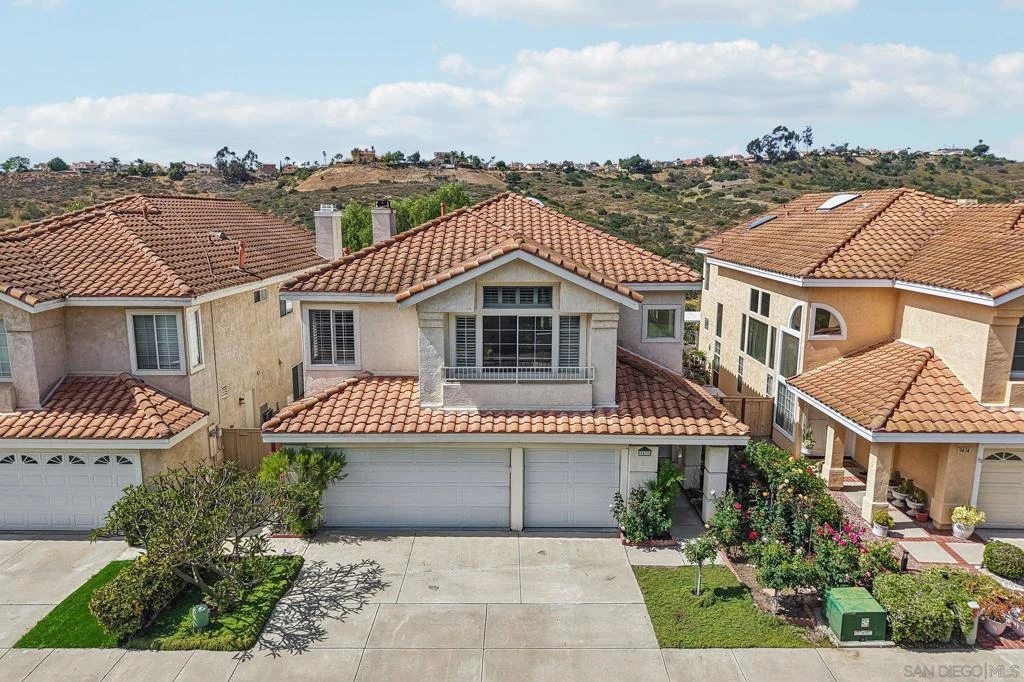
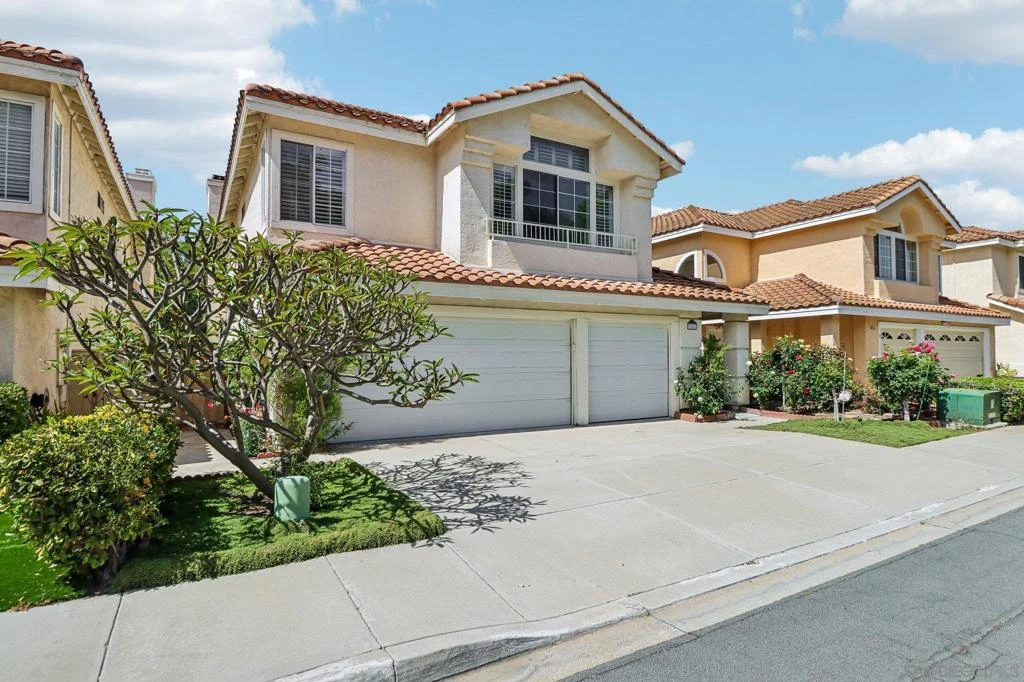
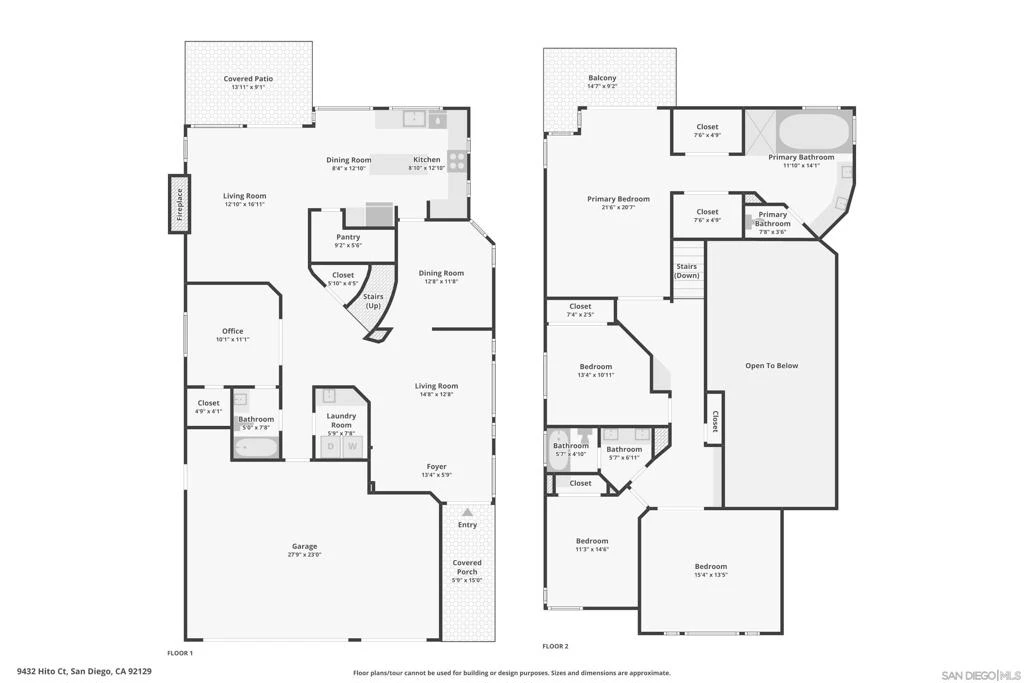
Tucked away on a quiet street, 9432 Hito Ct offers privacy, natural light, and thoughtful upgrades in this spacious 5-bedroom, 3-bathroom San Diego home with 2,725 sq ft. Backing to open space with no neighbor directly behind or across the street, the property enjoys a rare sense of openness with panoramic hillside and mountain views. Inside, the open floor plan is filled with natural light from skylights and large windows, creating a bright, airy feel. The upgraded kitchen features custom Italian marble countertops from Northern Italy, soft-close cabinetry, a new stove, and a large walk-in pantry. Engineered wood flooring, fresh neutral paint, shutters throughout, and a cozy gas fireplace add warmth and style. The primary suite offers dual closets, a private balcony with views, and a spa-style bath with soaking tub, walk-in shower, and marble counters. Additional highlights include built-in storage, updated vanities with under-cabinet lighting, and an art niche at the entry. Enjoy a low-maintenance backyard with mature fruit trees (apple, Meyer lemon, & fig) and a patio beneath a new balcony, plus new fencing. Additional features include zoned A/C, a 3-car garage, and HOA amenities with pool, tennis courts, and green space. Ideally located near shopping, dining, and major commuter routes, this home offers a rare combination of views, privacy, and move-in ready comfort in San Diego.
Property Facts
bed
Bedrooms
5
bathtub
Bathrooms
3
square_foot
Square Feet
2,725
landscape
Lot Size
3,889 sqft
calendar_month
Year Built
1991
home_work
Property Type
Single Family Residence
timer
Days on Market
6
payments
HOA Fee
$175/mo
garage
Garage Total
3
fingerprint
MLS #
260018562SD
Interior Details
General Interior
Interior Features
Separate Formal Dining Room, High Ceilings, Open Floorplan, Recessed Lighting, Two Story Ceilings, Bedroom On Main Level, Utility Room, Walk In Pantry, Walk In Closets
Flooring
Tile, Wood
Fireplace
Family Room
Kitchen & Appliances
Appliances
Counter Top, Dishwasher, Gas Cooktop, Disposal, Microwave, Refrigerator
Laundry
Washer Hookup, Electric Dryer Hookup, Gas Dryer Hookup, Inside, Laundry Room
Climate Control
Cooling
Central Air, Zoned
Heating
Forced Air, Natural Gas
Parking
Total Parking Spaces
6
Garage Spaces
3
Open Parking Spaces
3
Parking Features
Direct Access, Driveway, Garage
Exterior & Lot
Building & Construction
Patio & Porch
Concrete, Covered
Construction
Stucco
Lot & Grounds
Pool Features
Community
Community & HOA
Association Info
HOA Fee$175
FrequencyMonthly
Community Features
Pool
Mortgage Calculator
Total Monthly
$0
Principal & Interest:
$0Property Tax:
$0Home Insurance:
$0HOA Fees:
$0$
$
%
Nearby Schools
| Rating | School Name |
|---|---|
10 | Canyon View Elementary Elementary School |
N/A | THE CAMBRIDGE SCHOOL Private School |
10 | Ericson Elementary Elementary School |
7 | Hage Elementary Elementary School |
10 | Sundance Elementary Elementary School |
Convenience Score
Market Insights
92129|San Diego
analytics
Estimated Value
Calculating...
trending_up0%vs. last year
202120222023202420252026
Market Temperature
Seller'sBalancedBuyer's
0d30d60d180d
Balanced
Balanced market
30 Days
Avg. time on market
This is a Balanced Market. Homes are selling at a moderate pace.
flood
Flood & Climate Risk
Flood Risk
Minimal — not in a FEMA flood zone
Wildfire Risk
Moderate — near wildland-urban interface
Heat Risk
Low — moderate summer temperatures
Earthquake Risk
Southern California seismic zone
volume_up
Noise Levels
TrafficQuiet residential street
AirportMinimal airport noise
CommercialLow commercial activity nearby

Ready to Take the Next Step?
Get expert support from a local agent today.
call
(800)-330-9306Available 9AM - 7PM
Similar Homes You Might Like
Based on price, location, and features