SoldClosed on July 7, 2026
$1,289,000
Sold Price8487 Pallux Way, San Diego, CA 92126
bed
6
Bedrooms
bathtub
4
Bathrooms
square_foot
2,255
Square Feet
About this home
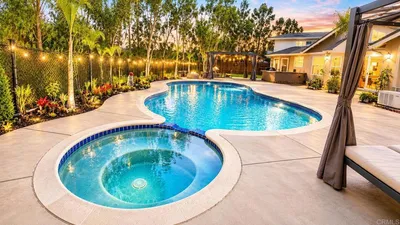
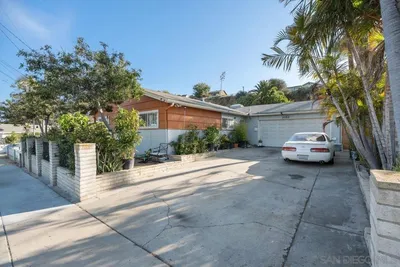
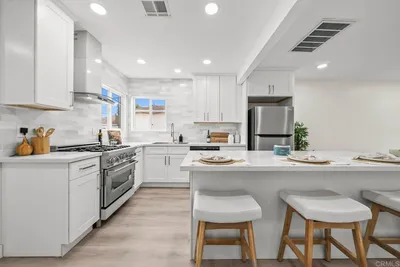
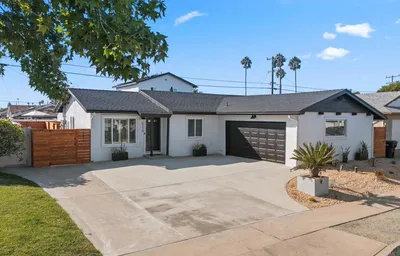
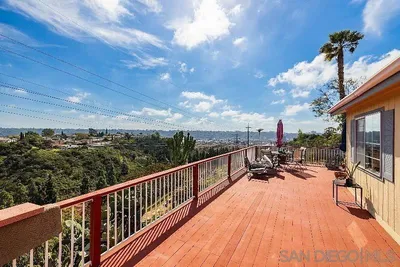
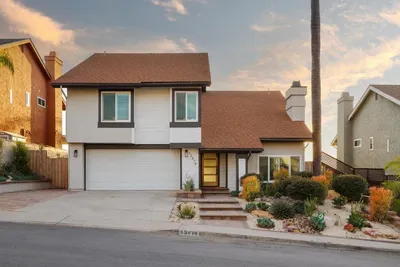
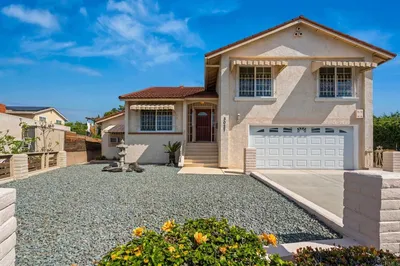
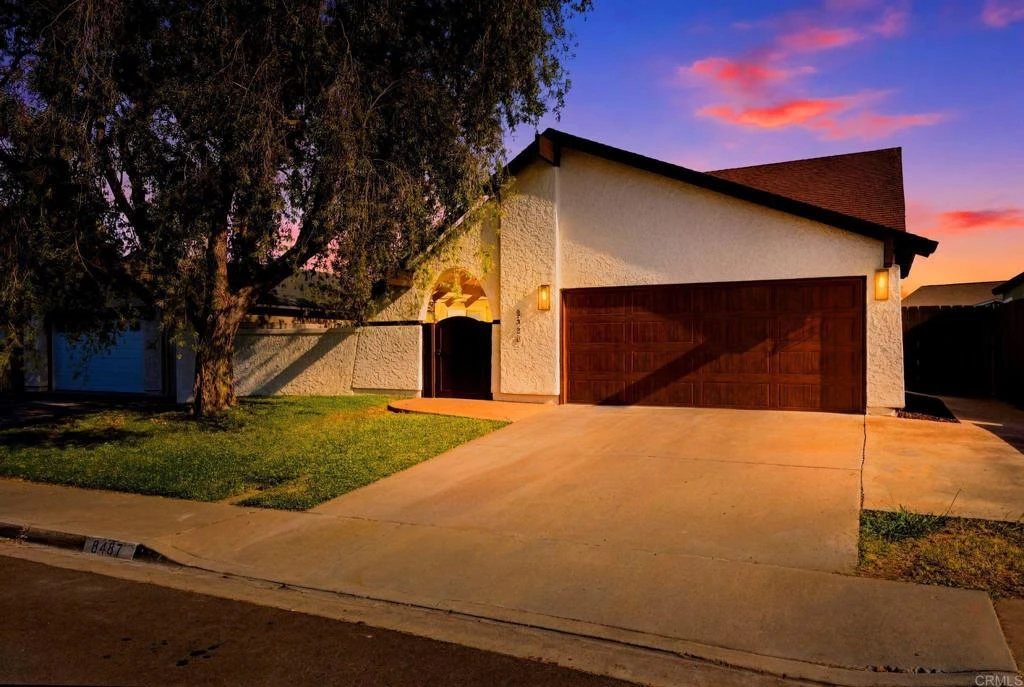
OPEN HOUSES Saturday 1-4 PM and Sunday 2-5 PM. Don’t miss this recently remodeled space-saver 6-bedroom, 4-bath home featuring a spacious and functional floor plan designed for comfortable living and entertaining. The home offers three bedrooms downstairs and three upstairs, including a large primary suite on each level, each with its own private bathroom and walk-in closet. Upon entering, you’re welcomed by a separate family room located away from the kitchen and dining area, creating a comfortable space to relax while still providing easy access to the backyard. Upstairs, you’ll find a bonus office/TV room that opens to a private balcony, offering the perfect space for a home office, media room, or additional family retreat.
infoProperty Facts
bed
Bedrooms
6
bathtub
Bathrooms
4
square_foot
Square Feet
2,255
landscape
Lot Size
5,227.2 sqft
calendar_month
Year Built
1971
home_work
Property Type
Single Family Residence
timer
Days on Market
0
payments
HOA Fee
$175/mo
garage
Garage Total
2
fingerprint
MLS #
NDP2605098
chairInterior Details
General Interior
Interior Features
Beamed Ceilings, Balcony, Ceiling Fans, Granite Counters, High Ceilings, Pantry, Recessed Lighting, Two Story Ceilings, Bedroom On Main Level, Main Level Primary, Multiple Primary Suites, Walk In Pantry, Walk In Closets
Flooring
Tile, Vinyl
Fireplace
Gas Starter, Living Room
Kitchen & Appliances
Appliances
Dishwasher, Electric Oven, Disposal, Gas Range, Gas Water Heater, Microwave, Refrigerator, Range Hood, Water To Refrigerator, Water Heater
Laundry
In Garage
Bed & Bath
Main Level Master
Yes
Climate Control
Heating
Forced Air
deckExterior & Lot
Building & Construction
Patio & Porch
Covered, Patio, Balcony
Fencing
Good Condition, Stucco Wall, Vinyl, Wood
Foundation
Concrete Perimeter
Roof
Composition
Nearby Schools
| Rating | School Name |
|---|---|
10 | Ericson Elementary Elementary School |
9 | Sandburg Elementary Elementary School |
9 | Mira Mesa High High School |
10 | Hickman Elementary Elementary School |
6 | Mason Elementary Elementary School |
Convenience Score

This Home is Sold
Curious what your home is worth? Get a free valuation.
call
(800)-330-9306Available 9AM - 6PM
Similar Homes You Might Like
Based on price, location, and features