imagesmode View 20 photos
For Sale
$1,599,999
Est. $8,960/mo8320 New Park, San Diego, CA 92127
bed
3
Bedrooms
bathtub
4
Bathrooms
square_foot
1,938
Square Feet
About this home
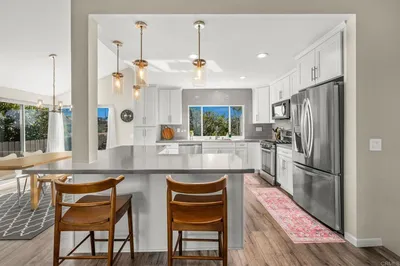
Rarely does a home blend warmth, volume, and functionality so effortlessly. Situated across from Haaland Glen Park in the heart of Del Sur, this beautiful Madeira Plan 2 home offers soaring 22-foot ceilings, a private casita-style suite, and an entertainer’s backyard designed with delightful Saltillo tile for relaxed alfresco living. The dramatic great room is filled with natural light, expansive windows, and soaring ceilings. At the center of the home is an impressive kitchen with island, upgraded Kraus sink and faucet, Samsung stainless refrigerator, 5-burner gas range, solid surface counters, stylish range hood, and abundant cabinetry. The bright dining area offers a seamless indoor/outdoor connection enhanced by plantation shutters and an abundance of windows. Rich distressed flooring contrasts beautifully with white crown molding throughout. Each bedroom enjoys its own en suite, while the spacious primary suite offers a soaking tub, new glass shower enclosure, dual vanity, and walk-in closet. The detached-style casita suite is ideal for guests, multigenerational living, or a private office. The oversized lot is beautifully landscaped with fruit trees and a built-in BBQ with decorative tile. Additional upgrades include owned solar, upgraded HVAC, and EV-ready circuit. The 2-car garage features extensive cabinetry, roof racks, and shelving. Enjoy Del Sur’s award-winning schools, parks, pools, trails, and true California lifestyle!
Property Facts
bed
Bedrooms
3
bathtub
Bathrooms
4
square_foot
Square Feet
1,938
landscape
Lot Size
5,520 sqft
calendar_month
Year Built
2007
home_work
Property Type
Single Family Residence
timer
Days on Market
0
payments
HOA Fee
$213/mo
garage
Garage Total
2
fingerprint
MLS #
260011867SD
Interior Details
General Interior
Interior Features
Built In Features, Crown Molding, Granite Counters, High Ceilings, Open Floorplan, Pantry, Recessed Lighting, Storage, Bedroom On Main Level, Entrance Foyer, Walk In Closets
Flooring
Carpet, Tile
Fireplace
Family Room, Gas
Kitchen & Appliances
Appliances
Built In Range, Barbecue, Built In, Convection Oven, Counter Top, Dishwasher, Gas Cooking, Disposal, Gas Oven, Gas Range, Gas Water Heater, Microwave, Refrigerator, Range Hood, Self Cleaning Oven, Tankless Water Heater, Vented Exhaust Fan
Laundry
Washer Hookup, Electric Dryer Hookup, Laundry Room
Climate Control
Cooling
Central Air
Heating
Forced Air, Fireplaces, Natural Gas
Parking
Total Parking Spaces
4
Garage Spaces
2
Open Parking Spaces
2
Parking Features
Concrete, Door Multi, Direct Access, Driveway, Garage, Garage Door Opener, Side By Side
Exterior & Lot
Building & Construction
Patio & Porch
Patio, Stone, See Remarks
Fencing
Wood
Construction
Stucco
Lot & Grounds
Lot Features
Drip Irrigation Bubblers, Sprinklers In Front, Sprinkler System
Pool Features
Community, Fenced, Association
Water Source
Public
Community & HOA
Association Info
HOA Fee$213
FrequencyMonthly
HOA Amenities
Clubhouse, Meeting Banquet Party Room, Other Courts, Playground, Pool, Trails
Community Features
Pool
Mortgage Calculator
Total Monthly
$0
Principal & Interest:
$0Property Tax:
$0Home Insurance:
$0HOA Fees:
$0$
$
%
Nearby Schools
| Rating | School Name | ||
|---|---|---|---|
| No school data available for this area. | |||
Convenience Score
Market Insights
92127|San Diego
analytics
Estimated Value
Calculating...
trending_up0%vs. last year
202120222023202420252026
Market Temperature
Seller'sBalancedBuyer's
0d30d60d180d
Balanced
Balanced market
30 Days
Avg. time on market
This is a Balanced Market. Homes are selling at a moderate pace.
flood
Flood & Climate Risk
Flood Risk
Minimal — not in a FEMA flood zone
Wildfire Risk
Moderate — near wildland-urban interface
Heat Risk
Low — moderate summer temperatures
Earthquake Risk
Southern California seismic zone
volume_up
Noise Levels
TrafficQuiet residential street
AirportMinimal airport noise
CommercialLow commercial activity nearby
streetview
Open Full Street Viewopen_in_newStreet View

Ready to Take the Next Step?
Get expert support from a local agent today.
call
(800)-330-9306Available 9AM - 7PM
Similar Homes You Might Like
Based on price, location, and features