For Sale
$999,000
Est. $5,594/mo8320 Neva Ave, San Diego, CA 92123
bed
3
Bedrooms
bathtub
1
Bathrooms
square_foot
1,353
Square Feet
About this home
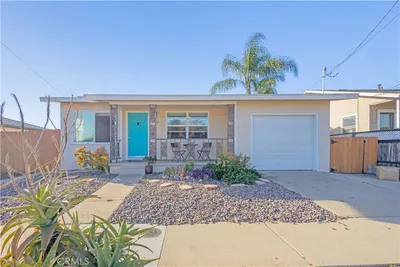
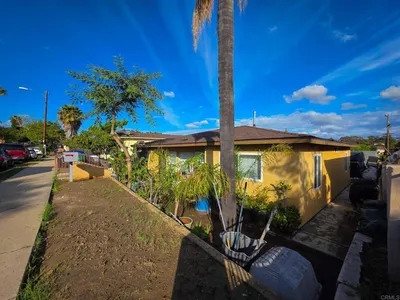
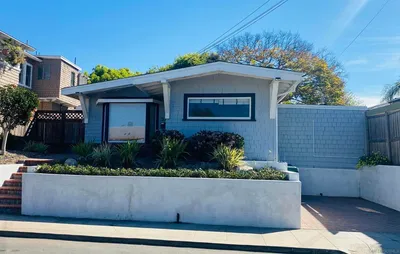
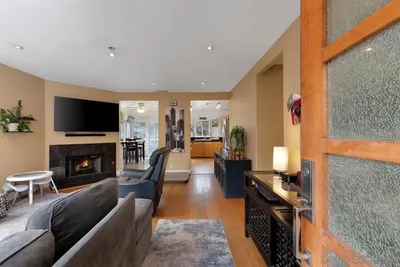
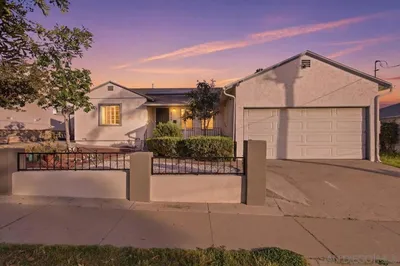
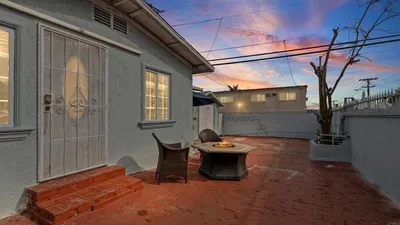
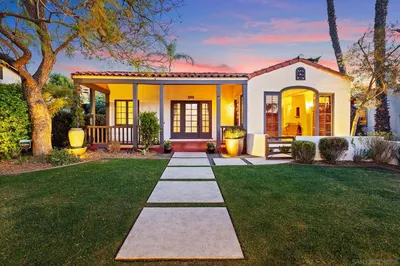
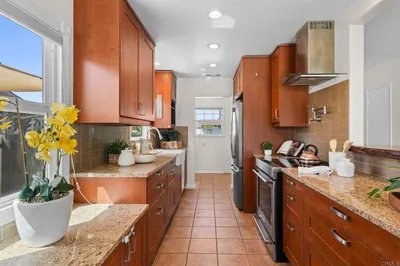
Centrally located turnkey Renovated Serra Mesa home on a large, usable lot in a convenient location with easy access to major freeways for a quick commute. Home features living room AND BONUS FAMILY ROOM with French doors to yard. Beautifully updated in 2026 with laminate wood flooring throughout the home. The kitchen has been completely renovated with refaced cabinetry, sleek new countertops and sink, a stylish tile backsplash, updated and under-cabinet lighting, and brand new Whirlpool appliances — plus a new kitchen drain and cleanout tied into the main line. The bathroom has been fully renovated into a spa-like retreat with premium Delta fixtures and a Toto toilet. Fresh interior and exterior paint gives the home a crisp, move-in-ready feel. Additional touches include new mirrored closet doors in every bedroom, a new French door off the kitchen, new 6-foot rear yard fencing and gates for added privacy, and a new Chamberlain belt-drive garage door opener. The HVAC system was also replaced in 2021, offering peace of mind for years to come. You will love this home! UPGRADES LIST TO HOME 2014: Installed new shingle roof Installed new Highly Efficient Gas Furnace Rain gutters Crown Molding in Foyer and Family Room Installed new Dual-Pane Windows in all bedrooms French Doors in Family Room New Plantation Shutters in Family Room New Recessed lighting in Foyer and Family Room and Hall Ceiling Fans in all bedrooms Front yard Irrigation system Garage storage cabinets 2021: Installed new HVAC system 2026 New Laminate Wood Flooring throughout Complete Kitchen Renovation including cabinet refacing, new under cabinet lighting, new countertops/sink, new tile backsplash New Whirlpool Appliances New Kitchen Lighting New Kitchen drain and cleanout connected to main drainage system Complete Bathroom Renovation including spa shower with Premium Delta fixtures, Toto toilet Interior/ Exterior paint throughout New Mirrored Closet Doors in all bedrooms New French Door in Kitchen New 6-foot rear yard Fencing/Gates New Chamberlin Belt Drive Garage Door Opener
Property Facts
bed
Bedrooms
3
bathtub
Bathrooms
1
square_foot
Square Feet
1,353
landscape
Lot Size
6,400 sqft
calendar_month
Year Built
1958
home_work
Property Type
Single Family Residence
timer
Days on Market
2
payments
HOA Fee
N/A
garage
Garage Total
1
fingerprint
MLS #
260018452SD
Interior Details
General Interior
Flooring
Laminate
Kitchen & Appliances
Appliances
Dishwasher, Microwave
Laundry
In Garage, See Remarks
Climate Control
Cooling
Central Air
Heating
Forced Air, See Remarks
Parking
Total Parking Spaces
2
Garage Spaces
1
Open Parking Spaces
1
Attached Garage
Yes
Parking Features
Driveway
Exterior & Lot
Building & Construction
Patio & Porch
Concrete
Construction
Stucco
Roof
Composition
Mortgage Calculator
Total Monthly
$0
Principal & Interest:
$0Property Tax:
$0Home Insurance:
$0HOA Fees:
$0$
$
%
Nearby Schools
| Rating | School Name |
|---|---|
8 | Angier Elementary Elementary School |
6 | Jones Elementary Elementary School |
1 | San Diego County Court High School |
N/A | SOILLE SAN DIEGO HEBREW BAY SCHOOL Private School |
N/A | LE LYCEE FRANCAIS DE SAN DIEGO Private School |
Convenience Score
Market Insights
92123|San Diego
analytics
Estimated Value
Calculating...
trending_up0%vs. last year
202120222023202420252026
Market Temperature
Seller'sBalancedBuyer's
0d30d60d180d
Balanced
Balanced market
30 Days
Avg. time on market
This is a Balanced Market. Homes are selling at a moderate pace.
flood
Flood & Climate Risk
Flood Risk
Minimal — not in a FEMA flood zone
Wildfire Risk
Moderate — near wildland-urban interface
Heat Risk
Low — moderate summer temperatures
Earthquake Risk
Southern California seismic zone
volume_up
Noise Levels
TrafficQuiet residential street
AirportMinimal airport noise
CommercialLow commercial activity nearby

Ready to Take the Next Step?
Get expert support from a local agent today.
call
(800)-330-9306Available 9AM - 7PM
Similar Homes You Might Like
Based on price, location, and features