For Sale
$2,399,000
Est. $13,434/mo8114 Lazy River Rd, San Diego, CA 92127
bed
3
Bedrooms
bathtub
4
Bathrooms
square_foot
2,926
Square Feet
About this home
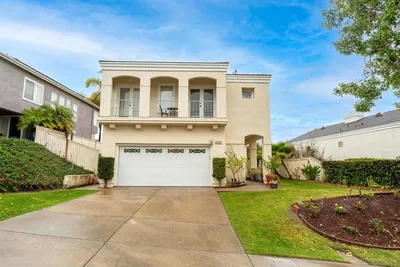
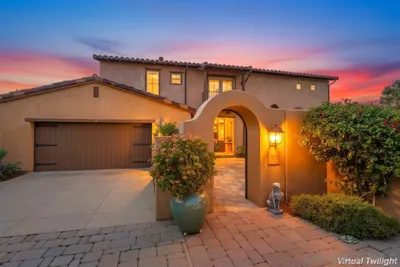
Welcome to The Crosby Estates at Rancho Santa Fe -This highly upgraded 3-bedroom, 3.5-bath residence with a spacious loft showcases pride of ownership throughout. From the moment you step inside, you’re greeted by refined finishes, thoughtful design, and an effortless indoor-outdoor California lifestyle. The main level features 2 luxurious primary suites, each with marble bathrooms, oversized walk-in showers, and custom-finished closets. Upstairs, a the 3rd bdrm offers a private retreat complete with a steam shower & cedar-lined closet. In addition, a generously size loft provides flexile space ideal for a home office or gym. At the heart of the home is an expansive, chef-inspired eat-in kitchen featuring a dramatic 15-ft solid marble island and countertops. Equipped with top-of-the-line appliances, Sub-Zero refrigerator, Wolf double gas range with oven, wall-mounted electric convection oven, warming drawer, convection microwave, Sub-Zero 48-bottle wine refrigerator, Bosch dishwasher, this space is designed for both everyday living & entertaining. The kitchen flows seamlessly into a spacious family room with expansive La Cantina-style doors that open to a beautifully designed terrace with mountain views perfect for indoor/outdoor entertaining in true California style. Additional highlights include custom built-in crown molding, plantation shutters, solid oak plank flooring with espresso finish, fireplace, and a central vacuum system. The two-car garage features epoxy flooring and generous storage space. Ideally located within walking distance from The Crosby Club.
Property Facts
bed
Bedrooms
3
bathtub
Bathrooms
4
square_foot
Square Feet
2,926
landscape
Lot Size
23,655 sqft
calendar_month
Year Built
2012
home_work
Property Type
Single Family Residence
timer
Days on Market
0
payments
HOA Fee
$800/mo
garage
Garage Total
2
fingerprint
MLS #
260016609SD
Interior Details
General Interior
Interior Features
Main Level Primary, Walk In Closets
Flooring
Wood
Fireplace
Family Room
Kitchen & Appliances
Appliances
Six Burner Stove, Barbecue, Dishwasher, Gas Cooking, Disposal, Ice Maker, Microwave, Refrigerator
Laundry
Gas Dryer Hookup, Laundry Room
Climate Control
Cooling
Central Air
Heating
Forced Air, Fireplaces, Natural Gas
Parking
Total Parking Spaces
2
Garage Spaces
2
Parking Features
Direct Access, Garage
Exterior & Lot
Building & Construction
Patio & Porch
Patio
Security
Gated Community
Construction
Stone, Stucco, Wood Siding
Lot & Grounds
Pool Features
Community
Spa Features
Community
Community & HOA
Association Info
HOA Fee$800
FrequencyMonthly
Community Features
Gated, Pool
Mortgage Calculator
Total Monthly
$0
Principal & Interest:
$0Property Tax:
$0Home Insurance:
$0HOA Fees:
$0$
$
%
Nearby Schools
| Rating | School Name | ||
|---|---|---|---|
| No school data available for this area. | |||
Convenience Score
Market Insights
92127|San Diego
analytics
Estimated Value
Calculating...
trending_up0%vs. last year
202120222023202420252026
Market Temperature
Seller'sBalancedBuyer's
0d30d60d180d
Balanced
Balanced market
30 Days
Avg. time on market
This is a Balanced Market. Homes are selling at a moderate pace.
flood
Flood & Climate Risk
Flood Risk
Minimal — not in a FEMA flood zone
Wildfire Risk
Moderate — near wildland-urban interface
Heat Risk
Low — moderate summer temperatures
Earthquake Risk
Southern California seismic zone
volume_up
Noise Levels
TrafficQuiet residential street
AirportMinimal airport noise
CommercialLow commercial activity nearby
streetview
Open Full Street Viewopen_in_newStreet View

Ready to Take the Next Step?
Get expert support from a local agent today.
call
(800)-330-9306Available 9AM - 7PM
Similar Homes You Might Like
Based on price, location, and features