For Sale
$2,199,000
Est. $12,314/mo8068 Auberge Circle, San Diego, CA 92127
bed
3
Bedrooms
bathtub
2
Bathrooms
square_foot
2,028
Square Feet
About this home
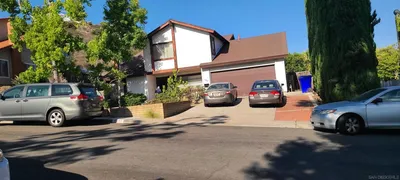
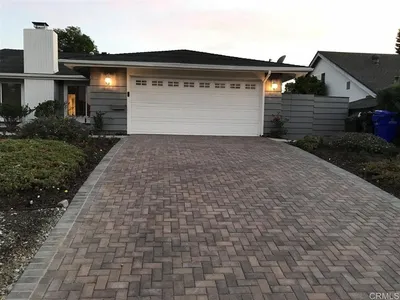
This is the one you’ve been waiting for in the gated 55+ resort community of Auberge! Rarely on the market, this Summer House Plan 1 single-story home is situated on one of the community’s premier perimeter view lots, offering panoramic sunrise views and colorful hot air balloons drifting overhead. Tastefully designed and professionally landscaped, this exceptional home features more than $200,000 in upgrades and improvements. Upon entry, you’ll appreciate the spacious open-concept great room, which seamlessly combines the kitchen and family room, along with a separate formal dining room ideal for entertaining. The chef’s kitchen offers abundant cabinetry, stainless steel appliances, a built-in Sub-Zero refrigerator, granite countertops, a large center island with sink, pendant lighting, and bar seating. The Del Sur “California Room,” featuring cantina-style doors, creates an inviting extension of the living space and beautifully blends indoor and outdoor living. This versatile area includes its own fireplace, electric heater, recessed lighting, television, patio power screen, ceiling fan, and wood-look tile flooring. The backyard offers a true resort-style setting, complete with a built-in barbecue and refrigerator, pergola-covered dining area with two electric infrared heaters, and a stunning fountain and fire pit that create a relaxing ambiance. Additional outdoor seating areas, including a private retreat just outside the primary suite, provide the perfect spaces for lounging, sunbathing, and enjoying the breathtaking views. Additional highlights include fully owned solar, three solar tubes, custom built-ins in the dining and living rooms, custom closet organizers, plantation shutters, and electric blinds. The garage is equally impressive, featuring epoxy flooring, built-in cabinetry, and EV charging. Residents of Auberge enjoy access to a spectacular 10,000-square-foot resort-style clubhouse with a saltwater pool, private cabanas, pickleball courts, bocce ball, fitness center, barbecue areas, and an exceptional lifestyle centered around recreation, relaxation, and community.
Property Facts
bed
Bedrooms
3
bathtub
Bathrooms
2
square_foot
Square Feet
2,028
landscape
Lot Size
6,098.4 sqft
calendar_month
Year Built
2016
home_work
Property Type
Single Family Residence
timer
Days on Market
0
payments
HOA Fee
$370/mo
garage
Garage Total
2
fingerprint
MLS #
NDP2606933
Interior Details
General Interior
Interior Features
All Bedrooms Down, Primary Suite
Fireplace
Gas, Outside
Kitchen & Appliances
Laundry
Inside
Climate Control
Cooling
Central Air
Parking
Total Parking Spaces
2
Garage Spaces
2
Attached Garage
Yes
Exterior & Lot
Lot & Grounds
Lot Features
Zero To One Unit Acre, Back Yard, Sprinklers In Rear, Sprinklers In Front
Pool Features
Community, Association
Sewer
Public Sewer
Community & HOA
Association Info
HOA Fee$370
FrequencyMonthly
HOA Amenities
Clubhouse, Sport Court, Fitness Center, Barbecue, Playground, Pickleball, Pool, Recreation Room, Spa Hot Tub
Community Features
Suburban, Sidewalks, Pool
Mortgage Calculator
Total Monthly
$0
Principal & Interest:
$0Property Tax:
$0Home Insurance:
$0HOA Fees:
$0$
$
%
Nearby Schools
| Rating | School Name | ||
|---|---|---|---|
| No school data available for this area. | |||
Convenience Score
Market Insights
92127|San Diego
analytics
Estimated Value
Calculating...
trending_up0%vs. last year
202120222023202420252026
Market Temperature
Seller'sBalancedBuyer's
0d30d60d180d
Balanced
Balanced market
30 Days
Avg. time on market
This is a Balanced Market. Homes are selling at a moderate pace.
flood
Flood & Climate Risk
Flood Risk
Minimal — not in a FEMA flood zone
Wildfire Risk
Moderate — near wildland-urban interface
Heat Risk
Low — moderate summer temperatures
Earthquake Risk
Southern California seismic zone
volume_up
Noise Levels
TrafficQuiet residential street
AirportMinimal airport noise
CommercialLow commercial activity nearby
streetview
Open Full Street Viewopen_in_newStreet View

Ready to Take the Next Step?
Get expert support from a local agent today.
call
(800)-330-9306Available 9AM - 7PM
Similar Homes You Might Like
Based on price, location, and features