Topfind Realty
Renting

Search Rentals

Houses for RentTownhomes for RentCondos for RentView All Rentals →

Renting Resources

Why Rent With UsRenter GuideRent vs Buy Calculator

Renter Articles

How to Negotiate RentUnderstanding Your LeaseMoving Checklist for Renters
Buying

Search Homes

Houses for SaleTownhomes for SaleCondos for SaleView All Homes →

Buying Resources

Why Buy With UsBuyer GuideAffordability CalculatorInvestment CalculatorProperty Tax Calculator

Buyer Articles

Master Your New Home BudgetBeat Moving StressPacking Secrets
Selling

Selling Tools

Home ValuationFind a Seller's Agent

Selling Resources

Why Sell With UsSeller GuideNet Sheet CalcHELOC Calculator

Seller Articles

Strategic PricingDownsizing Tips
Mortgage Rates

Today's Rates

Mortgage RatesRefinance RatesLoan ComparisonHELOC Calculator

Mortgage Resources

Understanding Mortgage RatesFirst-Time Homebuyer GuideWhen to Refinance Your Mortgage
Realtors
Topfind
Houses for RentTownhomes for RentCondos for RentView All Rentals →
Why Rent With UsRenter GuideRent vs Buy Calculator
How to Negotiate RentUnderstanding Your LeaseMoving Checklist for Renters
Houses for SaleTownhomes for SaleCondos for SaleView All Homes →
Why Buy With UsBuyer GuideAffordability CalculatorInvestment CalculatorProperty Tax Calculator
Master Your New Home BudgetBeat Moving StressPacking Secrets
Home ValuationFind a Seller's Agent
Why Sell With UsSeller GuideNet Sheet CalcHELOC Calculator
Strategic PricingDownsizing Tips
Mortgage RatesRefinance RatesLoan ComparisonHELOC Calculator
Understanding Mortgage RatesFirst-Time Homebuyer GuideWhen to Refinance Your Mortgage
groupRealtorsinfoAbout Us
Continue with Google
Sign InSign Up
Topfind Realty
Renting

Search Rentals

Houses for RentTownhomes for RentCondos for RentView All Rentals →

Renting Resources

Why Rent With UsRenter GuideRent vs Buy Calculator

Renter Articles

How to Negotiate RentUnderstanding Your LeaseMoving Checklist for Renters
Buying

Search Homes

Houses for SaleTownhomes for SaleCondos for SaleView All Homes →

Buying Resources

Why Buy With UsBuyer GuideAffordability CalculatorInvestment CalculatorProperty Tax Calculator

Buyer Articles

Master Your New Home BudgetBeat Moving StressPacking Secrets
Selling

Selling Tools

Home ValuationFind a Seller's Agent

Selling Resources

Why Sell With UsSeller GuideNet Sheet CalcHELOC Calculator

Seller Articles

Strategic PricingDownsizing Tips
Mortgage Rates

Today's Rates

Mortgage RatesRefinance RatesLoan ComparisonHELOC Calculator

Mortgage Resources

Understanding Mortgage RatesFirst-Time Homebuyer GuideWhen to Refinance Your Mortgage
Realtors
Topfind
Houses for RentTownhomes for RentCondos for RentView All Rentals →
Why Rent With UsRenter GuideRent vs Buy Calculator
How to Negotiate RentUnderstanding Your LeaseMoving Checklist for Renters
Houses for SaleTownhomes for SaleCondos for SaleView All Homes →
Why Buy With UsBuyer GuideAffordability CalculatorInvestment CalculatorProperty Tax Calculator
Master Your New Home BudgetBeat Moving StressPacking Secrets
Home ValuationFind a Seller's Agent
Why Sell With UsSeller GuideNet Sheet CalcHELOC Calculator
Strategic PricingDownsizing Tips
Mortgage RatesRefinance RatesLoan ComparisonHELOC Calculator
Understanding Mortgage RatesFirst-Time Homebuyer GuideWhen to Refinance Your Mortgage
groupRealtorsinfoAbout Us
Continue with Google
Sign InSign Up
Real Estate/CA/San Diego/8033 E Entrada De Luz
view_in_arVirtual Tour
Interior
For Sale
$7,800,000
Est. $43,680/mo

8033 E Entrada De Luz, San Diego, CA 92127

bed
6
Bedrooms
bathtub
9
Bathrooms
square_foot
7,990
Square Feet

About this home

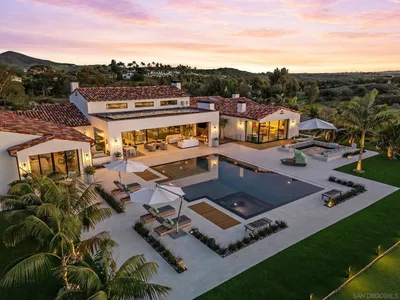
GORGEOUS is an understatement. Perched atop a private 1+ acre homesite, this extraordinary custom estate captures unobstructed panoramic views of rolling hills, sparkling evening lights, breathtaking sunsets, and refreshing Pacific breezes. Designed with a seamless, mostly single-level floor plan, the residence offers five spacious en-suite bedrooms in the main home, plus a private attached casita with its own separate entrance—ideal for guests, extended family, or multigenerational living. At the heart of the home is a spectacular gourmet kitchen featuring incredible natural light, stunning views, an oversized center island, custom cabinetry, a generous walk-in pantry, and a separate butler's pantry—perfectly designed for both everyday living and entertaining. The main living spaces flow effortlessly from one room to the next. The elegant formal living room showcases unforgettable views, while the formal dining room is enhanced by custom designer lighting. The expansive great room, anchored by a striking custom fireplace, opens through disappearing glass doors to a covered outdoor loggia with a built-in BBQ, creating the ultimate indoor-outdoor lifestyle. Beyond, a sparkling pool and bubbling spa invite you to relax and unwind in complete privacy. Luxury appointments abound, including remotely controlled draperies and shades, Savant® home automation, and owned solar. Additional highlights include a handsome executive library with boxed beam ceilings and custom wood paneling, an impressive theater room, game room, dedicated exercise/studio suite, and a stunning primary retreat featuring a spa-inspired bath with dual vanities and an expansive custom walk-in wardrobe. Every day feels like a luxury resort vacation in this remarkable estate. Additional features include a four-car garage, gated courtyard entry, new professional landscaping, a whole-house Leak Defense System, Ember Pro Protection System, pool safety fencing, and an extensive list of premium upgrades. Seeing is believing. Impeccably maintained and truly turnkey, this is a rare opportunity to own an exceptional estate offered for the first time ever on the market.

Property Facts

bed

Bedrooms

6

bathtub

Bathrooms

9

square_foot

Square Feet

7,990

landscape

Lot Size

44,431.2 sqft

calendar_month

Year Built

2014

home_work

Property Type

Single Family Residence

timer

Days on Market

0

payments

HOA Fee

$650/mo

garage

Garage Total

4

fingerprint

MLS #

NDP2607266

Interior Details

General Interior

Interior Features

Beamed Ceilings, Wet Bar, Breakfast Bar, Balcony, Breakfast Area, Ceiling Fans, Crown Molding, Separate Formal Dining Room, High Ceilings, Open Floorplan, Stone Counters, Recessed Lighting, Smart Home, Bedroom On Main Level, Entrance Foyer, Main Level Primary, Utility Room, Walk In Pantry, Wine Cellar, Walk In Closets

Flooring

Carpet, Stone, Wood

Fireplace

Den, Family Room, Gas Starter, Library, Living Room, Primary Bedroom, Outside

Kitchen & Appliances

Laundry

Laundry Room

Bed & Bath

Main Level Bedrooms

4

Main Level Bathrooms

5

Climate Control

Cooling

Central Air, High Efficiency, Zoned

Heating

Central, Forced Air, Fireplaces, Natural Gas

Parking

Total Parking Spaces

4

Garage Spaces

4

Attached Garage

Yes

Parking Features

Driveway

Exterior & Lot

Building & Construction

Patio & Porch

Balcony

Fencing

Good Condition, New Condition

Security

Security System, Carbon Monoxide Detectors, Fire Detection System, Fire Sprinkler System, Gated With Guard, Gated Community, Twenty Four Hour Security, Key Card Entry, Smoke Detectors

Roof

Tile

Direction Faced

Southwest

Lot & Grounds

Lot Features

Drip Irrigation Bubblers, Garden, Lot Over40000 Sqft, Landscaped, Level, Secluded

Pool Features

Heated, Private, Solar Heat

Spa Features

Heated, In Ground, Solar Heat

Sewer

Sewer Tap Paid

Community & HOA

Association Info

HOA Fee$650
FrequencyMonthly

HOA Amenities

Maintenance Grounds, Management, Picnic Area, Playground, Security, Trails, Trash

Community Features

Curbs, Hiking, Rural, Gated

Mortgage Calculator

Total Monthly

$0

Principal & Interest:
$0
Property Tax:
$0
Home Insurance:
$0
HOA Fees:
$0
$
$
%

Nearby Schools

RatingSchool NameGradesDistance
10
Adobe Bluffs Elementary
Elementary School
K-51.1 mi
10
Willow Grove Elementary
Elementary School
K-51.3 mi
N/A
RENAISSANCE VILLAGE ACADEMY
Private School
K-121.5 mi
10
Westview High
High School
9-121.6 mi
9
Black Mountain Middle
Middle School
6-81.6 mi

Convenience Score

Market Insights

92127|San Diego
analytics

Estimated Value

Calculating...
trending_up0%vs. last year
202120222023202420252026

Market Temperature

Seller'sBalancedBuyer's
0d30d60d180d
Balanced

Balanced market

30 Days

Avg. time on market

This is a Balanced Market. Homes are selling at a moderate pace.

flood

Flood & Climate Risk

Flood Risk

Minimal — not in a FEMA flood zone

Low

Wildfire Risk

Moderate — near wildland-urban interface

Moderate

Heat Risk

Low — moderate summer temperatures

Low

Earthquake Risk

Southern California seismic zone

Moderate
volume_up

Noise Levels

TrafficQuiet residential street
AirportMinimal airport noise
CommercialLow commercial activity nearby
location_on

Location

8033 E Entrada De Luz

San Diego, CA 92127

Open in Mapsopen_in_new
Topfind Realty

Ready to Take the Next Step?

Get expert support from a local agent today.

call
(800)-330-9306Available 9AM - 7PM

Similar Homes You Might Like

Based on price, location, and features
5146 Rancho Verde Trail
VIRTUAL TOUR

$6,499,000

FOR SALE

5146 Rancho Verde Trail, San Diego, CA 92130

5 beds · 8 baths · 7,408 sqft

16786 88 Calle Hermosa
VIRTUAL TOUR

$9,850,000

FOR SALE

16786 88 Calle Hermosa, San Diego, CA 92127

6 beds · 8 baths · 7,014 sqft

1251 1253 Van Nuys St
VIRTUAL TOUR

$4,998,000

FOR SALE

1251 1253 Van Nuys St, San Diego, CA 92109

6 beds · 5 baths · 4,000 sqft

321 10th Ave 2108
VIRTUAL TOUR

$1,199,000

FOR SALE

321 10th Ave 2108, San Diego, CA 92101

2 beds · 2 baths · 1,077 sqft

6409 Goodwin Street
VIRTUAL TOUR

$1,150,000

FOR SALE

6409 Goodwin Street, San Diego, CA 92111

3 beds · 3 baths · 1,548 sqft

4848 1/2 Old Cliffs Road
VIRTUAL TOUR

$185,000

FOR SALE

4848 1/2 Old Cliffs Road, San Diego, CA 92120

2 beds · 2 baths · 1,000 sqft

4850 69th Place
VIRTUAL TOUR

$899,000

FOR SALE

4850 69th Place, San Diego, CA 92115

5 beds · 2 baths · 1,624 sqft

2415 La France St.
VIRTUAL TOUR

$2,149,990

FOR SALE

2415 La France St., San Diego, CA 92109

3 beds · 4 baths · 2,331 sqft

Recently Sold

8416 18 Hidden Cove Way
VIRTUAL TOUR

$4,750,000

SOLD

8416 18 Hidden Cove Way, San Diego, CA 92127

7 beds · 9 baths · 6,743 sqft

8183 Doug Hill
VIRTUAL TOUR

$5,400,000

SOLD

8183 Doug Hill, San Diego, CA 92127

6 beds · 8 baths · 7,262 sqft

5106 Meadows Del Mar

$5,925,000

SOLD

5106 Meadows Del Mar, San Diego, CA 92130

6 beds · 8 baths · 7,755 sqft

6932 The Preserve Terrace
3D TOUR

$6,500,000

SOLD

6932 The Preserve Terrace, San Diego, CA 92130

7 beds · 8 baths · 7,868 sqft

8325 Santaluz Pointe
VIRTUAL TOUR

$6,500,000

SOLD

8325 Santaluz Pointe, San Diego, CA 92127

6 beds · 9 baths · 6,812 sqft

13023 AGUAMARINA POINT
VIRTUAL TOUR

$3,400,000

SOLD

13023 AGUAMARINA POINT, San Diego, CA 92128

7 beds · 8 baths · 9,079 sqft

3576 Herman Ave
VIRTUAL TOUR

$1,100,000

SOLD

3576 Herman Ave, San Diego, CA 92104

3 beds · 2 baths · 1,691 sqft

2120 Madison Avenue
VIRTUAL TOUR

$599,950

SOLD

2120 Madison Avenue, San Diego, CA 92116

2 beds · 1 baths · 806 sqft

Topfind Realty

Company

  • About Us
  • Careers
  • Articles
  • Home Estimate

Explore

  • Renting
  • Buying
  • Selling
  • Realtors

Support

  • Help Center
  • Contact Us
  • Terms & Conditions
  • Privacy Policy

Topfind Realty, DRE # 02240815, is a licensed real estate broker in California. Topfind Realty pledges to support the Fair Housing Act and adhere to Equal Housing Opportunity laws.

Copyright © 2026 Topfind Realty. All Rights Reserved.