Topfind Realty
Renting

Search Rentals

Houses for RentTownhomes for RentCondos for RentView All Rentals →

Renting Resources

Why Rent With UsRenter GuideRent vs Buy Calculator

Renter Articles

How to Negotiate RentUnderstanding Your LeaseMoving Checklist for Renters
Buying

Search Homes

Houses for SaleTownhomes for SaleCondos for SaleView All Homes →

Buying Resources

Why Buy With UsBuyer GuideAffordability CalculatorInvestment CalculatorProperty Tax Calculator

Buyer Articles

Master Your New Home BudgetBeat Moving StressPacking Secrets
Selling

Selling Tools

Home ValuationFind a Seller's Agent

Selling Resources

Why Sell With UsSeller GuideNet Sheet CalcHELOC Calculator

Seller Articles

Strategic PricingDownsizing Tips
Mortgage Rates

Today's Rates

Mortgage RatesRefinance RatesLoan ComparisonHELOC Calculator

Mortgage Resources

Understanding Mortgage RatesFirst-Time Homebuyer GuideWhen to Refinance Your Mortgage
Realtors
Topfind
Houses for RentTownhomes for RentCondos for RentView All Rentals →
Why Rent With UsRenter GuideRent vs Buy Calculator
How to Negotiate RentUnderstanding Your LeaseMoving Checklist for Renters
Houses for SaleTownhomes for SaleCondos for SaleView All Homes →
Why Buy With UsBuyer GuideAffordability CalculatorInvestment CalculatorProperty Tax Calculator
Master Your New Home BudgetBeat Moving StressPacking Secrets
Home ValuationFind a Seller's Agent
Why Sell With UsSeller GuideNet Sheet CalcHELOC Calculator
Strategic PricingDownsizing Tips
Mortgage RatesRefinance RatesLoan ComparisonHELOC Calculator
Understanding Mortgage RatesFirst-Time Homebuyer GuideWhen to Refinance Your Mortgage
groupRealtorsinfoAbout Us
Continue with Google
Sign InSign Up
Topfind Realty
Renting

Search Rentals

Houses for RentTownhomes for RentCondos for RentView All Rentals →

Renting Resources

Why Rent With UsRenter GuideRent vs Buy Calculator

Renter Articles

How to Negotiate RentUnderstanding Your LeaseMoving Checklist for Renters
Buying

Search Homes

Houses for SaleTownhomes for SaleCondos for SaleView All Homes →

Buying Resources

Why Buy With UsBuyer GuideAffordability CalculatorInvestment CalculatorProperty Tax Calculator

Buyer Articles

Master Your New Home BudgetBeat Moving StressPacking Secrets
Selling

Selling Tools

Home ValuationFind a Seller's Agent

Selling Resources

Why Sell With UsSeller GuideNet Sheet CalcHELOC Calculator

Seller Articles

Strategic PricingDownsizing Tips
Mortgage Rates

Today's Rates

Mortgage RatesRefinance RatesLoan ComparisonHELOC Calculator

Mortgage Resources

Understanding Mortgage RatesFirst-Time Homebuyer GuideWhen to Refinance Your Mortgage
Realtors
Topfind
Houses for RentTownhomes for RentCondos for RentView All Rentals →
Why Rent With UsRenter GuideRent vs Buy Calculator
How to Negotiate RentUnderstanding Your LeaseMoving Checklist for Renters
Houses for SaleTownhomes for SaleCondos for SaleView All Homes →
Why Buy With UsBuyer GuideAffordability CalculatorInvestment CalculatorProperty Tax Calculator
Master Your New Home BudgetBeat Moving StressPacking Secrets
Home ValuationFind a Seller's Agent
Why Sell With UsSeller GuideNet Sheet CalcHELOC Calculator
Strategic PricingDownsizing Tips
Mortgage RatesRefinance RatesLoan ComparisonHELOC Calculator
Understanding Mortgage RatesFirst-Time Homebuyer GuideWhen to Refinance Your Mortgage
groupRealtorsinfoAbout Us
Continue with Google
Sign InSign Up
Real Estate/CA/San Diego/7953 Sentinel
view_in_arVirtual Tour
Photo 1 of 7953 Sentinel
Photo 2 of 7953 Sentinel
1 / 30
Main
Interior 1
Interior 2
Interior 3
Interior 4
imagesmode View 30 photos
For Sale
$7,999,000
Est. $44,794/mo

7953 Sentinel, San Diego, CA 92127

bed
5
Bedrooms
bathtub
7
Bathrooms
square_foot
6,463
Sq Ft

About this home

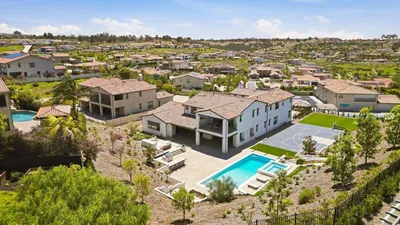
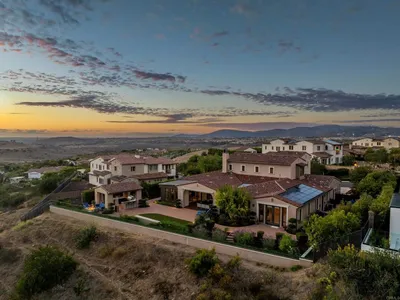
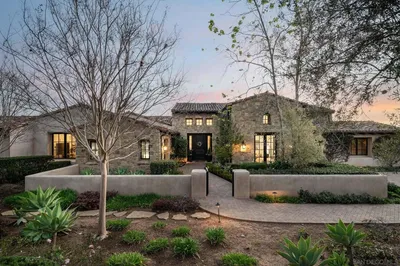
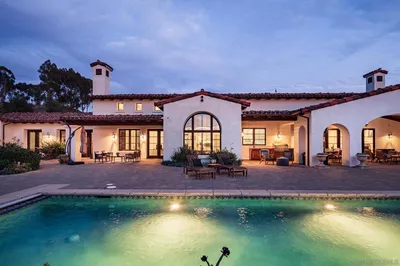
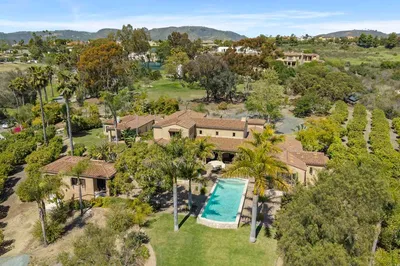

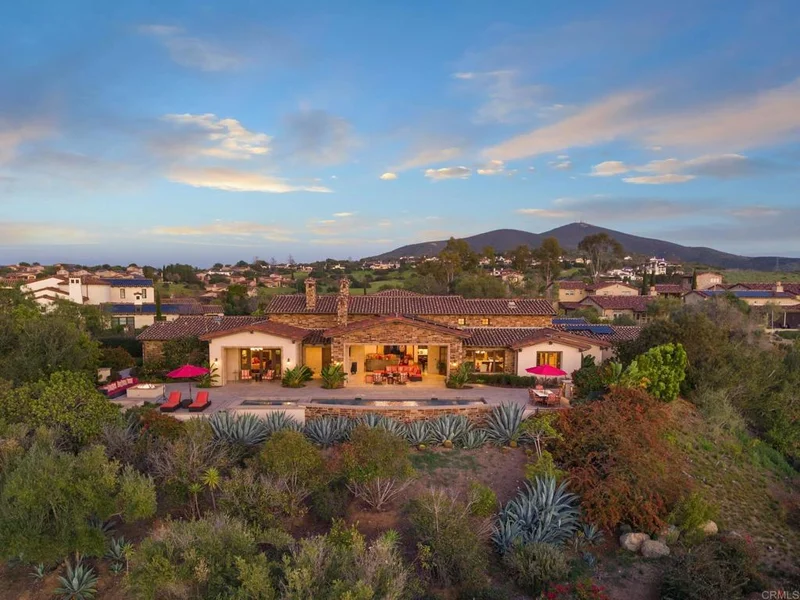
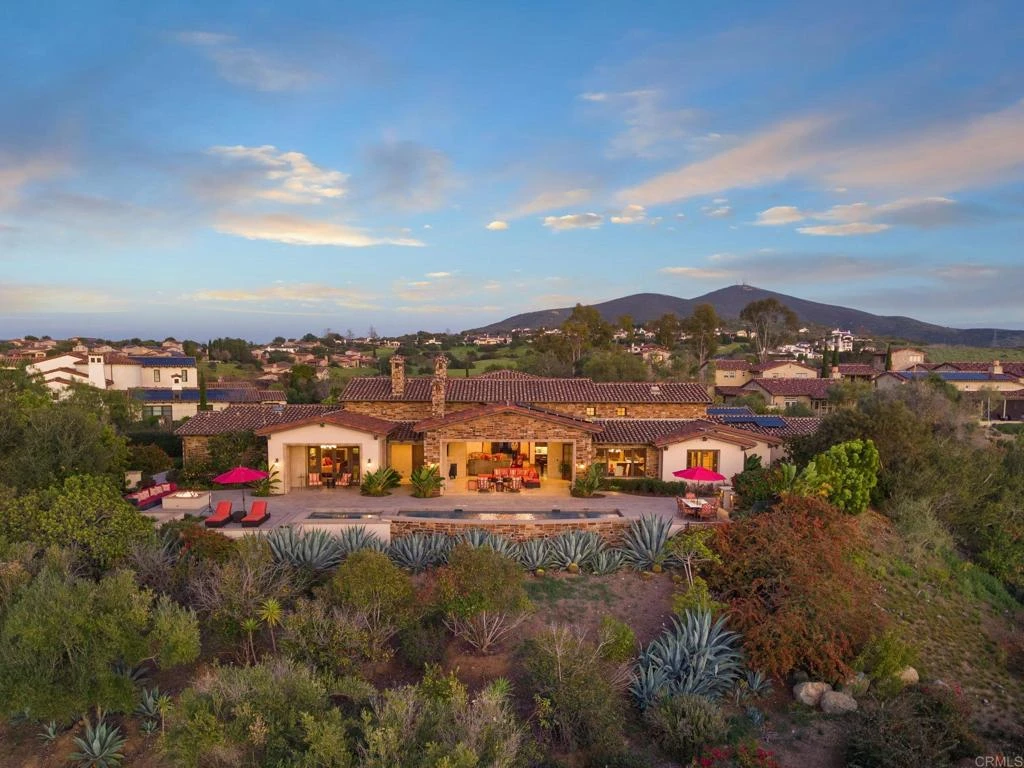
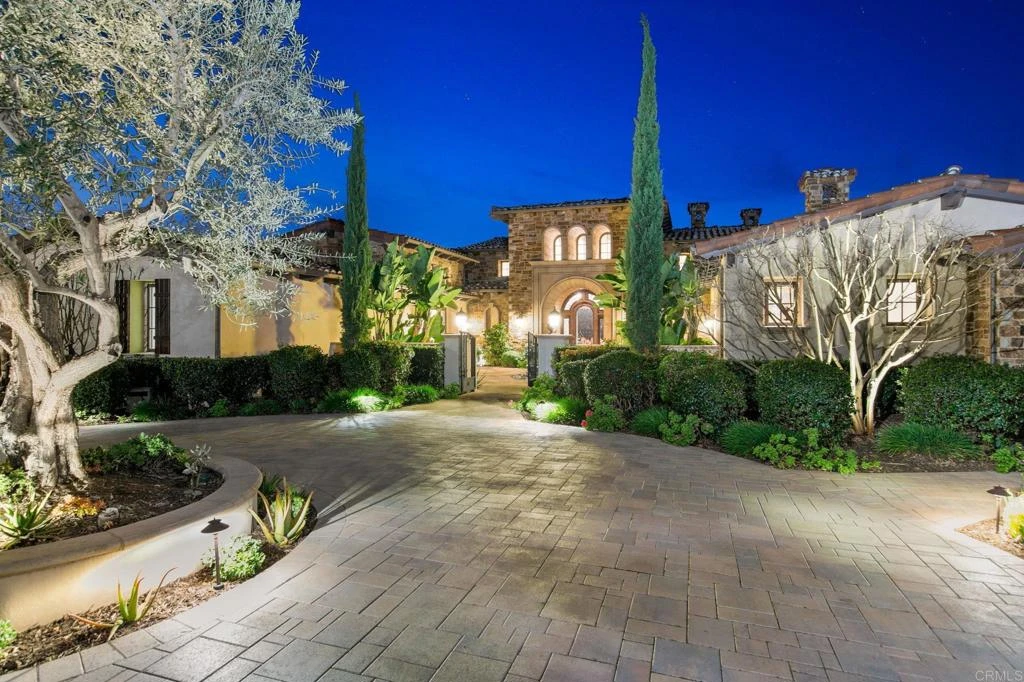

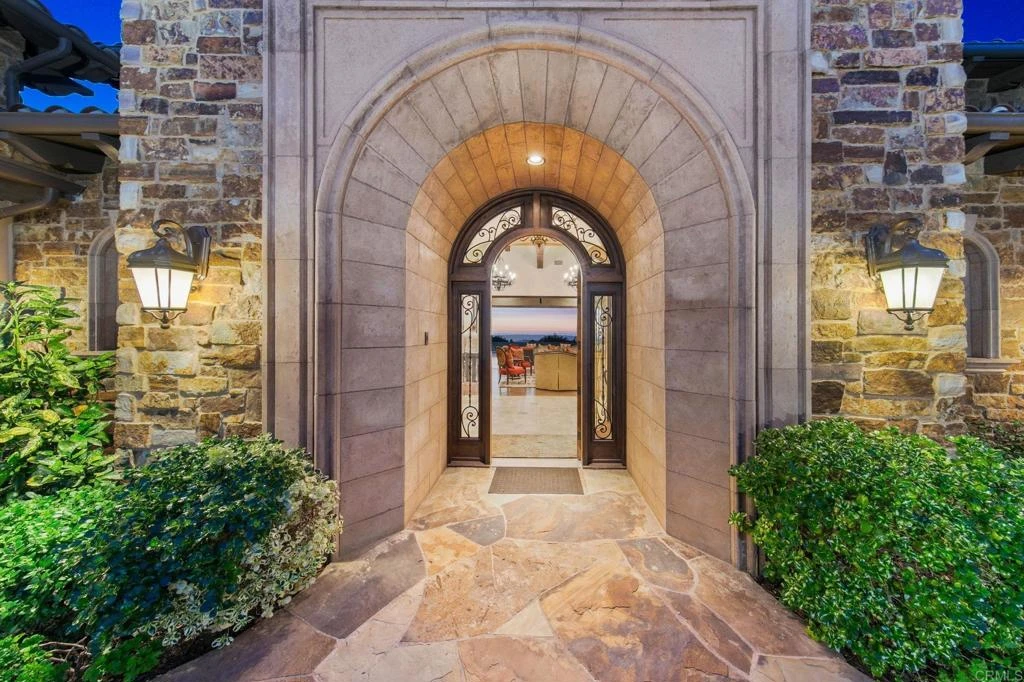
Welcome home to this extraordinary, private single-level estate in the prestigious gated community of Santaluz! This home is perfectly positioned on a quiet cul-de-sac that captures sweeping westerly views all the way to the Pacific Ocean. Designed for luxurious indoor-outdoor living, the property offers an array of exceptional outdoor spaces. Enjoy the fully equipped outdoor kitchen, sparkling pool and spa, inviting fire pit, and a lush grassy play area accented by a tranquil fountain. The Outdoor California Room is an entertainer’s dream...complete with a fireplace, overhead heaters, and TV, while showcasing breathtaking sunset views each evening. The primary suite is a secluded sanctuary of refined elegance, featuring a private covered terrace and an intimate fireside sitting lounge designed for quiet relaxation. A thoughtfully appointed in-suite laundry area and built-in Wolf coffee system add everyday convenience with elevated sophistication. The spa-inspired bath is a true retreat, showcasing a sumptuous soaking jetted tub, dual water closets, an indulgent steam shower, and expansive custom-designed walk-in wardrobes crafted to the highest standard. The chef’s kitchen is beautifully appointed with a Wolf range and French cooktop, premium appliances including a Miele coffee system, quartzite countertops, and both a butler’s pantry and walk-in food pantry. A temperature-controlled 1,800-bottle wine cellar adds to the home’s impressive amenities. The grand dining room showcases box-beamed ceilings and doors that open to a charming front courtyard with fountain. Throughout the home, you’ll find wood-cased archways, wood-beamed ceilings in the great room, and abundant natural light from thoughtfully placed skylights. Integrated home automation enhances modern living. Additional highlights include four en-suite secondary bedrooms, an executive wood-clad library with fireplace, custom bookcases and built-in desk, owned solar, and an oversized four-car garage. No expense has been spared, this is truly a one-of-a-kind estate, masterfully designed to embrace endless ocean views and unforgettable sunsets.

Property Facts

bed

Bedrooms

5

bathtub

Bathrooms

7

square_foot

Square Feet

6,463

landscape

Lot Size

49,658.4 sqft

calendar_month

Year Built

2015

home_work

Property Type

Single Family Residence

timer

Days on Market

175

payments

HOA Fee

$685/mo

garage

Garage Total

4

fingerprint

MLS #

NDP2601625

Interior Details

General Interior

Interior Features

Beamed Ceilings, Built In Features, Breakfast Area, Dry Bar, Separate Formal Dining Room, High Ceilings, Pantry, Stone Counters, Bar, All Bedrooms Down, Bedroom On Main Level, Entrance Foyer, Main Level Primary, Primary Suite, Walk In Pantry, Wine Cellar, Walk In Closets

Flooring

Carpet, Stone, Wood

Fireplace

Gas Starter, Great Room, Library, Primary Bedroom, Outside

Accessibility

Accessible Doors

Kitchen & Appliances

Appliances

Six Burner Stove, Built In Range, Barbecue, Built In, Double Oven, Dishwasher, Gas Cooktop, Ice Maker, Microwave, Refrigerator

Laundry

Inside, Laundry Closet, Laundry Room

Bed & Bath

Main Level Bedrooms

5

Main Level Bathrooms

7

Climate Control

Cooling

Central Air

Heating

Forced Air

Parking

Total Parking Spaces

12

Garage Spaces

4

Open Parking Spaces

8

Attached Garage

Yes

Parking Features

Circular Driveway, Door Multi, Driveway, Garage, Garage Door Opener

Exterior & Lot

Building & Construction

Patio & Porch

Covered, Stone

Fencing

Wrought Iron

Security

Security System, Carbon Monoxide Detectors, Fire Detection System, Gated With Guard, Gated Community, Smoke Detectors

Foundation

Concrete Perimeter

Roof

Tile

Direction Faced

Southwest

Lot & Grounds

Lot Features

Back Yard, Cul De Sac, Front Yard, Sprinklers In Rear, Sprinklers In Front, Lot Over40000 Sqft, Sprinklers Timer, Yard

Pool Features

In Ground

Spa Features

In Ground, Private

Community & HOA

Association Info

HOA Fee$685
FrequencyMonthly

HOA Amenities

Maintenance Grounds, Playground, Pet Restrictions, Pets Allowed, Guard, Trails, Trash

Community Features

Biking, Curbs, Golf, Hiking, Park, Storm Drains, Street Lights, Sidewalks, Gated

Mortgage Calculator

Total Monthly

$0

Principal & Interest:
$0
Property Tax:
$0
Home Insurance:
$0
HOA Fees:
$0
$
$
%

Nearby Schools

RatingSchool NameGradesDistance
10
Willow Grove Elementary
Elementary School
K-51.1 mi
10
Adobe Bluffs Elementary
Elementary School
K-51.2 mi
10
Westview High
High School
9-121.6 mi
N/A
Renaissance Village Academy
Private School
K-121.7 mi
10
Stone Ranch Elementary
Elementary School
K-51.8 mi

Convenience Score

Market Insights

92127|San Diego

Estimated Value

Calculating...
No change vs. last year
Value history is still building for this area.

Market Temperature

Seller'sBalancedBuyer's
0d30d60d180d
Balanced

Balanced market

30 Days

Avg. time on market

This is a Balanced Market. Homes are selling at a moderate pace.

Flood & Climate Risk

Noise Levels

Location

7953 Sentinel

San Diego, CA 92127

Open in Mapsopen_in_new
Topfind Realty

Ready to Take the Next Step?

Get expert support from a local agent today.

call
(800)-330-9306Available 9AM - 7PM

Similar Homes You Might Like

Based on price, location, and features
14238 Via Michelangelo
VIRTUAL TOUR

$3,200,000

FOR SALE

14238 Via Michelangelo, San Diego, CA 92129

4 beds · 6 baths · 5,576 sqft

18714 Bernardo Trails Drive
VIDEO TOUR

$2,749,000

FOR SALE

18714 Bernardo Trails Drive, San Diego, CA 92128

6 beds · 6 baths · 5,593 sqft

16762 Caminito De Las Palmas
VIRTUAL TOUR

$3,650,000

FOR SALE

16762 Caminito De Las Palmas, San Diego, CA 92127

5 beds · 6 baths · 6,648 sqft

8062 Entrada De Luz E
OPEN AUG 19, 8PM - 10PM
VIRTUAL TOUR

$5,799,000

FOR SALE

8062 Entrada De Luz E, San Diego, CA 92127

5 beds · 6 baths · 5,457 sqft

5146 Rancho Verde Trail
VIRTUAL TOUR

$6,499,000

FOR SALE

5146 Rancho Verde Trail, San Diego, CA 92130

5 beds · 8 baths · 7,408 sqft

966 Cordova Street
VIDEO TOUR

$5,950,000

FOR SALE

966 Cordova Street, San Diego, CA 92107

4 beds · 6 baths · 5,471 sqft

7795 Sendero Angelica
VIRTUAL TOUR

$7,495,000

FOR SALE

7795 Sendero Angelica, San Diego, CA 92127

5 beds · 7 baths · 7,311 sqft

8490 Silent Tide Court
VIRTUAL TOUR

$5,250,000

FOR SALE

8490 Silent Tide Court, San Diego, CA 92127

6 beds · 7 baths · 6,063 sqft

Recently Sold

7975 Villas
VIRTUAL TOUR

$5,395,000

SOLD

7975 Villas, San Diego, CA 92127

5 beds · 6 baths · 6,140 sqft

14788 Valle Del Sur
VIRTUAL TOUR

$4,200,000

SOLD

14788 Valle Del Sur, San Diego, CA 92127

5 beds · 6 baths · 5,417 sqft

14849 Chesfield Ct
VIDEO TOUR

$4,650,000

SOLD

14849 Chesfield Ct, San Diego, CA 92127

5 beds · 6 baths · 5,425 sqft

8145 Run of the Knolls

$6,100,000

SOLD

8145 Run Of The Knolls, San Diego, CA 92127

5 beds · 6 baths · 5,868 sqft

7576 Northern Lights
VIRTUAL TOUR

$6,450,000

SOLD

7576 Northern Lights, San Diego, CA 92127

5 beds · 6 baths · 7,573 sqft

8084 Entrada De Luz East
VIRTUAL TOUR

$6,995,000

SOLD

8084 Entrada De Luz East, San Diego, CA 92127

4 beds · 6 baths · 6,009 sqft

8451 Hidden Cove Way
VIRTUAL TOUR

$5,000,000

SOLD

8451 Hidden Cove Way, San Diego, CA 92127

5 beds · 6 baths · 6,063 sqft

16733 Calle Hermosa
VIDEO TOUR

$4,092,055

SOLD

16733 Calle Hermosa, San Diego, CA 92127

6 beds · 7 baths · 5,545 sqft

$7,999,000
5 bd | 7 ba | 6,463 sqft
Request a tourcall
Topfind Realty

Company

  • About Us
  • Careers
  • Articles
  • Home Estimate

Explore

  • Renting
  • Buying
  • Selling
  • Realtors

Support

  • Help Center
  • Contact Us
  • Terms & Conditions
  • Privacy Policy

Topfind Realty, DRE # 02240815, is a licensed real estate broker in California. Topfind Realty pledges to support the Fair Housing Act and adhere to Equal Housing Opportunity laws.

Copyright © 2026 Topfind Realty. All Rights Reserved.