imagesmode View 5 photos
For Sale
$850,000
Est. $4,760/mo7810 Inception Way, San Diego, CA 92108
bed
3
Bedrooms
bathtub
4
Bathrooms
square_foot
1,401
Square Feet
About this home
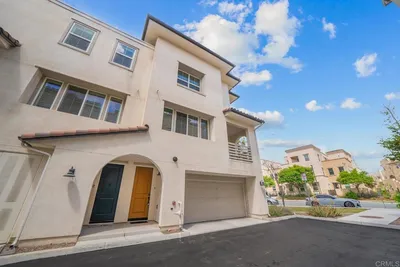

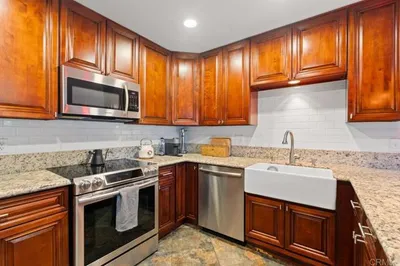
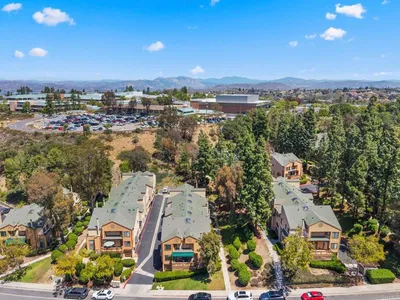
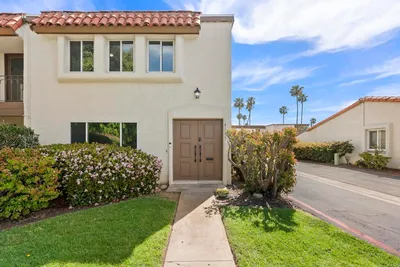
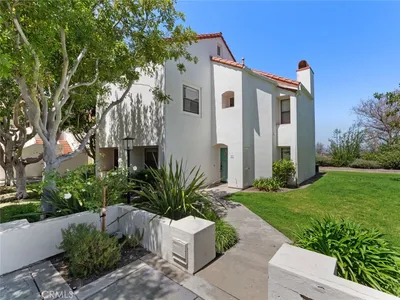
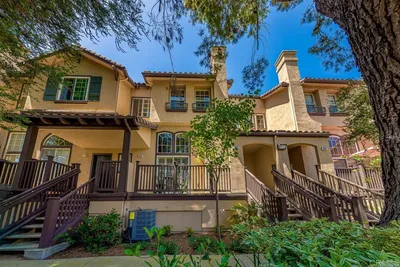
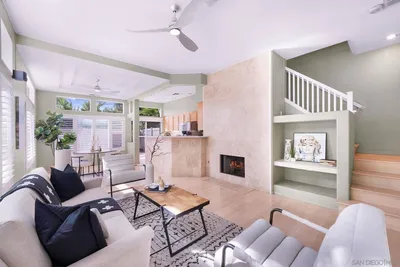
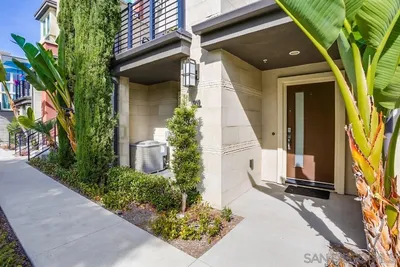
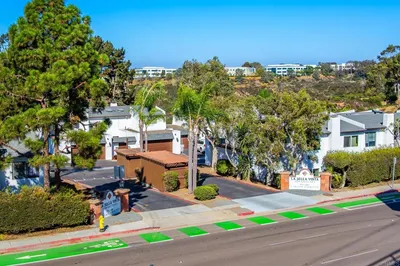
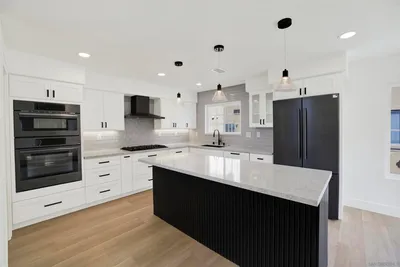
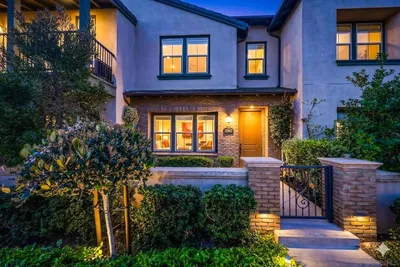
This is one of only two homes in its location that enjoys open views from both the front and rear, offering a rare sense of privacy and natural scenery. Entry begins on the first level where you will find a private foyer leading to a versatile ground-floor bedroom, ideal for guests, office space, or multigenerational living, along with an attached full bathroom and direct access to the attached two-car garage, which is equipped with a Tesla charger. The second floor features the main living level with an open-concept layout connecting the living room, dining area, and kitchen. Large windows bring in natural light while framing the views, and a private balcony extends the living space outdoors. A convenient powder room is also located on this level. The home is enhanced by built-in Bose speakers throughout, creating an elevated whole-home audio experience. A stair lift provides added accessibility from the second to the third floor. Upstairs, the top level is dedicated to the bedroom suites, including a spacious primary retreat with walk-in closet and ensuite bath. The secondary upstairs bedroom also features its own attached full bathroom, creating comfort and privacy throughout. In-unit laundry and central AC and heating complete the home’s interior features. As part of Civita’s original first phase of construction, the residence benefits from one of the community’s most thoughtfully designed floor plans. Residents enjoy access to Civita’s resort-style amenities, including pools and spas, fitness center, clubhouse, parks, walking trails, dog parks, playgrounds, and the expansive Civita Park, along with a smaller neighborhood pool located just across the street for added everyday convenience.
Property Facts
bed
Bedrooms
3
bathtub
Bathrooms
4
square_foot
Square Feet
1,401
calendar_month
Year Built
2013
home_work
Property Type
Townhouse
timer
Days on Market
36
payments
HOA Fee
$550/mo
garage
Garage Total
2
fingerprint
MLS #
260003159SD
Interior Details
Kitchen & Appliances
Appliances
Dishwasher, Microwave, Refrigerator
Laundry
Washer Hookup
Climate Control
Cooling
Central Air
Heating
Electric, Forced Air, Natural Gas
Parking
Total Parking Spaces
2
Garage Spaces
2
Parking Features
Garage
Exterior & Lot
Building & Construction
Construction
Other
Roof
Common Roof
Lot & Grounds
Pool Features
Community
Sewer
Unknown
Community & HOA
Association Info
HOA Fee$550
FrequencyMonthly
Fee Includes
Pest Control
HOA Amenities
Maintenance Grounds, Insurance
Community Features
Pool
Mortgage Calculator
Total Monthly
$0
Principal & Interest:
$0Property Tax:
$0Home Insurance:
$0HOA Fees:
$0$
$
%
Nearby Schools
| Rating | School Name | ||
|---|---|---|---|
| No school data available for this area. | |||
Convenience Score
Market Insights
92108|San Diego
analytics
Estimated Value
Calculating...
trending_up0%vs. last year
202120222023202420252026
Market Temperature
Seller'sBalancedBuyer's
0d30d60d180d
Balanced
Balanced market
30 Days
Avg. time on market
This is a Balanced Market. Homes are selling at a moderate pace.
flood
Flood & Climate Risk
Flood Risk
Minimal — not in a FEMA flood zone
Wildfire Risk
Moderate — near wildland-urban interface
Heat Risk
Low — moderate summer temperatures
Earthquake Risk
Southern California seismic zone
volume_up
Noise Levels
TrafficQuiet residential street
AirportMinimal airport noise
CommercialLow commercial activity nearby
streetview
Open Full Street Viewopen_in_newStreet View

Ready to Take the Next Step?
Get expert support from a local agent today.
call
(800)-330-9306Available 9AM - 7PM
Similar Homes You Might Like
Based on price, location, and features