For Sale
$2,265,000
Est. $12,684/mo6710 Monterra Trail, San Diego, CA 92130
bed
5
Bedrooms
bathtub
5
Bathrooms
square_foot
2,824
Sq Ft
About this home
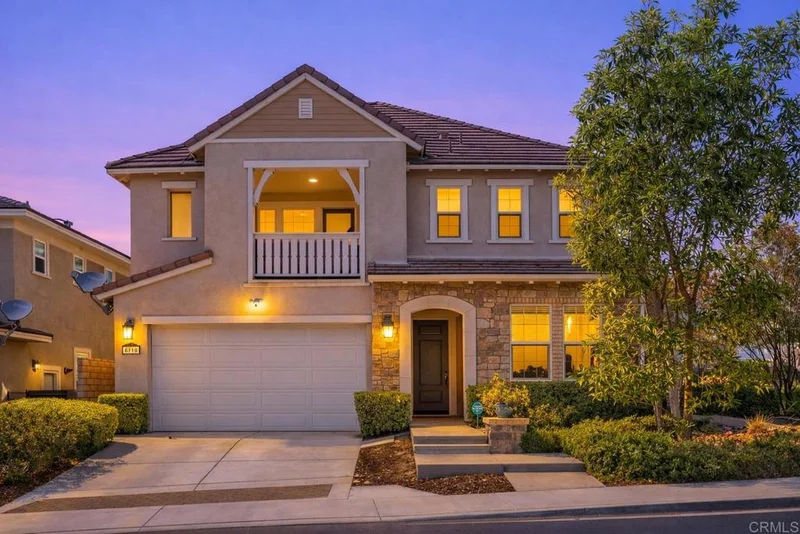
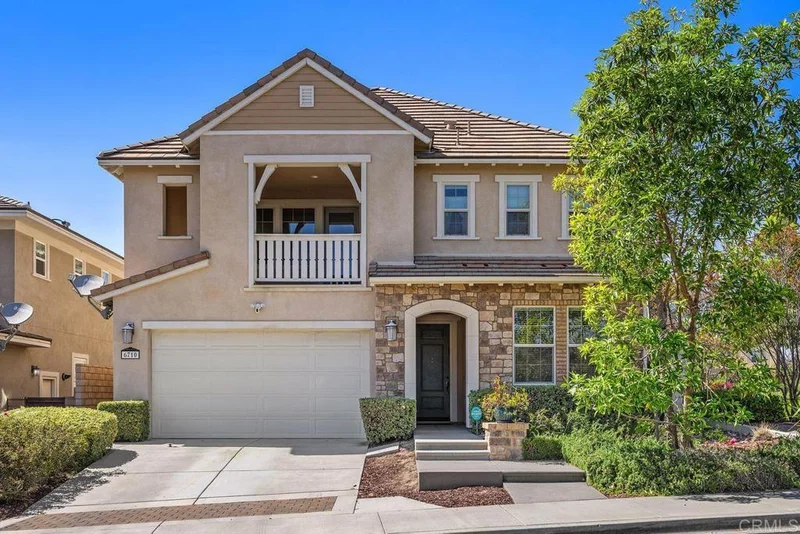
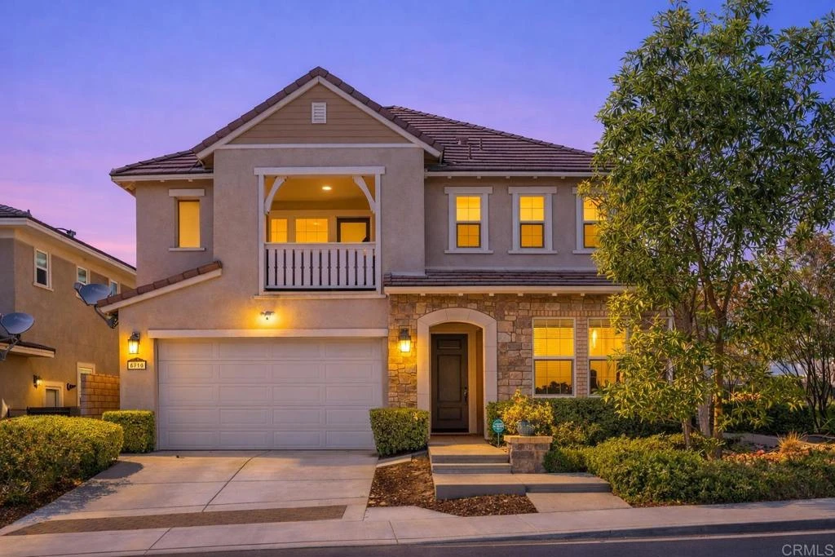
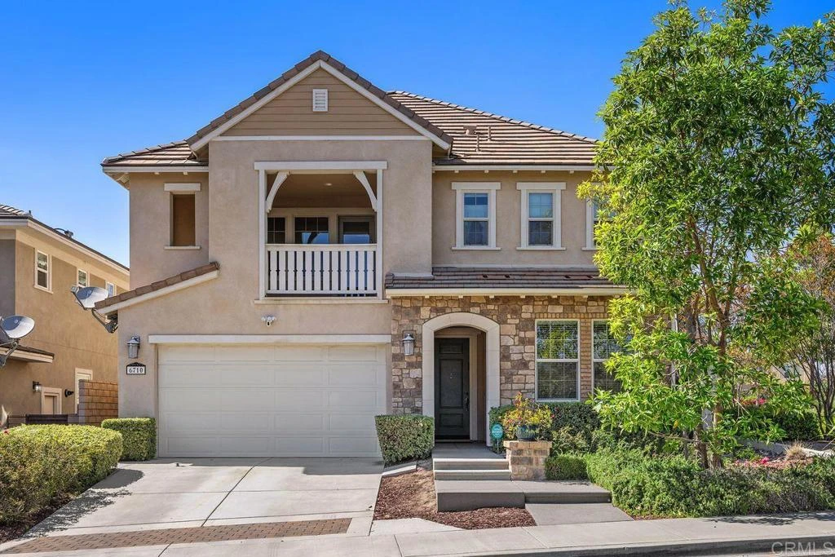
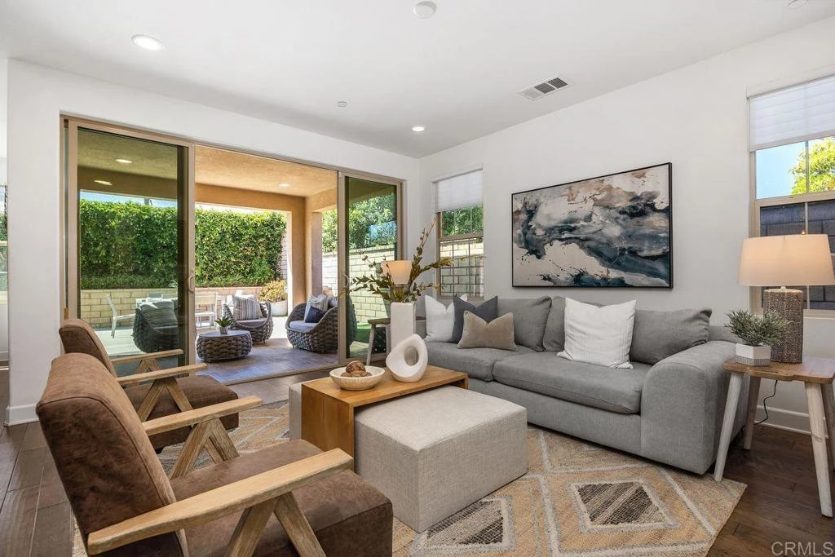
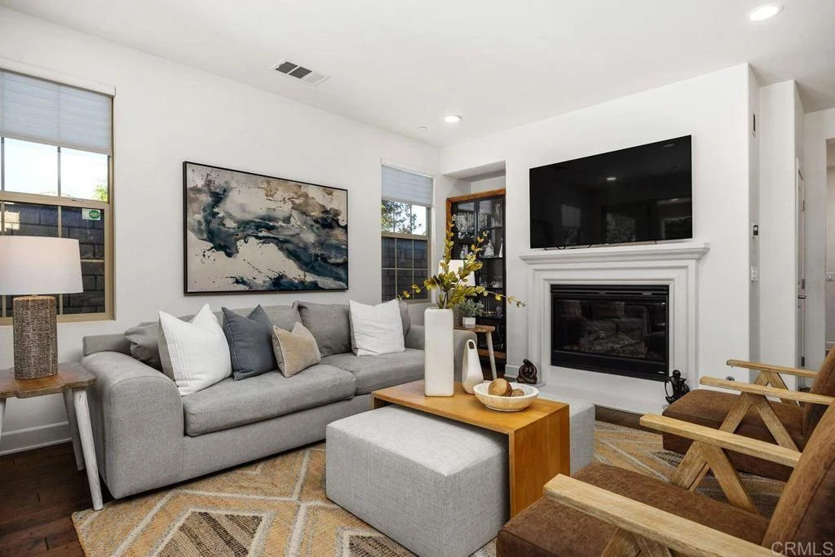
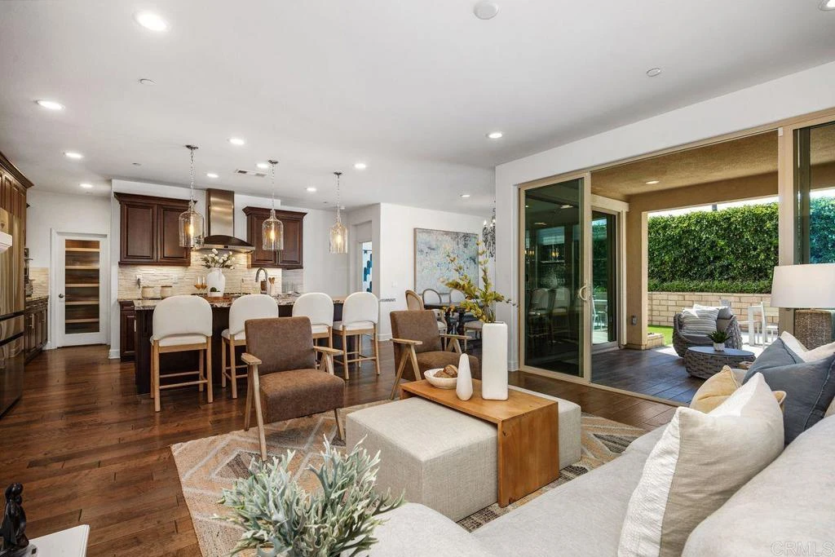
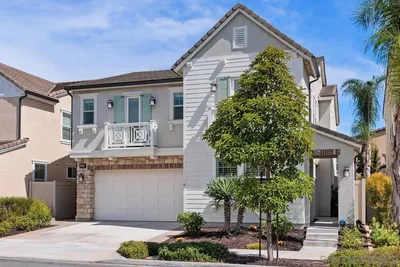
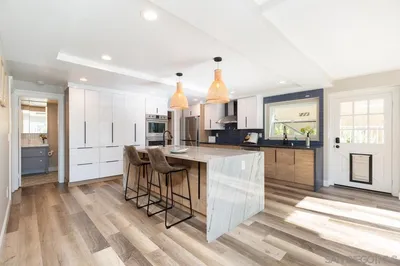
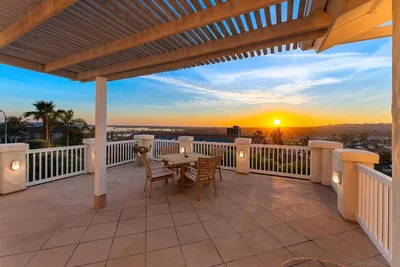
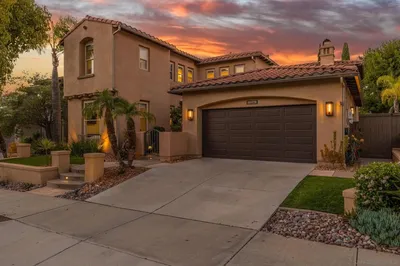
This Pacific Highlands Ranch home is built for how you live — 2,824 square feet, 5 bedrooms, 4.5 baths, with a layout that maximizes every inch. Hardwood floors run through the main level, where the dining and living rooms sit open and bright, both connecting directly to the California Room for true indoor-outdoor living. Slide open the doors and the living and dining spaces stretch straight outside — this is a house built for entertaining. The kitchen is the kind you'll love to cook in: espresso raised-panel cabinets, granite counters, a big island, double wall ovens, a 5-burner gas cooktop, built-in microwave, and stone mosaic backsplash. There's also a bonus room off the kitchen that lets you decide what you want it to be — prep kitchen, wine cellar, home office, it’s up to you. Two bedrooms downstairs, including a private en-suite and a flex room near the entry, make this a genuinely functional multigenerational layout. Upstairs, the primary suite has a separate soaking tub and shower and a custom walk-in closet that doesn't feel like an afterthought. Every bathroom has custom tilework, and the second floor rounds out with custom built-ins for exceptional storage, a family room with real square footage, and an oversized laundry room with enough room for all your household needs. Leased solar. Close to top-rated schools, The Village at PHR, parks and trails, and a community pool.
Property Facts
bed
Bedrooms
5
bathtub
Bathrooms
5
square_foot
Square Feet
2,824
landscape
Lot Size
4,356 sqft
calendar_month
Year Built
2015
home_work
Property Type
Single Family Residence
timer
Days on Market
54
payments
HOA Fee
$245/mo
garage
Garage Total
2
fingerprint
MLS #
NDP2606236
Interior Details
General Interior
Interior Features
Bedroom On Main Level, Primary Suite, Walk In Closets
Flooring
Carpet
Fireplace
Living Room
Kitchen & Appliances
Appliances
Double Oven, Dishwasher, Disposal, Microwave, Refrigerator, Tankless Water Heater, Dryer, Washer
Laundry
Laundry Room, Upper Level
Bed & Bath
Main Level Bedrooms
2
Main Level Bathrooms
2
Climate Control
Cooling
Central Air
Parking
Total Parking Spaces
2
Garage Spaces
2
Attached Garage
Yes
Exterior & Lot
Building & Construction
Patio & Porch
Balcony
Lot & Grounds
Lot Features
Corner Lot, Sprinkler System, Yard
Pool Features
Community, Association
Community & HOA
Association Info
AssociationPacific Highlands Ranch East
HOA Fee$245
FrequencyMonthly
HOA Amenities
Barbecue, Playground, Park, Pool, Spa Hot Tub, Trash
Community Features
Curbs, Park, Suburban, Sidewalks, Pool

Mortgage Calculator
Total Monthly
$0
Principal & Interest:
$0Property Tax:
$0Home Insurance:
$0HOA Fees:
$0$
$
%
Nearby Schools
| Rating | School Name |
|---|---|
10 | Pacific Sky Elementary School |
10 | Pacific Trails Middle Middle School |
10 | Solana Ranch Elementary Elementary School |
10 | Canyon Crest Academy High School |
N/A | Diegueno Country School Private School |
Convenience Score
Market Insights
92130|San Diego
Estimated Value
Calculating...
No change vs. last year
Value history is still building for this area.
Market Temperature
Seller'sBalancedBuyer's
0d30d60d180d
Balanced
Balanced market
30 Days
Avg. time on market
This is a Balanced Market. Homes are selling at a moderate pace.
Flood & Climate Risk
Noise Levels

Ready to Take the Next Step?
Get expert support from a local agent today.
call
(800)-330-9306Available 9AM - 7PM
Similar Homes You Might Like
Based on price, location, and features


Recently Sold



$2,265,000
5 bd | 5 ba | 2,824 sqft