1 / 15
imagesmode View 15 photos
For Sale
$1,625,000
Est. $9,100/mo6545 Windward Ridge Way, San Diego, CA 92121
bed
4
Bedrooms
bathtub
3
Bathrooms
square_foot
2,527
Sq Ft
About this home
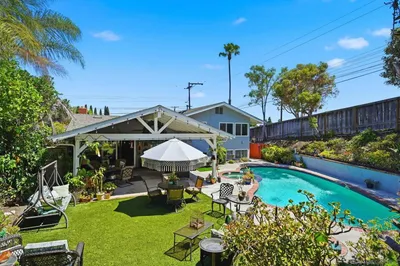
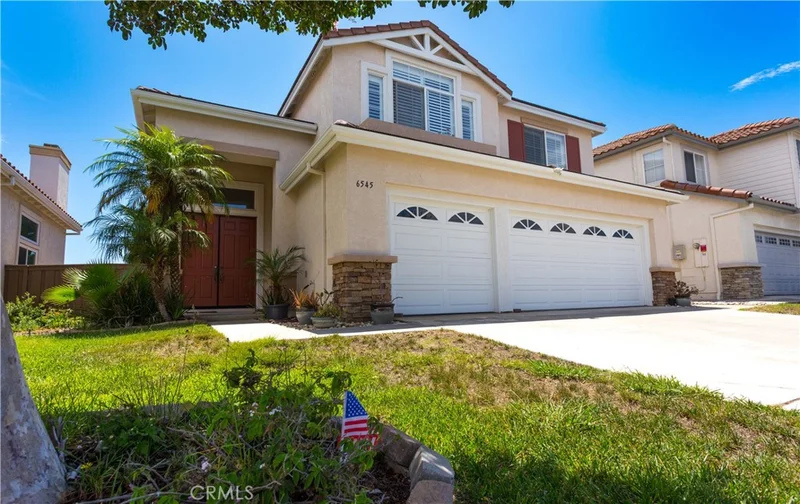
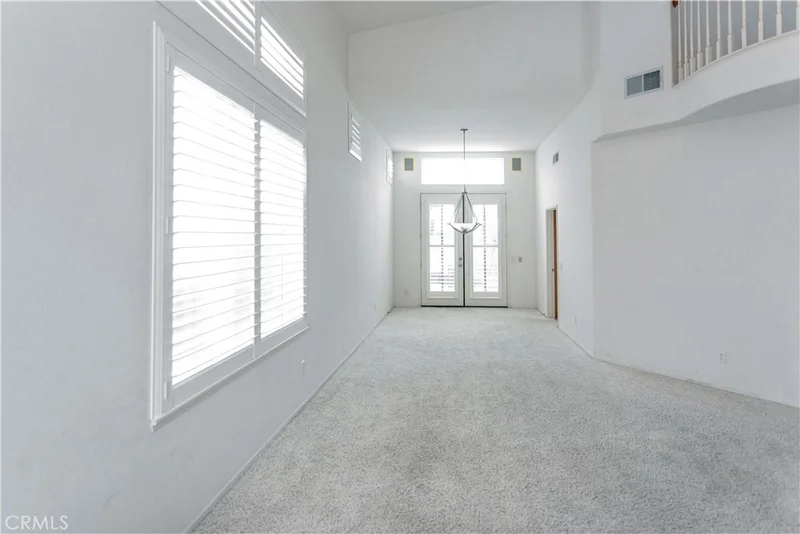
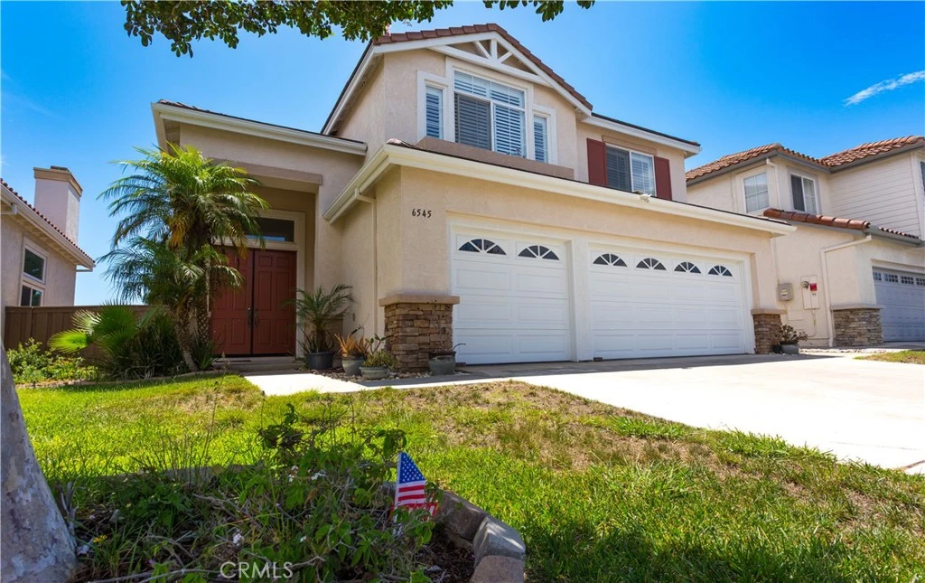
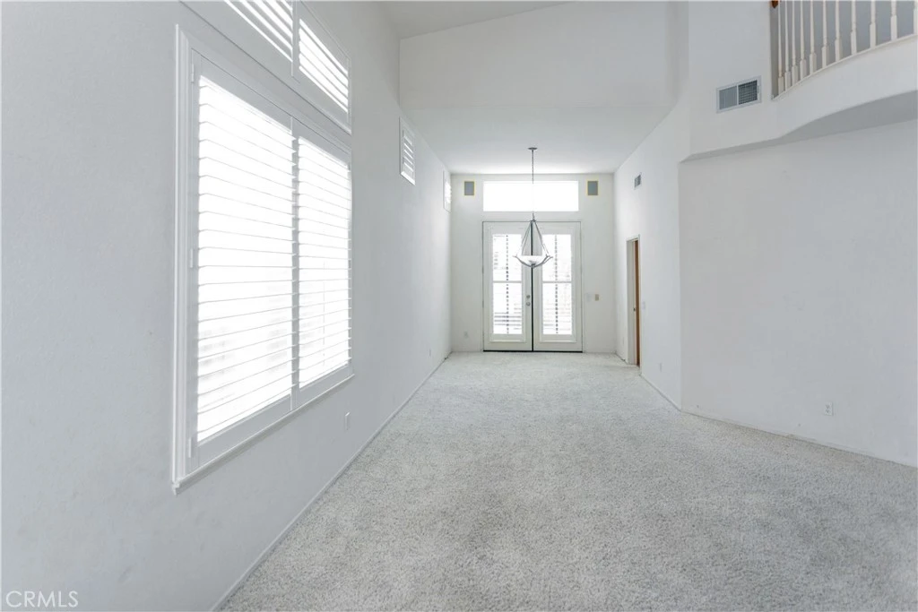
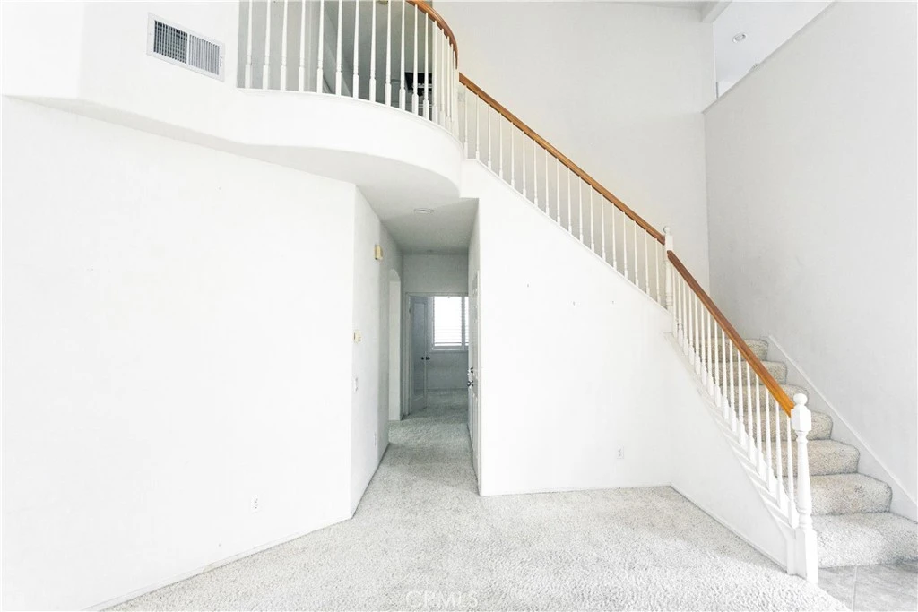
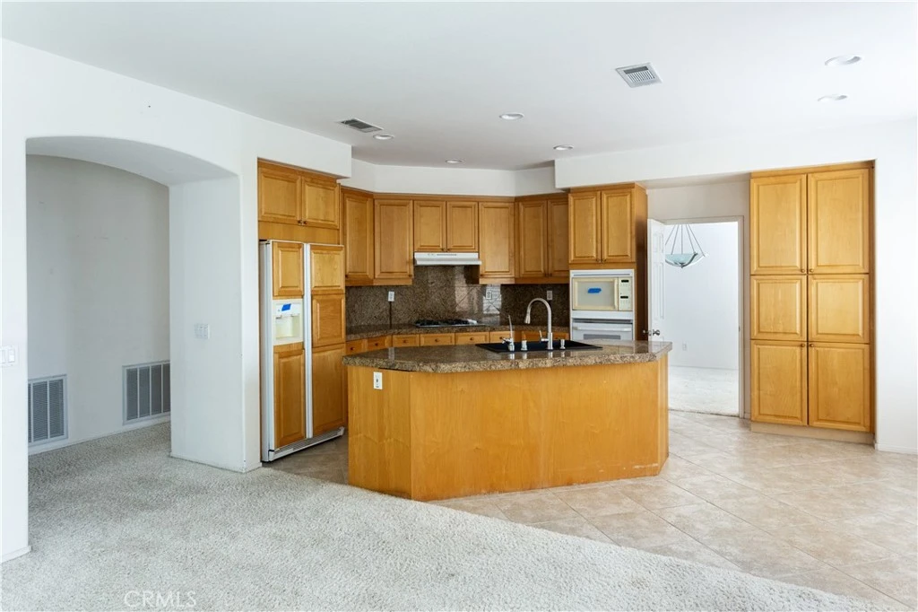
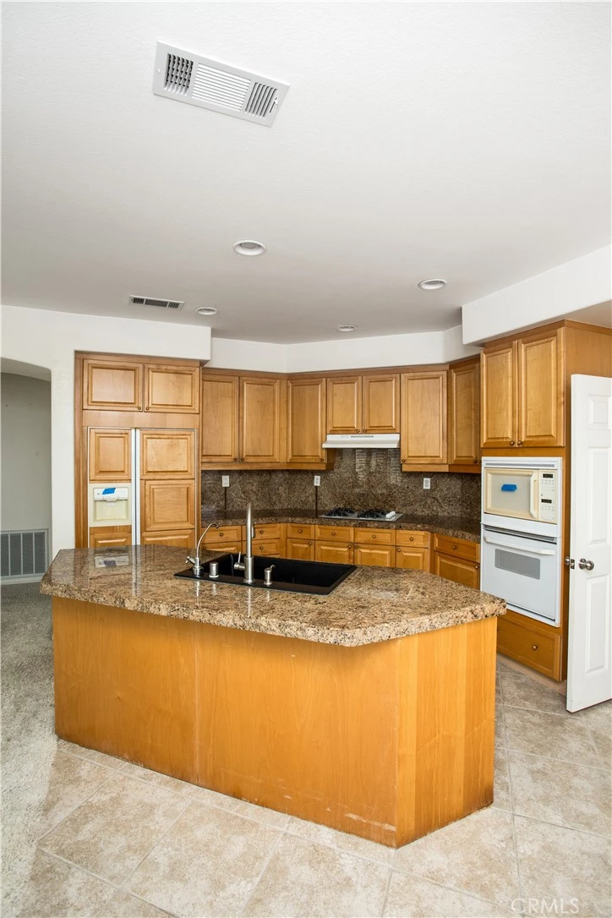
Nestled within a desirable planned development in San Diego, this spacious 4-bedroom, 3-bathroom residence offers approximately 2527sqft. of living space and an exceptional opportunity to create your dream home. Built in 1999, the well-designed floor plan features a full bedroom and bathroom on the main level, currently configured as an office, providing flexibility for guests, multigenerational living, or a dedicated office-space. Upstairs, you'll find three additional bedrooms along with a generously sized loft that can serve as a media room, game room, family retreat, or additional living area. The open and functional layout offers abundant natural light and a seamless flow throughout the home. The primary suite includes a spacious bathroom with a whirlpool tub, separate shower, and ample room for personalization. Plantation shutters throughout the home add timeless appeal and enhance privacy. The backyard is designed for easy maintenance and features an inviting in-ground pool and spa, creating the perfect setting for relaxation and outdoor enjoyment. The front yard complements the surrounding neighborhood and community setting. With its attractive floor plan, sought-after bedroom configuration, pool and spa, and prime opportunity for updates and customization, this property presents an excellent canvas for buyers looking to add their own style and vision. The HOA maintains common areas and community landscaping, contributing to the neighborhood's overall appearance and appeal. This is a unique opportunity to transform a spacious home in a desirable location into a residence tailored to your personal preferences and lifestyle.
Property Facts
bed
Bedrooms
4
bathtub
Bathrooms
3
square_foot
Square Feet
2,527
landscape
Lot Size
4,487 sqft
calendar_month
Year Built
1999
home_work
Property Type
Single Family Residence
timer
Days on Market
0
payments
HOA Fee
$96/mo
garage
Garage Total
3
fingerprint
MLS #
ND26177909
Interior Details
General Interior
Interior Features
Breakfast Bar, Ceiling Fans, Separate Formal Dining Room, High Ceilings, Recessed Lighting, Two Story Ceilings, Unfurnished, Bedroom On Main Level, Loft
Flooring
Tile
Fireplace
Family Room, Gas
Kitchen & Appliances
Appliances
Double Oven, Dishwasher, Electric Cooktop, Gas Cooktop, Gas Oven, Gas Water Heater, Refrigerator, Vented Exhaust Fan, Water To Refrigerator, Dryer, Washer
Laundry
Inside, Laundry Room
Bed & Bath
Main Level Bedrooms
1
Main Level Bathrooms
1
Climate Control
Cooling
Central Air
Heating
Central
Parking
Total Parking Spaces
6
Garage Spaces
3
Open Parking Spaces
3
Attached Garage
Yes
Parking Features
Door Multi, Driveway, Garage, Garage Door Opener, On Street
Exterior & Lot
Building & Construction
Patio & Porch
Concrete, Open, Patio
Security
Prewired, Carbon Monoxide Detectors, Smoke Detectors
Construction
Drywall, Ducts Professionally Air Sealed, Stone Veneer, Stucco
Foundation
Slab
Roof
Concrete, Flat Tile
Lot & Grounds
Lot Features
Zero To One Unit Acre, Level
Pool Features
Fenced, Gas Heat, Heated, In Ground, Private
Spa Features
Heated, In Ground, Private
Sewer
Public Sewer
Water Source
Public
Community & HOA
Association Info
HOA Fee$96
FrequencyMonthly
HOA Amenities
Maintenance Grounds
Community Features
Storm Drains, Street Lights, Suburban, Sidewalks
Mortgage Calculator
Total Monthly
$0
Principal & Interest:
$0Property Tax:
$0Home Insurance:
$0HOA Fees:
$0$
$
%
Nearby Schools
| Rating | School Name |
|---|---|
N/A | KINDERHOUSE MONTESSORI SCHOOL Private School |
10 | Sage Canyon Elementary School |
9 | Challenger Middle Middle School |
10 | Hickman Elementary Elementary School |
10 | Jonas Salk Elementary Elementary School |
Convenience Score
Market Insights
92121|San Diego
analytics
Estimated Value
Calculating...
trending_up0%vs. last year
Value history is still building for this area.
Market Temperature
Seller'sBalancedBuyer's
0d30d60d180d
Balanced
Balanced market
30 Days
Avg. time on market
This is a Balanced Market. Homes are selling at a moderate pace.
flood
Flood & Climate Risk
volume_up
Noise Levels

Ready to Take the Next Step?
Get expert support from a local agent today.
call
(800)-330-9306Available 9AM - 7PM
Similar Homes You Might Like
Based on price, location, and features