For Sale
$3,849,000
Est. $21,554/mo6539 Mesa Norte Dr., San Diego, CA 92130
bed
4
Bedrooms
bathtub
4
Bathrooms
square_foot
3,788
Square Feet
About this home
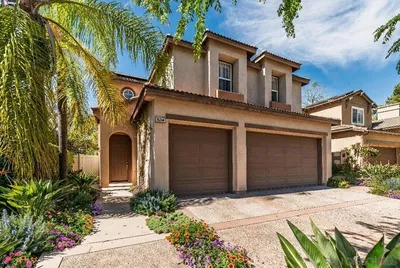

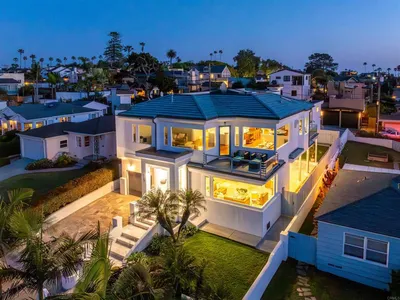
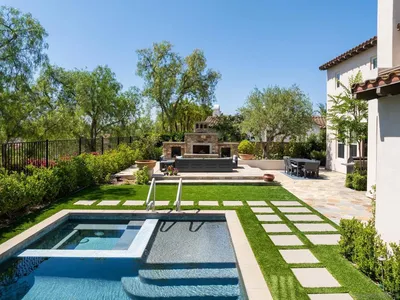
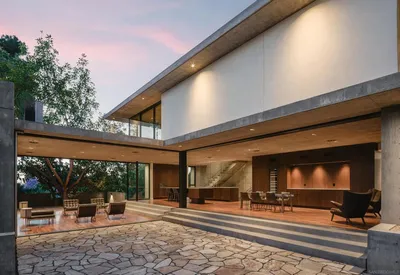
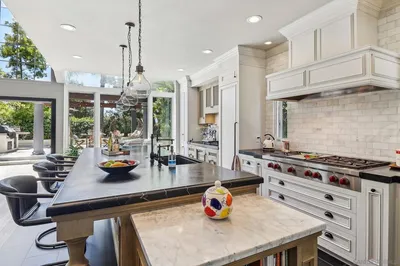
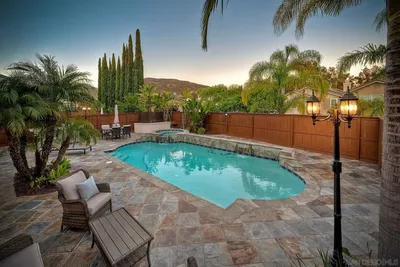
LOT, VIEW, and LAYOUT…a rare Del Mar Mesa opportunity with spectacular panoramic views on a half-acre lot, fantastic layout, pool/spa, and room to expand! Perfectly positioned on an elevated HALF-ACRE homesite, this exceptional residence showcases sweeping western PANORAMIC VIEWS, remarkable privacy, and a highly coveted layout featuring a DOWNSTAIRS PRIMARY SUITE. Thoughtfully designed to maximize its spectacular setting, nearly every room on the main level enjoys picturesque views. The beautifully remodeled chef's kitchen serves as the heart of the home, featuring Italian Statuario marble countertops, premium stainless steel appliances, and seamless flow into the family room and outdoor entertaining spaces. The main level also includes a spacious secondary bedroom and full bath, providing ideal accommodations for guests or multigenerational living. The private Primary Suite is a true retreat, complete with a fireplace, spa-inspired bath, generous walk-in closets, and direct access to the backyard. Upstairs, two additional bedrooms are joined by a versatile bonus room and a private view deck that captures expansive easterly vistas, creating the perfect space for a media room, game room, or additional family retreat. Designed for year-round indoor-outdoor living, the resort-inspired backyard is an entertainer's dream. Enjoy a sparkling pool and spa, built-in BBQ with trellis, generous lawn, and multiple patios—all surrounded by complete privacy and breathtaking panoramic views that provide an unforgettable backdrop for everything from quiet evenings to large-scale entertaining. Residents of Del Mar Mesa enjoy access to miles of hiking, biking, and equestrian trails within the adjacent Los Peñasquitos Canyon Preserve while remaining just minutes from the beaches of Del Mar, One Paseo, Del Mar Highlands Town Center, the Fairmont Grand Del Mar, award-winning schools, and convenient freeway access. This is more than a beautiful home—it's one of Del Mar Mesa's rarest lifestyle opportunities.
Property Facts
bed
Bedrooms
4
bathtub
Bathrooms
4
square_foot
Square Feet
3,788
landscape
Lot Size
21,780 sqft
calendar_month
Year Built
2005
home_work
Property Type
Single Family Residence
timer
Days on Market
0
payments
HOA Fee
$241/mo
garage
Garage Total
3
fingerprint
MLS #
NDP2606578
Interior Details
General Interior
Interior Features
Jack And Jill Bath, Main Level Primary, Primary Suite, Walk In Pantry, Walk In Closets
Fireplace
Family Room, Living Room, Primary Bedroom
Kitchen & Appliances
Laundry
Laundry Room
Bed & Bath
Main Level Bedrooms
2
Main Level Bathrooms
2
Climate Control
Cooling
Central Air, Zoned
Parking
Total Parking Spaces
8
Garage Spaces
3
Open Parking Spaces
5
Attached Garage
Yes
Exterior & Lot
Lot & Grounds
Lot Features
Back Yard, Front Yard, Lawn
Pool Features
In Ground
Community & HOA
Association Info
HOA Fee$241
FrequencyMonthly
HOA Amenities
Maintenance Grounds
Community Features
Hiking, Horse Trails, Park, Preserve Public Land
Mortgage Calculator
Total Monthly
$0
Principal & Interest:
$0Property Tax:
$0Home Insurance:
$0HOA Fees:
$0$
$
%
Nearby Schools
| Rating | School Name | ||
|---|---|---|---|
| No school data available for this area. | |||
Convenience Score
Market Insights
92130|San Diego
analytics
Estimated Value
Calculating...
trending_up0%vs. last year
202120222023202420252026
Market Temperature
Seller'sBalancedBuyer's
0d30d60d180d
Balanced
Balanced market
30 Days
Avg. time on market
This is a Balanced Market. Homes are selling at a moderate pace.
flood
Flood & Climate Risk
Flood Risk
Minimal — not in a FEMA flood zone
Wildfire Risk
Moderate — near wildland-urban interface
Heat Risk
Low — moderate summer temperatures
Earthquake Risk
Southern California seismic zone
volume_up
Noise Levels
TrafficQuiet residential street
AirportMinimal airport noise
CommercialLow commercial activity nearby
streetview
Open Full Street Viewopen_in_newStreet View

Ready to Take the Next Step?
Get expert support from a local agent today.
call
(800)-330-9306Available 9AM - 7PM
Similar Homes You Might Like
Based on price, location, and features