imagesmode View 20 photos
For Sale
$4,448,000
Est. $24,909/mo6525 Crystalaire, San Diego, CA 92120
bed
5
Bedrooms
bathtub
5
Bathrooms
square_foot
5,549
Square Feet
About this home
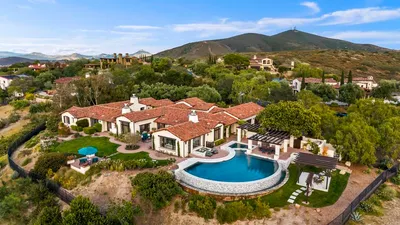
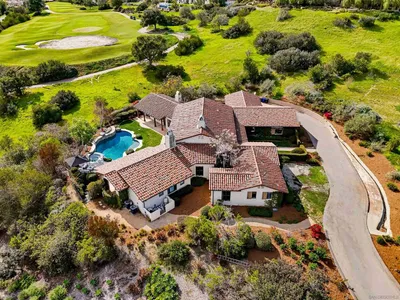
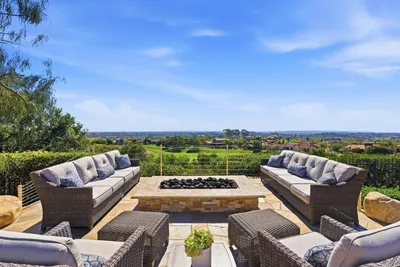
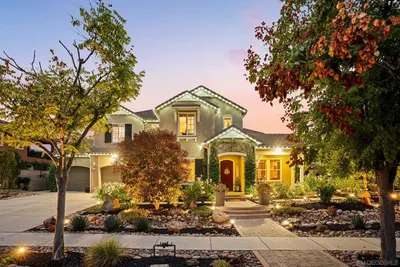
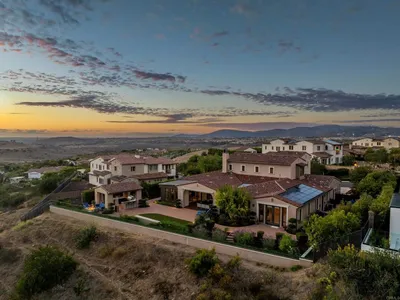

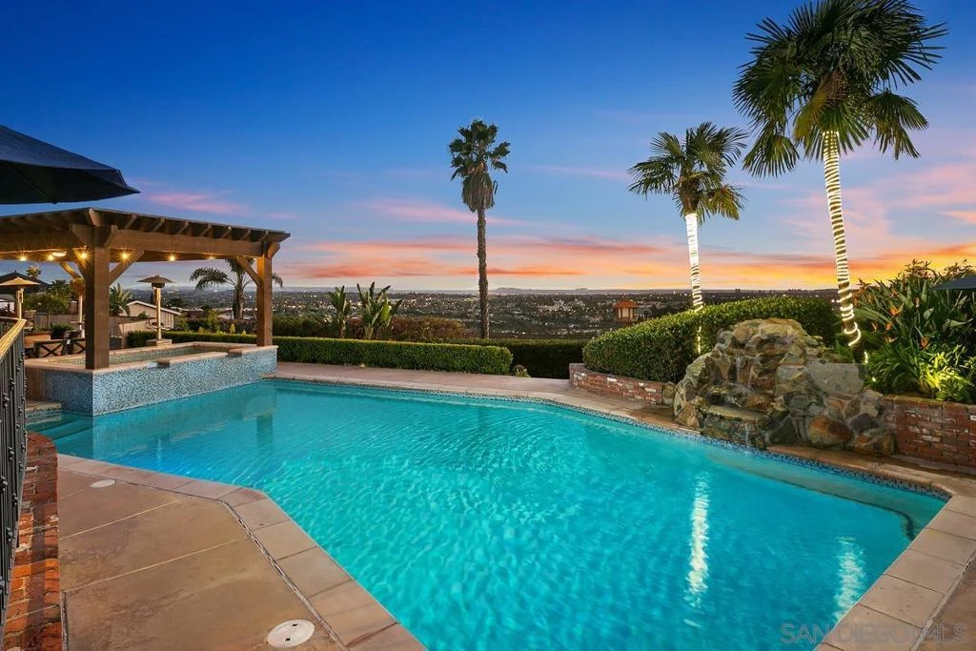
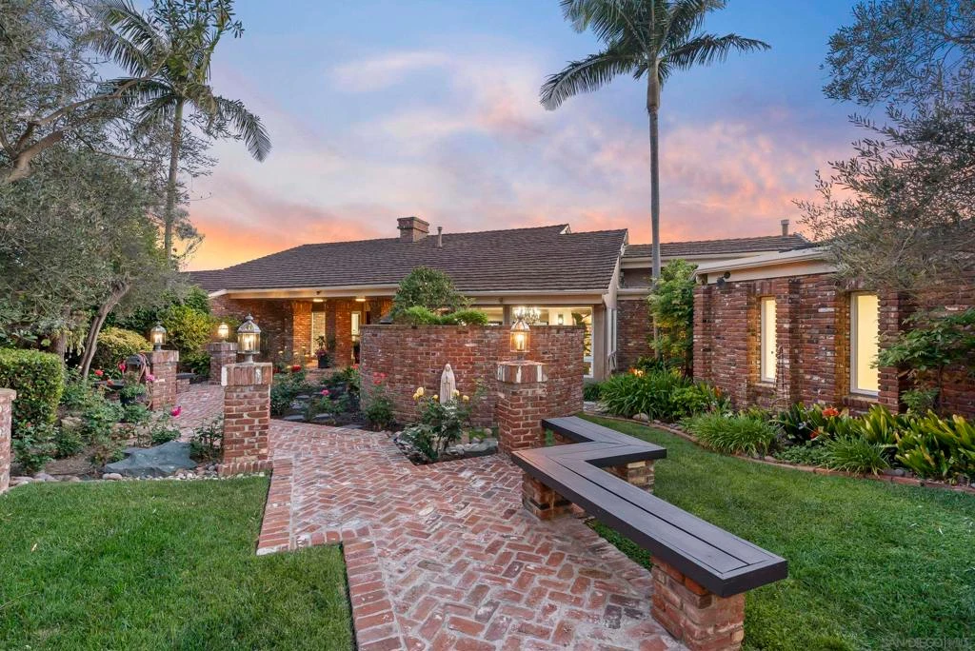
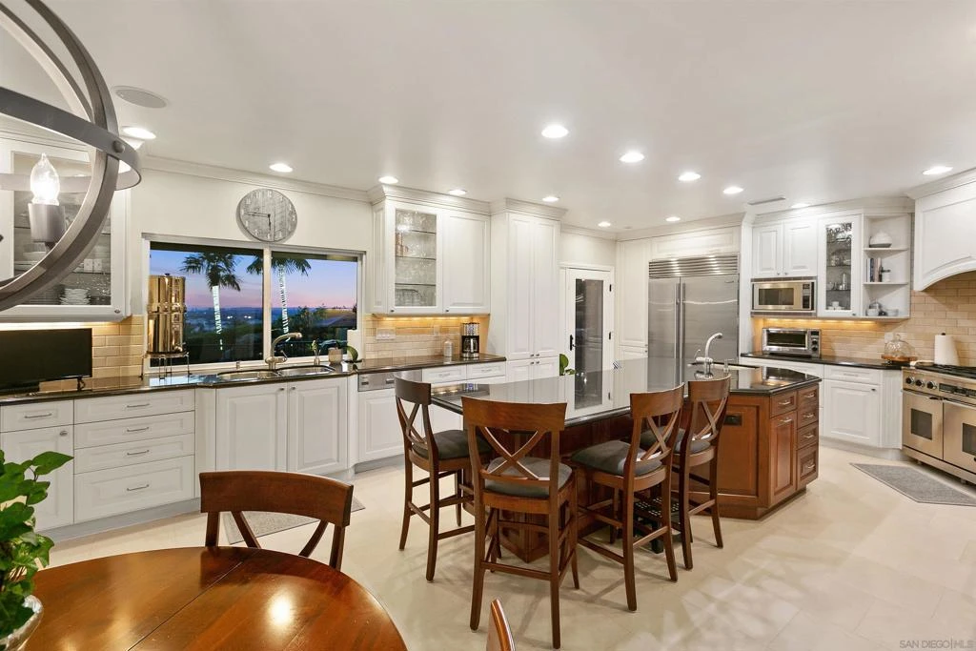
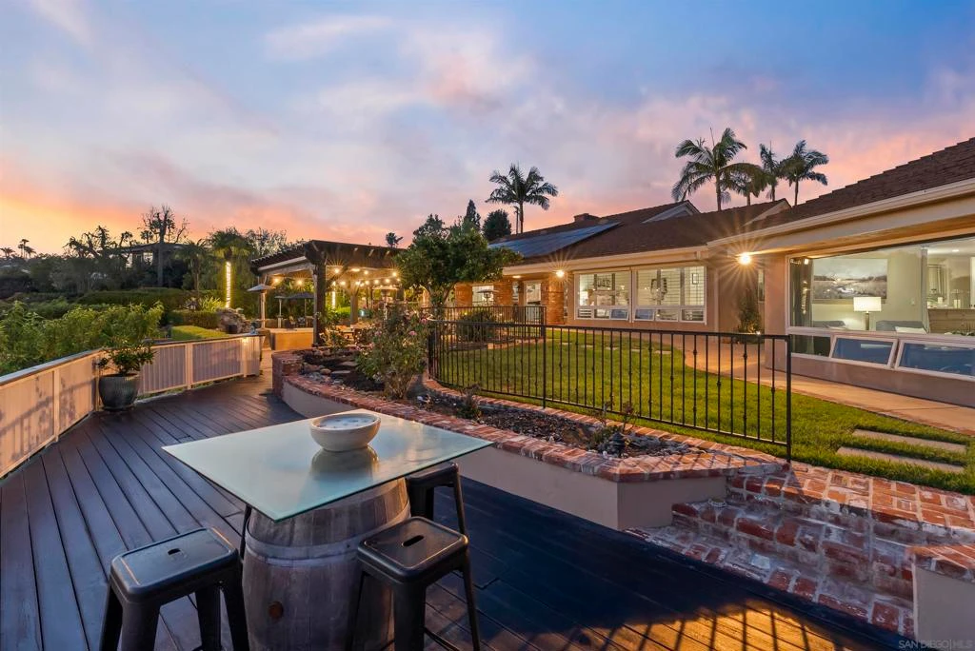
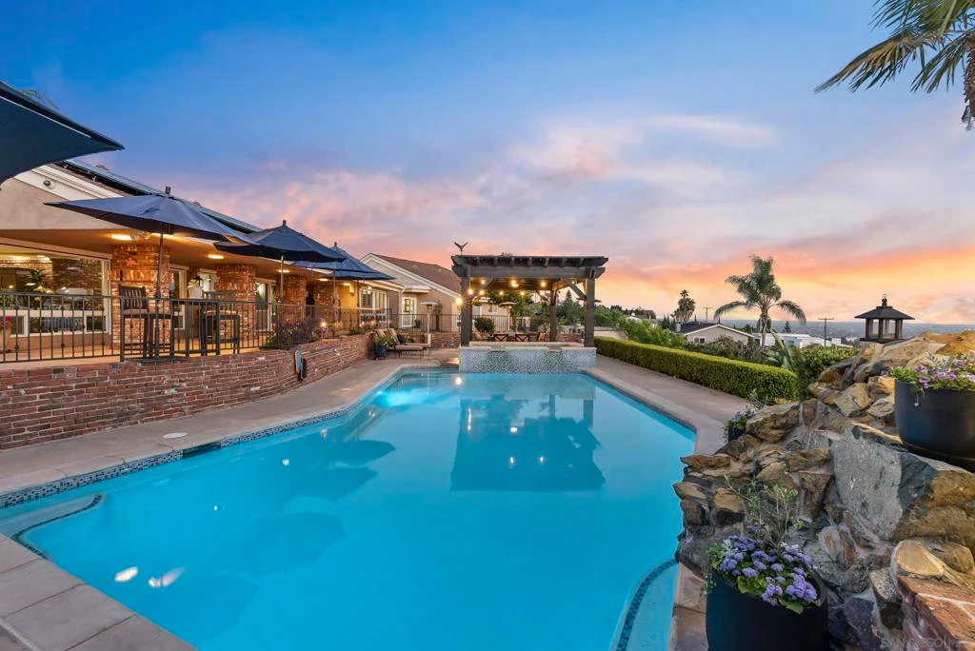
6525 Crystalaire Drive presents an exceedingly rare opportunity unlike anything else to hit the Del Cerro market. Spanning approximately 5,549 square feet on a sprawling 0.56-acre lot, this extraordinary single-story estate embodies a unique level of scale, privacy, and panoramic beauty seldom available. Thoughtfully designed for both grand-scale entertaining and comfortable everyday living, the home offers 5 bedrooms plus an office, expansive living areas, and a floor plan that balances openness with privacy. Walls of glass frame sweeping views throughout the residence, while soaring ceilings, rich architectural brick detailing, and multiple fireplaces bring warmth, substance, and timeless character to the interiors. The privately situated primary retreat offers a true sense of escape, featuring a sunken sitting room with fireplace, dual closets, and an expansive stone-clad bath with dual vanities, a makeup area, spa tub, and oversized shower. Outdoors, the resort-style grounds include a pool, elevated spa, outdoor kitchen, pergolas, expansive patios, fire pit lounge, large view deck, edible garden, and mature fruit trees. A temperature-controlled wine cellar with exterior access, outdoor sauna, beautifully landscaped grounds with extensive Simons brick, 54 owned solar panels, zoned heating and air conditioning, a 2-car garage, and abundant off-street parking further elevate the offering. Set on one of Del Cerro’s premier streets, this is a standout residence that delivers an exceptional blend of scale, craftsmanship, lifestyle, and views.
Property Facts
bed
Bedrooms
5
bathtub
Bathrooms
5
square_foot
Square Feet
5,549
landscape
Lot Size
24,200 sqft
calendar_month
Year Built
1973
home_work
Property Type
Single Family Residence
timer
Days on Market
18
payments
HOA Fee
N/A
garage
Garage Total
2
fingerprint
MLS #
260008703SD
Interior Details
General Interior
Interior Features
Wet Bar, Ceiling Fans, Crown Molding, Cathedral Ceilings, Separate Formal Dining Room, Eat In Kitchen, Granite Counters, Recessed Lighting, Sunken Living Room, Bedroom On Main Level, Jack And Jill Bath, Main Level Primary, Wine Cellar, Walk In Closets
Flooring
Stone, Tile, Wood
Fireplace
Family Room, Primary Bedroom
Kitchen & Appliances
Appliances
Six Burner Stove, Barbecue, Built In, Convection Oven, Double Oven, Dishwasher, Microwave, Refrigerator
Laundry
Electric Dryer Hookup, Gas Dryer Hookup, Laundry Room
Climate Control
Cooling
Central Air, Zoned
Heating
Forced Air, Natural Gas, Zoned
Parking
Total Parking Spaces
8
Garage Spaces
2
Open Parking Spaces
6
Attached Garage
Yes
Parking Features
Driveway
Exterior & Lot
Building & Construction
Patio & Porch
Concrete, Covered, Deck, Wood
Fencing
Partial
Construction
Brick, Stucco
Roof
See Remarks
Lot & Grounds
Lot Features
Drip Irrigation Bubblers, Sprinkler System
Pool Features
Gas Heat, Heated, In Ground, Solar Heat
Mortgage Calculator
Total Monthly
$0
Principal & Interest:
$0Property Tax:
$0Home Insurance:
$0HOA Fees:
$0$
$
%
Nearby Schools
| Rating | School Name |
|---|---|
10 | Hearst Elementary Elementary School |
9 | Henry High High School |
N/A | ST THERESE ACADEMY Private School |
10 | Marvin Elementary Elementary School |
10 | Green Elementary Elementary School |
Convenience Score
Market Insights
92120|San Diego
analytics
Estimated Value
Calculating...
trending_up0%vs. last year
202120222023202420252026
Market Temperature
Seller'sBalancedBuyer's
0d30d60d180d
Balanced
Balanced market
30 Days
Avg. time on market
This is a Balanced Market. Homes are selling at a moderate pace.
flood
Flood & Climate Risk
Flood Risk
Minimal — not in a FEMA flood zone
Wildfire Risk
Moderate — near wildland-urban interface
Heat Risk
Low — moderate summer temperatures
Earthquake Risk
Southern California seismic zone
volume_up
Noise Levels
TrafficQuiet residential street
AirportMinimal airport noise
CommercialLow commercial activity nearby

Ready to Take the Next Step?
Get expert support from a local agent today.
call
(800)-330-9306Available 9AM - 7PM
Similar Homes You Might Like
Based on price, location, and features