SoldClosed on September 14, 2018
$1,299,000
Sold Price645 Front Street 315, San Diego, CA 92101
bed
3
Bedrooms
bathtub
4
Bathrooms
square_foot
2,831
Square Feet
About this home
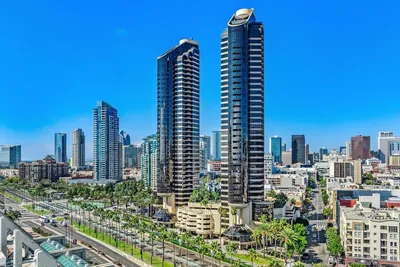
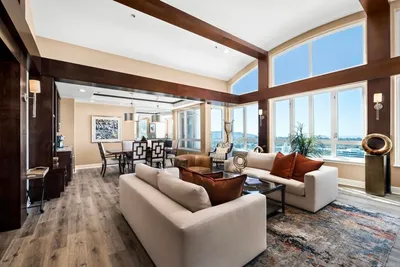
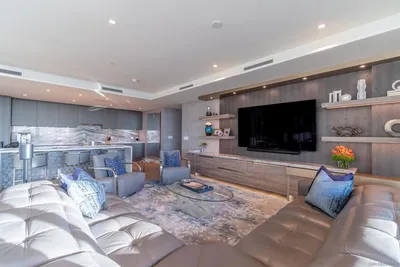
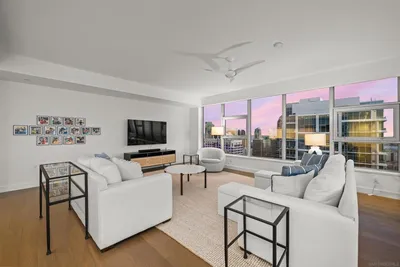
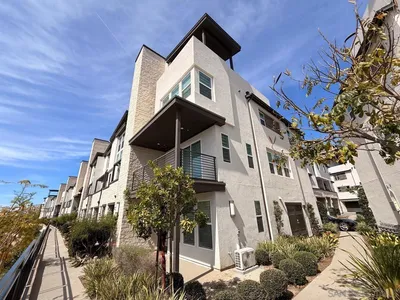
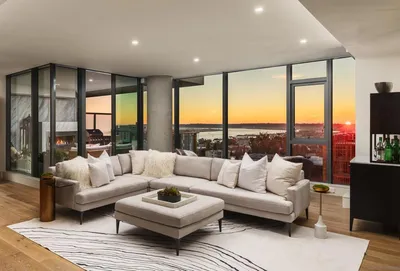
The largest townhome on the 3rd floor! Rarely available, this coveted south-facing 3+bedroom, 3.5 bath, 2,831 sqft residence offers the comfort of a single-family home in the center of Downtown’s Marina District. Revel in the gorgeous, newly polished wood floors, new carpet, premium built-ins, an entertainer’s dream kitchen with bar area, en-suite bathrooms in every bedroom, plus a large flex space perfect for a home office. Includes 2 parking spaces near the elevator and 2 storage units. Sophisticated two level residence in the south tower of Renaissance! This contemporary pied-a-terre offers premium track lighting, great storage, and amazing built-ins with exotic wood veneers. Entertain in the high-end designer kitchen boasting frosted glass cabinetry, an expansive center island, granite counters, pendant and recessed lighting, top-of-the-line Sub-Zero, GE Monogram, and Bosch appliances, plus a rare butler’s pantry and bar with a wine cooler, refrigerator, and generous storage. A powder room and one of the en-suite bedrooms are conveniently located on the main level perfect for guests. Retreat to the master suite offering a built-in media center, dual closets, and en-suite bathroom with dual vanities, a walk-in shower, and separate soaking tub. Enjoy separate 4th floor access to the upper level, plus a brand new washer and dryer conveniently located near the upstairs bedrooms. Let space and style be yours in this amazing Downtown home! At the foot of Renaissance, a myriad of retailers are just an elevator ride away, including a bank, tanning salon, dry cleaners, Postal Annex, and a coffee/sandwich shop. Enjoy easy walking access to bus and trolley lines, excellent restaurants, shopping, and a 24-hour Ralphs Signature market next door.. Neighborhoods: Marina District / Downtown Complex Features: ,,,,,,,, Equipment: Dryer,Garage Door Opener, Range/Oven, Washer Other Fees: 0 Sewer: Sewer Connected Topography: LL
infoProperty Facts
bed
Bedrooms
3
bathtub
Bathrooms
4
square_foot
Square Feet
2,831
landscape
Lot Size
59,317 sqft
calendar_month
Year Built
2003
home_work
Property Type
Condominium
timer
Days on Market
121
payments
HOA Fee
$1137/mo
garage
Garage Total
2
fingerprint
MLS #
180019078
chairInterior Details
General Interior
Interior Features
Built In Features, Balcony, Ceiling Fans, Granite Counters, Open Floorplan, Recessed Lighting, Storage, Track Lighting, Bedroom On Main Level, Walk In Closets
Flooring
Carpet, Tile, Wood
Kitchen & Appliances
Appliances
Dishwasher, Disposal, Microwave, Refrigerator
Laundry
See Remarks
Climate Control
Cooling
Central Air
Heating
Forced Air, See Remarks
deckExterior & Lot
Building & Construction
Patio & Porch
Covered
Fencing
Security
Security
Closed Circuit Cameras, Fire Sprinkler System, Gated With Guard, Gated Community, Security Guard
Construction
Stone, Stucco
Roof
See Remarks
Nearby Schools
| Rating | School Name | ||
|---|---|---|---|
| No school data available for this area. | |||
Convenience Score

This Home is Sold
Curious what your home is worth? Get a free valuation.
call
(800)-330-9306Available 9AM - 6PM
Similar Homes You Might Like
Based on price, location, and features