imagesmode View 20 photos
For Sale
$1,087,000
Est. $6,087/mo6409 Shane Place, San Diego, CA 92115
bed
3
Bedrooms
bathtub
3
Bathrooms
square_foot
1,695
Square Feet
About this home
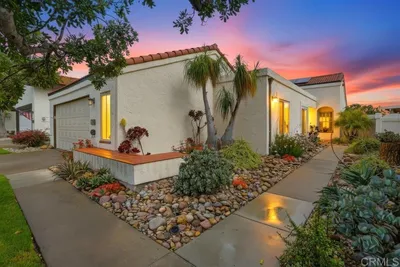
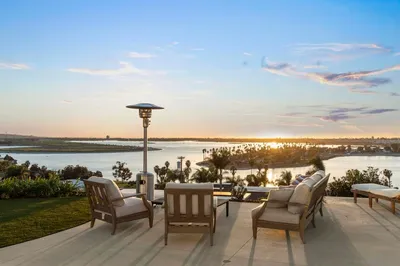
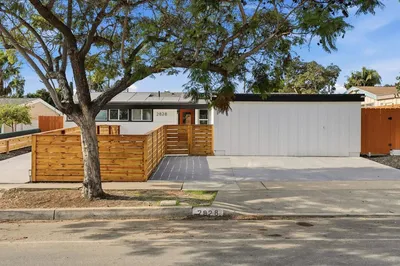
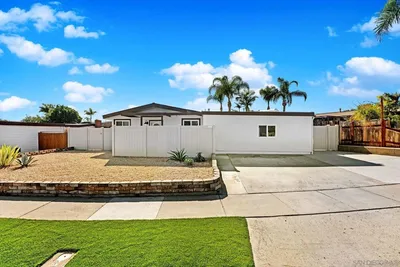
This home supplies good vibes from the moment you arrive. Nestled ideally on a cul de sac along the canyon, this tasteful 2 bedroom, 2 bathroom main residence offers the perfect blend of comfort, character, and lifestyle. The inviting front yard is privately tucked behind a beautiful stained wood fence, combined with mature palms and lush landscaping that creates a peaceful sense of arrival. Inside, the freshly painted interior feels open and inviting. The spacious layout includes a large living room and separate family room, creating plenty of space to relax or entertain. The living room carries a timeless mid-century modern feel with a stunning Malm fireplace as its centerpiece and a skylight to gently brighten the main entryway. The primary suite is a refreshing retreat, complete with canyon views, a walk-in closet, luxury vinyl plank flooring, and an en suite bathroom. The large kitchen opens seamlessly to the dining area, making everyday living and hosting effortless. Downstairs, the separate accessory dwelling unit offers incredible flexibility. Eclectic and full of personality, the ADU includes its own kitchen and private laundry area, as well as a bathroom and built in AC. The current owners successfully operated it as a short-term rental generating over $3,000 per month. This is an excellent opportunity for supplemental income, guests, or multigenerational living. Additional features include fully paid off solar, a two-car garage and multiple outdoor spaces designed to enjoy the peaceful canyon setting. It’s more than a home—it’s a vibe, a view, and a lifestyle. Step out back and the property elevates the vibe even more. Expansive west facing Trex decking overlooks the canyon and provides the perfect setting for morning coffee, evening wine, or taking in incredible sunsets from the pool or spa. This is a resort setting in your own backyard.
Property Facts
bed
Bedrooms
3
bathtub
Bathrooms
3
square_foot
Square Feet
1,695
landscape
Lot Size
11,900 sqft
calendar_month
Year Built
1959
home_work
Property Type
Single Family Residence
timer
Days on Market
0
payments
HOA Fee
N/A
garage
Garage Total
2
fingerprint
MLS #
260011839SD
Interior Details
General Interior
Interior Features
Bedroom On Main Level, Main Level Primary, Walk In Closets
Kitchen & Appliances
Appliances
Dishwasher, Free Standing Range, Gas Cooking, Disposal, Gas Oven, Gas Range, Ice Maker, Microwave, Refrigerator, Vented Exhaust Fan
Laundry
Electric Dryer Hookup, Gas Dryer Hookup, In Garage
Climate Control
Cooling
Central Air
Heating
Forced Air, Natural Gas
Parking
Total Parking Spaces
4
Garage Spaces
2
Open Parking Spaces
2
Attached Garage
Yes
Parking Features
Concrete
Exterior & Lot
Building & Construction
Construction
Stucco
Roof
Asphalt
Lot & Grounds
Pool Features
Heated, In Ground
Mortgage Calculator
Total Monthly
$0
Principal & Interest:
$0Property Tax:
$0Home Insurance:
$0HOA Fees:
$0$
$
%
Nearby Schools
| Rating | School Name | ||
|---|---|---|---|
| No school data available for this area. | |||
Convenience Score
Market Insights
92115|San Diego
analytics
Estimated Value
Calculating...
trending_up0%vs. last year
202120222023202420252026
Market Temperature
Seller'sBalancedBuyer's
0d30d60d180d
Balanced
Balanced market
30 Days
Avg. time on market
This is a Balanced Market. Homes are selling at a moderate pace.
flood
Flood & Climate Risk
Flood Risk
Minimal — not in a FEMA flood zone
Wildfire Risk
Moderate — near wildland-urban interface
Heat Risk
Low — moderate summer temperatures
Earthquake Risk
Southern California seismic zone
volume_up
Noise Levels
TrafficQuiet residential street
AirportMinimal airport noise
CommercialLow commercial activity nearby
streetview
Open Full Street Viewopen_in_newStreet View

Ready to Take the Next Step?
Get expert support from a local agent today.
call
(800)-330-9306Available 9AM - 7PM
Similar Homes You Might Like
Based on price, location, and features