For Sale
$6,500
Est. $36/mo6190 Valerian Vista, San Diego, CA 92130
bed
4
Bedrooms
bathtub
3
Bathrooms
square_foot
2,357
Square Feet
About this home
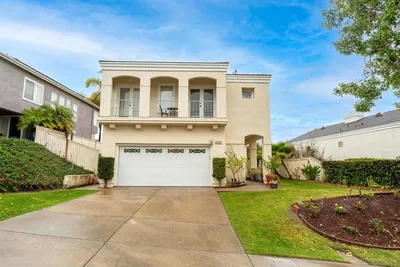
Beautifully appointed 4-bedroom, 3-bath home offering approximately 2,357 sq. ft. in desirable Pacific Highlands Ranch. The open floor plan features herringbone hardwood flooring, high ceilings, crown molding, abundant natural light, and a spacious family room with fireplace. The chef’s kitchen includes an oversized island, stainless appliances, built-in ovens, gas cooktop, designer tile backsplash, extensive cabinetry, and a walk-in pantry. A full bedroom and bath downstairs offer flexibility for guests or multigenerational living. Upstairs, the landing includes a built-in workstation with generous cabinetry, while another bedroom features custom built-in desks, shelving, and storage, making it ideal as a home office or bedroom. Enjoy a private backyard with stone hardscape, lush landscaping, and a built-in stainless BBQ. Additional features include central A/C, washer and dryer, extensive built-in storage, and a two-car garage with additional storage and a large multipurpose area. Includes access to the Pacific Highlands Ranch pool and clubhouse. Approximately one mile from The Village at Pacific Highlands Ranch and Trader Joe’s, 3–4 miles from Del Mar Highlands Town Center and Sky Deck, and about 15 minutes from Del Mar and Torrey Pines beaches. Minimum 12-month lease. $6,500 security deposit. Tenant pays gas, electricity and water; owner pays trash. Stainless kitchen appliances, washer and dryer included. No smoking. Professional photos will be added within 48 hours. Strong credit, verifiable income, and satisfactory rental history required.
Property Facts
bed
Bedrooms
4
bathtub
Bathrooms
3
square_foot
Square Feet
2,357
landscape
Lot Size
4,102 sqft
calendar_month
Year Built
2009
home_work
Property Type
Single Family Residence
timer
Days on Market
0
payments
HOA Fee
N/A
garage
Garage Total
2
fingerprint
MLS #
260017967SD
Interior Details
General Interior
Interior Features
Separate Formal Dining Room, Bedroom On Main Level
Fireplace
Living Room
Kitchen & Appliances
Appliances
Built In Range, Convection Oven, Dishwasher, Energy Star Qualified Appliances, Freezer
Laundry
Laundry Room, None
Climate Control
Cooling
Central Air
Heating
Forced Air, See Remarks
Parking
Total Parking Spaces
4
Garage Spaces
2
Open Parking Spaces
2
Attached Garage
Yes
Parking Features
Guest
Exterior & Lot
Building & Construction
Construction
Stucco
Roof
See Remarks
Lot & Grounds
Pool Features
Community
Community & HOA
Association Info
Community Features
Pool
Mortgage Calculator
Total Monthly
$0
Principal & Interest:
$0Property Tax:
$0Home Insurance:
$0HOA Fees:
$0$
$
%
Nearby Schools
| Rating | School Name | ||
|---|---|---|---|
| No school data available for this area. | |||
Convenience Score
Market Insights
92130|San Diego
analytics
Estimated Value
Calculating...
trending_up0%vs. last year
202120222023202420252026
Market Temperature
Seller'sBalancedBuyer's
0d30d60d180d
Balanced
Balanced market
30 Days
Avg. time on market
This is a Balanced Market. Homes are selling at a moderate pace.
flood
Flood & Climate Risk
Flood Risk
Minimal — not in a FEMA flood zone
Wildfire Risk
Moderate — near wildland-urban interface
Heat Risk
Low — moderate summer temperatures
Earthquake Risk
Southern California seismic zone
volume_up
Noise Levels
TrafficQuiet residential street
AirportMinimal airport noise
CommercialLow commercial activity nearby
streetview
Open Full Street Viewopen_in_newStreet View

Ready to Take the Next Step?
Get expert support from a local agent today.
call
(800)-330-9306Available 9AM - 7PM
Similar Homes You Might Like
Based on price, location, and features