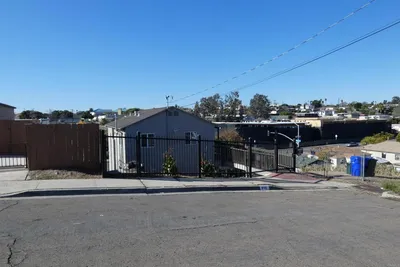
1 / 20
VIDEO TOUR
$600,000FOR SALE
3 beds · 2 baths · 1,300 sqft
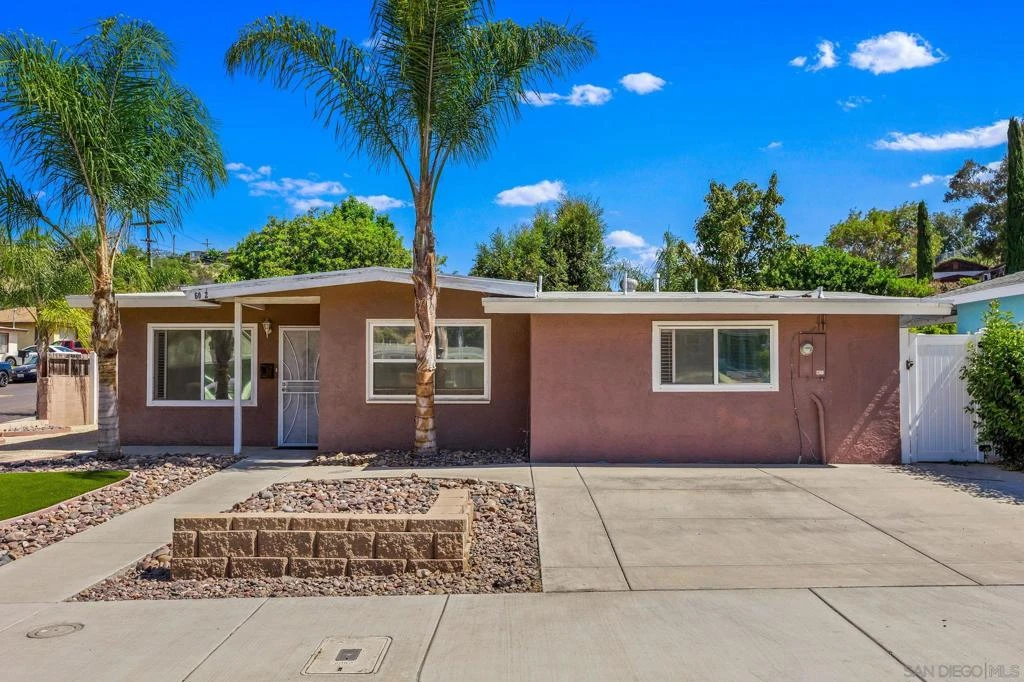
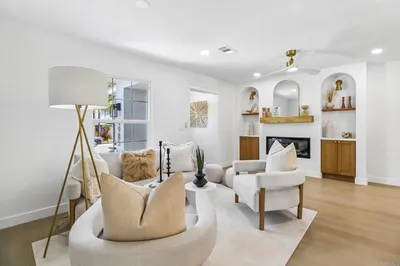
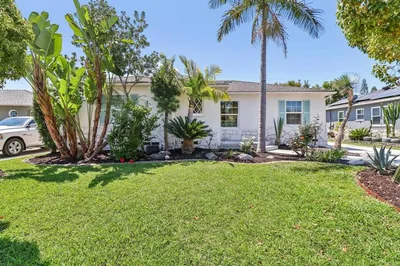
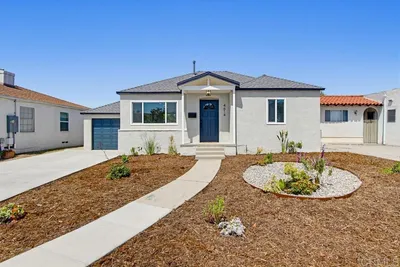
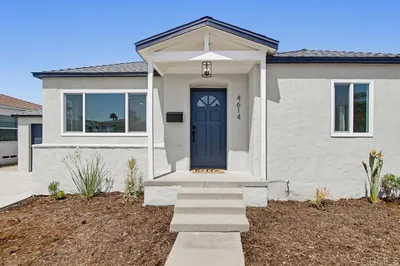
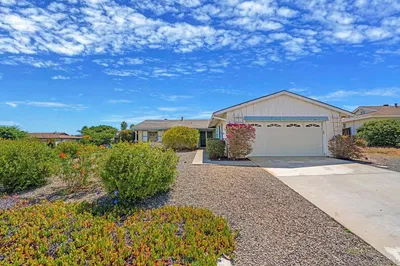
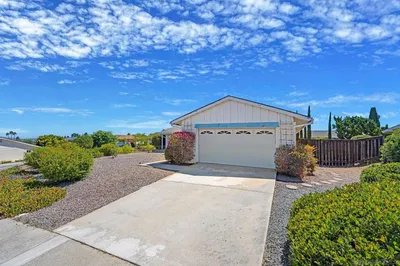
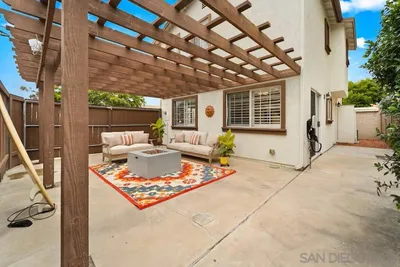
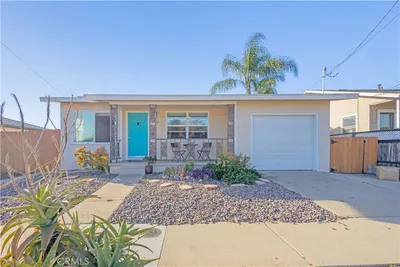

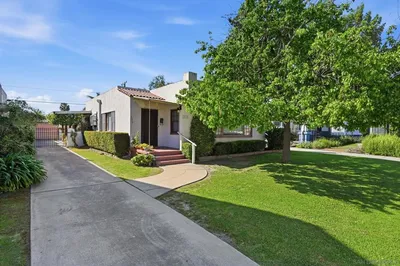
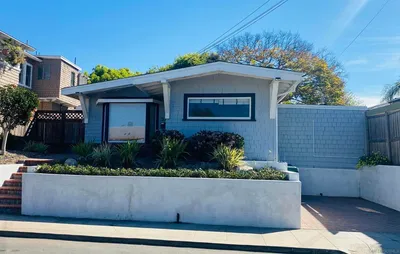
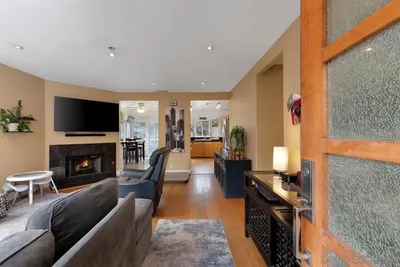
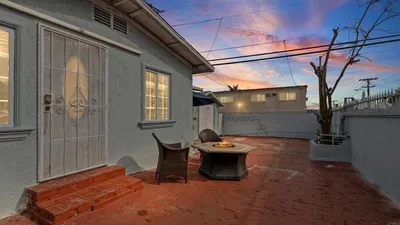
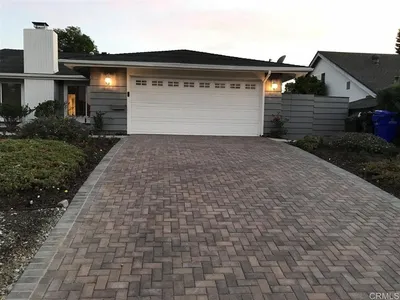
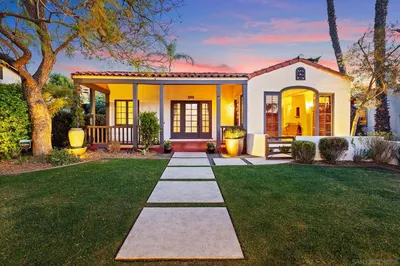
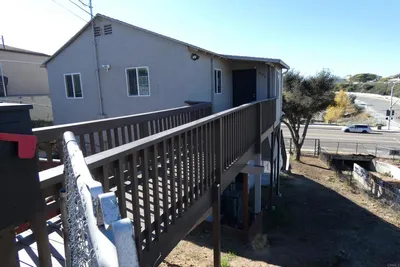
Blending timeless charm with modern convenience, this beautifully updated single-story home offers the best of both worlds. Originally built in 1951, the residence has been thoughtfully remodeled from top to bottom and front to back, designed for today's lifestyle. The former garage has been converted into additional living space, creating a spacious and versatile floor plan that includes separate living and dining areas. The remodeled kitchen is a standout feature, showcasing white cabinetry, elegant marble countertops, and an open layout that seamlessly connects to the main living spaces, making it ideal for both everyday living and entertaining. Large windows fill the home with natural light, while recessed lighting, wide-plank flooring throughout the main living areas, and carpeted bedrooms create a warm and inviting atmosphere. All three bedrooms feature ceiling fans, and the primary suite is enhanced by a vaulted ceiling and direct access to the backyard, creating a peaceful retreat. A split-system heating and air conditioning system plus Guardian Security film with privacy tint on all windows (78% solar energy rejection) provides year-round comfort. Recent improvements include a roof that is approximately 8 years old and blown-in insulation added about 9 years ago, contributing to energy efficiency and peace of mind. Outside, professionally landscaped front and back yards provide attractive curb appeal and plenty of room to relax and enjoy the outdoors. The large fenced backyard features mature shade trees, a covered patio, and ample space for recreation, gardening, pets, or future possibilities. The property offers a two-car driveway with potential space for RV or boat parking, along with abundant street parking. Conveniently located just blocks from Chollas Park and Open Space, you'll enjoy easy access to outdoor recreation while remaining close to shopping, dining, entertainment, and everyday conveniences. This move-in-ready home is a rare opportunity to enjoy classic character paired with extensive modern upgrades.
Bedrooms
3
Bathrooms
2
Square Feet
1,425
Lot Size
6,500 sqft
Year Built
1951
Property Type
Single Family Residence
Days on Market
0
HOA Fee
N/A
Garage Total
0
MLS #
260016559SD
Interior Features
Separate Formal Dining Room, Bedroom On Main Level, Walk In Closets
Flooring
Carpet, Tile
Appliances
Dishwasher, Gas Cooking, Gas Cooktop, Disposal, Gas Oven, Gas Range, Refrigerator, Range Hood
Laundry
Washer Hookup, Electric Dryer Hookup, Gas Dryer Hookup
Cooling
Heat Pump
Heating
Electric, Energy Star Qualified Equipment, Forced Air, Humidity Control, High Efficiency, Heat Pump, Zoned
Fencing
Block, Privacy, Vinyl, Wood
Construction
Stucco
Roof
Composition
| Rating | School Name |
|---|---|
2 | Carver Elementary Elementary School |
8 | Rolando Park Elementary Elementary School |
4 | Crawford High High School |
N/A | Nativity Prep Academy Private School |
N/A | Brookshire International Academy Private School |

Curious what your home is worth? Get a free valuation.
Based on price, location, and features