imagesmode View 20 photos
For Sale
$3,850,000
Est. $21,560/mo5917 Overlake Ave, San Diego, CA 92120
bed
5
Bedrooms
bathtub
5
Bathrooms
square_foot
4,180
Square Feet
About this home
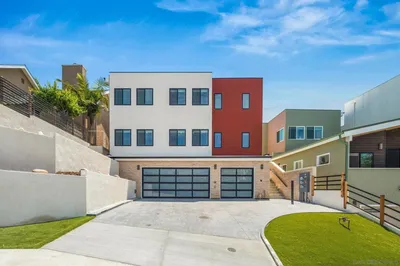
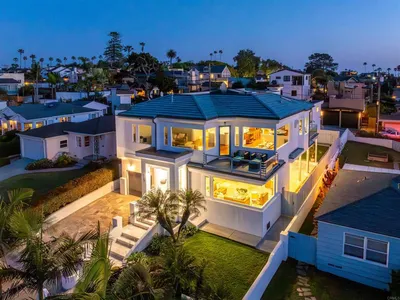
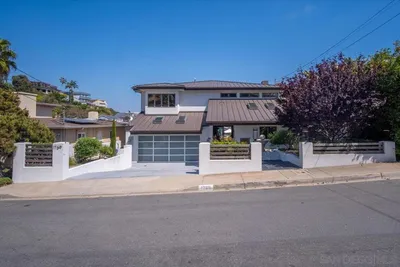
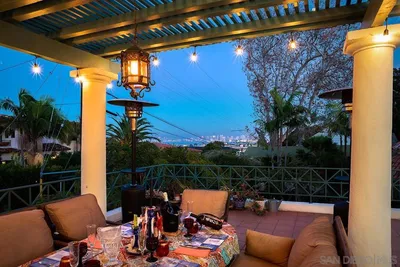
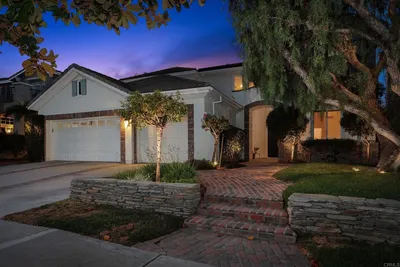
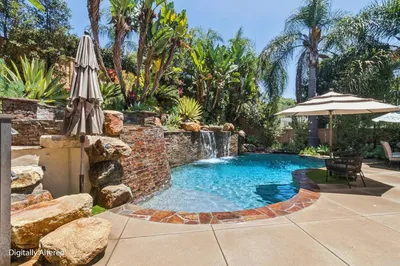
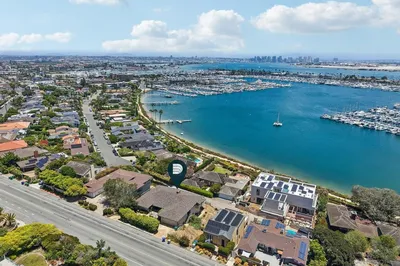

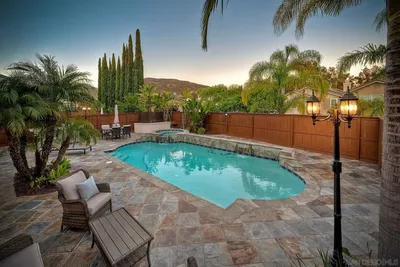
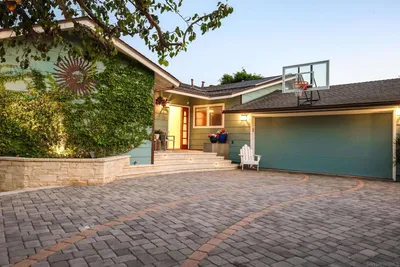
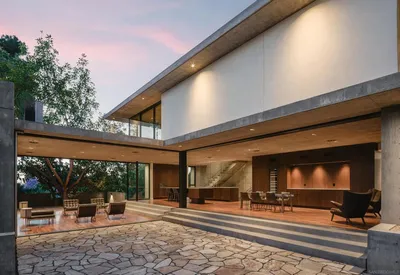
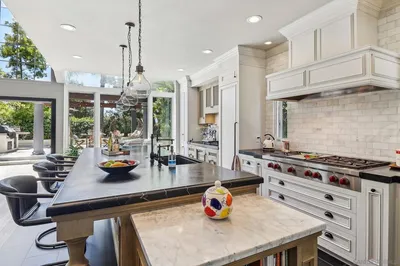
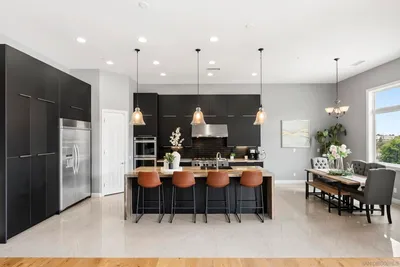
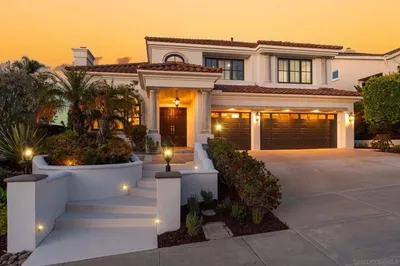
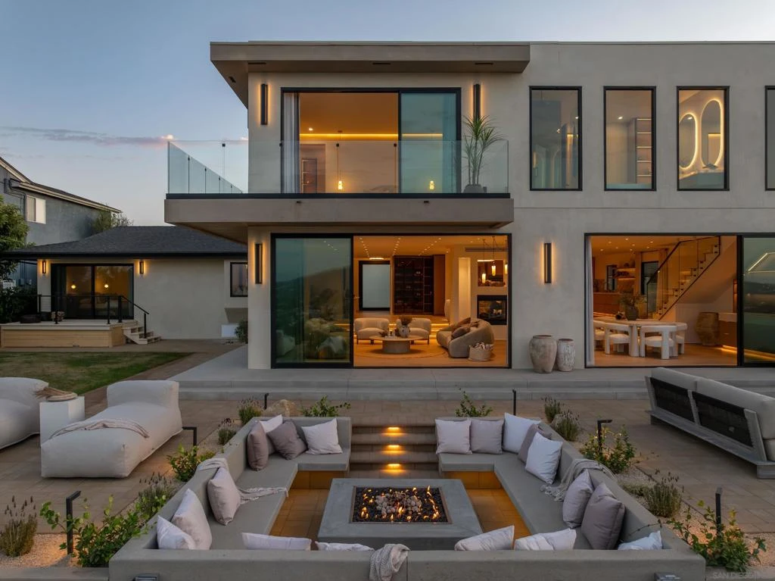
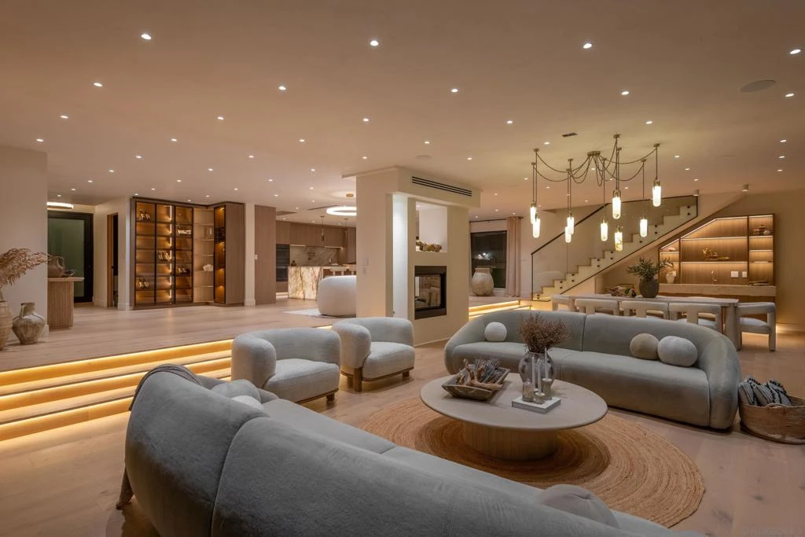
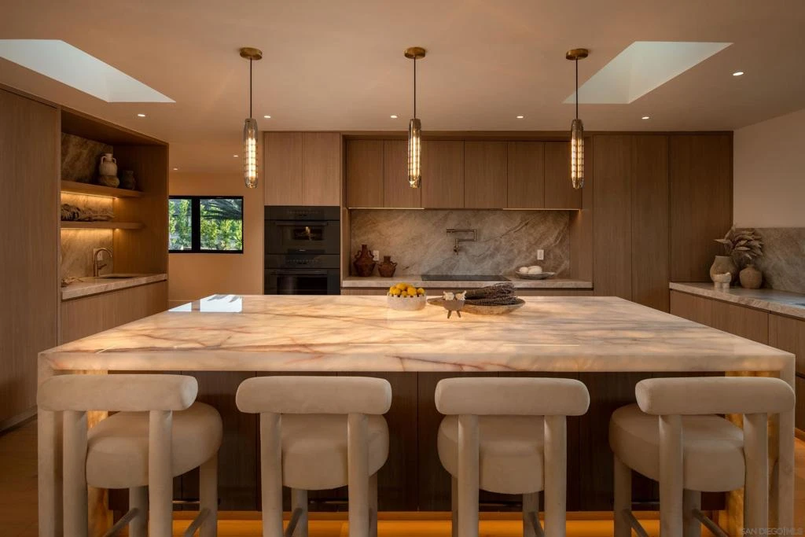
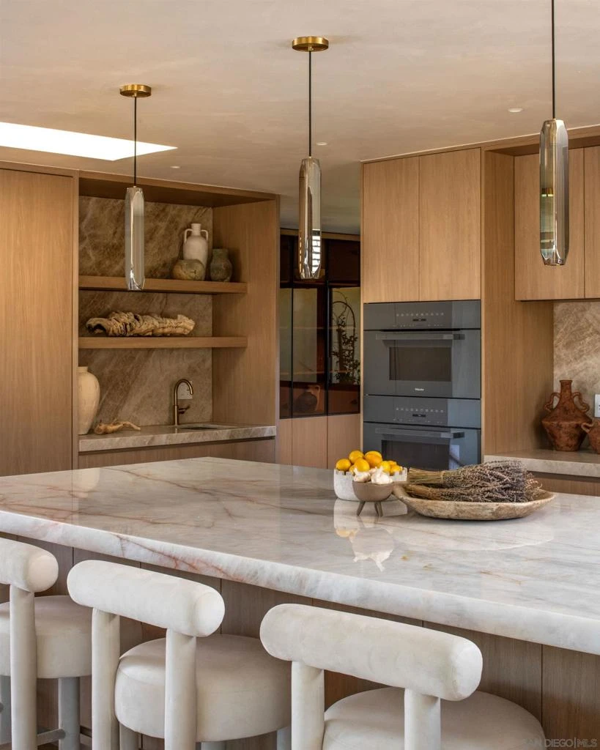
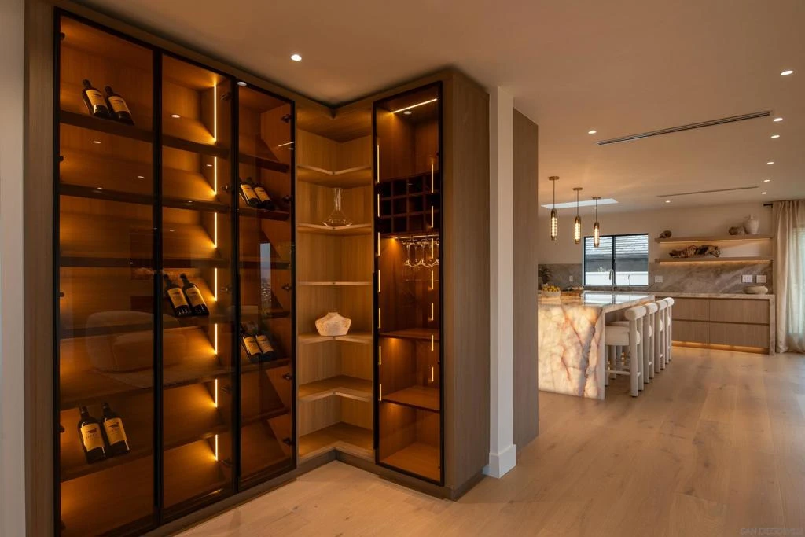
Perched above the tranquil waters of Lake Murray, this newly reimagined home blends new construction with heavily renovated living spaces, sweeping views that stretch from the shimmering lake to the surrounding mountains, and glimpses of the Pacific Ocean and Coronado Bridge. Offering approximately 4,180 SF, 5 bedrooms, 4.5 bathrooms, and a 2-car garage, the home features a versatile floor plan with two primary suites; a main level suite ideal for multigenerational living or guests, and a private upstairs retreat opening to a wraparound balcony where lake and mountain views and vivid sunrises become part of daily life. Disappearing walls of glass flood in natural light and extend the living spaces outdoors to a lush lawn, sunken fire lounge, and beautifully landscaped grounds for entertaining from sunrise through twilight. The chef’s kitchen centers on a backlit Cristallo quartzite waterfall island, paired with Taj Mahal quartzite, custom cabinetry, and premium appliances, flowing effortlessly into open living and dining spaces. The primary bath serves as a private spa with a freestanding soaking tub framed by lake and mountain views, floating stone vanities, and warm, organic textures throughout, complemented by wide plank hardwood floors and bespoke lighting. One of only 16 residences along this coveted hillside, the home offers direct access to Lake Murray’s trails and natural beauty, top-rated schools including Hearst Elementary and Patrick Henry HS, no HOA, and easy access to shopping, dining, and major freeways. A rare opportunity in highly sought after Del Cerro.
Property Facts
bed
Bedrooms
5
bathtub
Bathrooms
5
square_foot
Square Feet
4,180
landscape
Lot Size
11,100 sqft
calendar_month
Year Built
2025
home_work
Property Type
Single Family Residence
timer
Days on Market
0
payments
HOA Fee
N/A
garage
Garage Total
2
fingerprint
MLS #
260019259SD
Interior Details
General Interior
Interior Features
Walk In Closets
Fireplace
Living Room
Kitchen & Appliances
Appliances
Built In Range, Counter Top, Dishwasher, Electric Cooktop, Freezer, Disposal, Gas Water Heater, Microwave, Refrigerator
Laundry
Electric Dryer Hookup, Gas Dryer Hookup, Laundry Room
Climate Control
Cooling
Central Air
Heating
Forced Air, Natural Gas
Parking
Total Parking Spaces
4
Garage Spaces
2
Open Parking Spaces
2
Attached Garage
Yes
Parking Features
Driveway
Exterior & Lot
Building & Construction
Fencing
Vinyl
Construction
Stucco
Roof
Shingle
Lot & Grounds
Water Source
Public
Mortgage Calculator
Total Monthly
$0
Principal & Interest:
$0Property Tax:
$0Home Insurance:
$0HOA Fees:
$0$
$
%
Nearby Schools
| Rating | School Name |
|---|---|
9 | Henry High High School |
10 | Green Elementary Elementary School |
10 | Hearst Elementary Elementary School |
N/A | ST THERESE ACADEMY Private School |
8 | Maryland Avenue Elementary Elementary School |
Convenience Score
Market Insights
92120|San Diego
analytics
Estimated Value
Calculating...
trending_up0%vs. last year
202120222023202420252026
Market Temperature
Seller'sBalancedBuyer's
0d30d60d180d
Balanced
Balanced market
30 Days
Avg. time on market
This is a Balanced Market. Homes are selling at a moderate pace.
flood
Flood & Climate Risk
Flood Risk
Minimal — not in a FEMA flood zone
Wildfire Risk
Moderate — near wildland-urban interface
Heat Risk
Low — moderate summer temperatures
Earthquake Risk
Southern California seismic zone
volume_up
Noise Levels
TrafficQuiet residential street
AirportMinimal airport noise
CommercialLow commercial activity nearby

Ready to Take the Next Step?
Get expert support from a local agent today.
call
(800)-330-9306Available 9AM - 7PM
Similar Homes You Might Like
Based on price, location, and features