imagesmode View 20 photos
For Sale
$2,450,000
Est. $13,720/mo5873 Madra Avenue, San Diego, CA 92120
bed
4
Bedrooms
bathtub
6
Bathrooms
square_foot
3,747
Square Feet
About this home
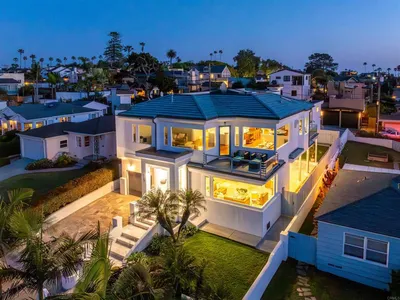
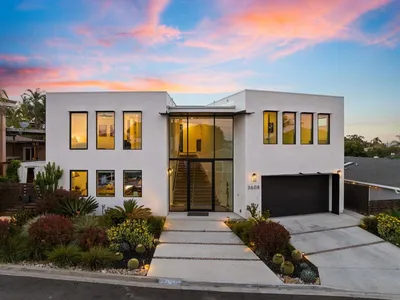
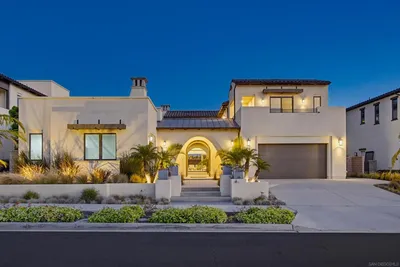
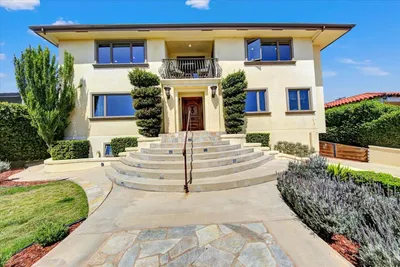
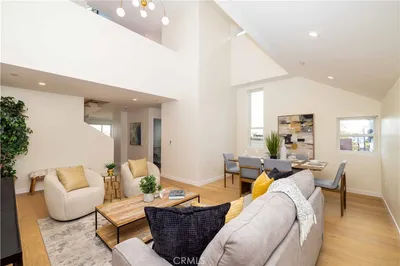
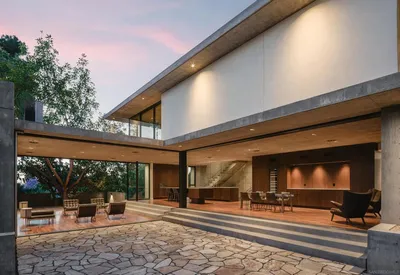
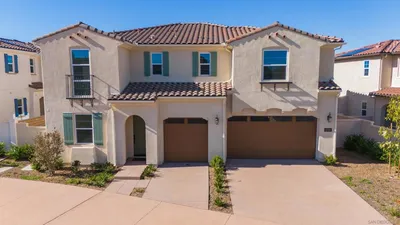
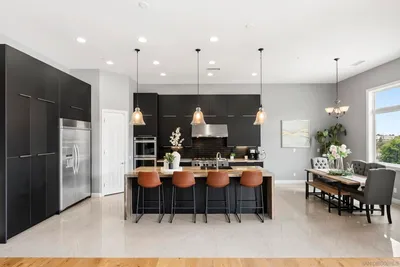
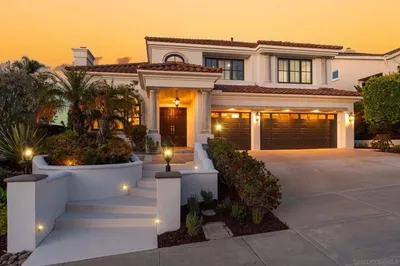
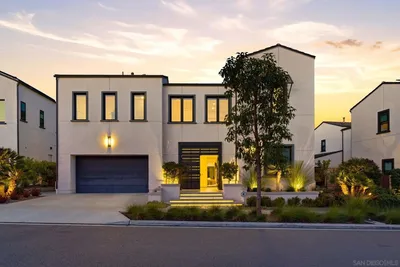
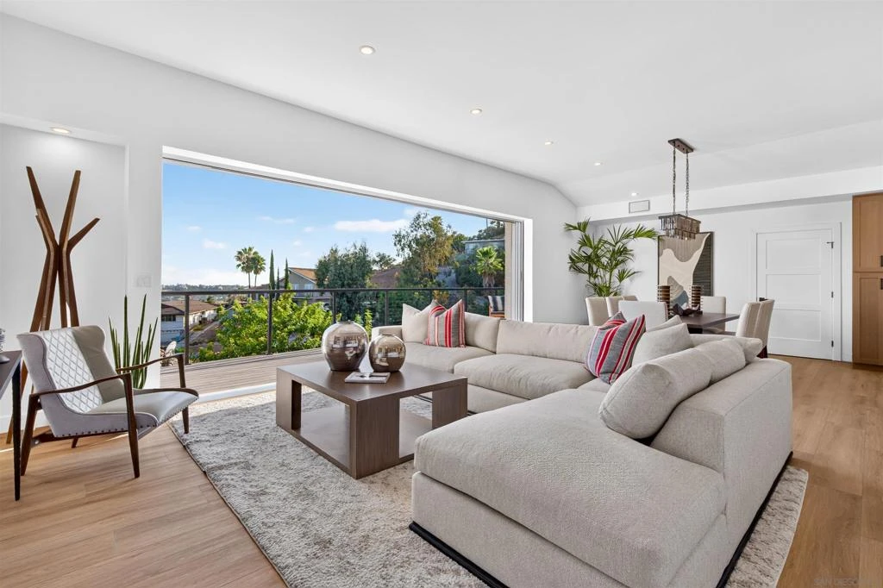
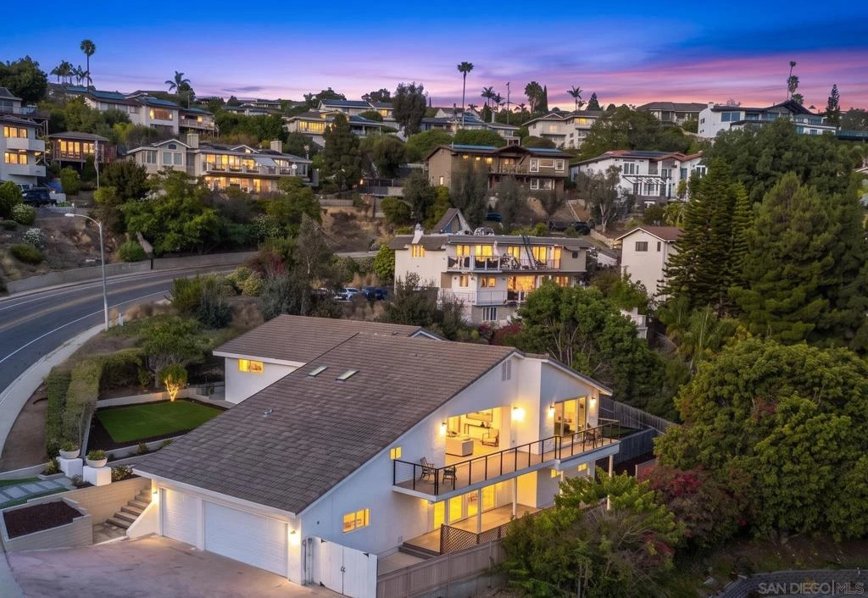
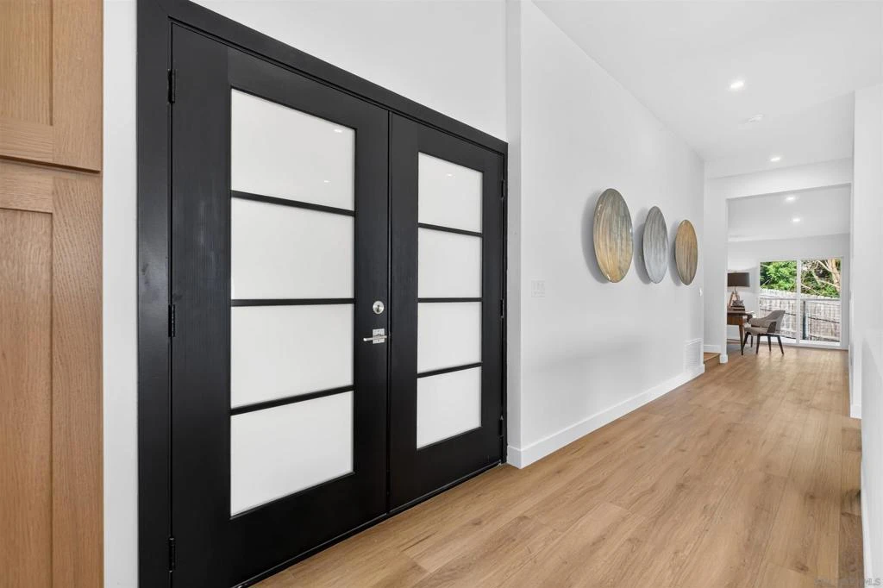
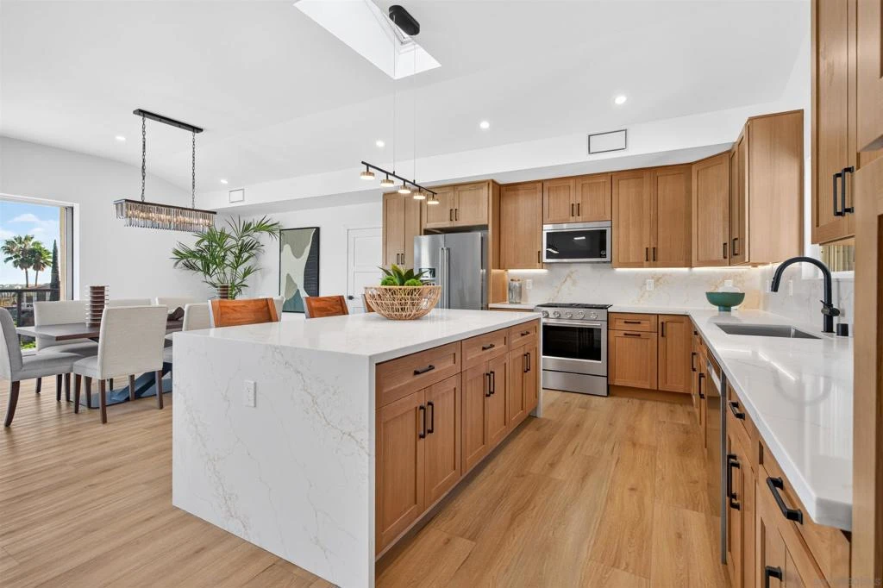
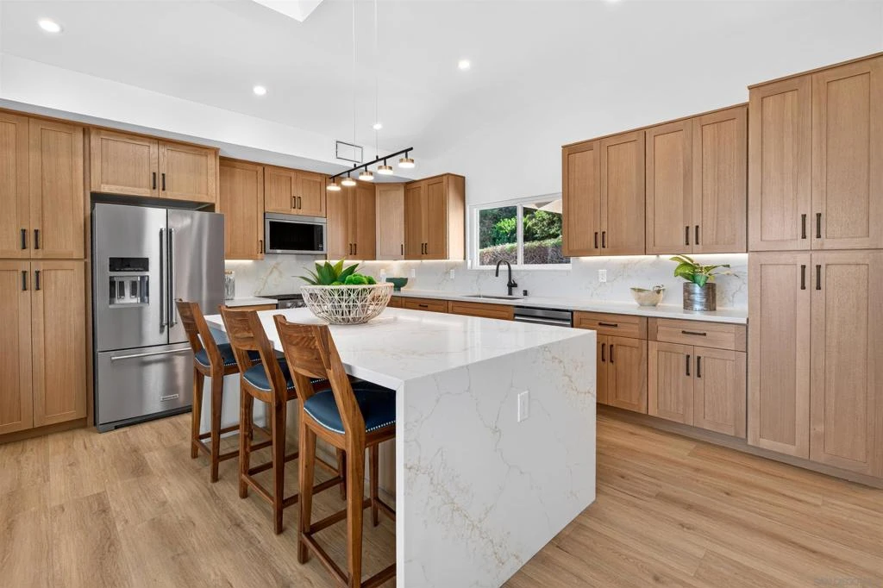
Beautifully positioned on a generous 13,000-square-foot lot in the hills of coveted Del Cerro with commanding vista views extending to the Pacific Ocean. 5873 Madra Avenue has been thoughtfully reimagined to today’s highest standards across nearly 3,750 square feet of refined living space. Designed for effortless main-level living, the interior showcases an open-concept layout anchored by rich, wide-plank oak flooring throughout all living quarters and bedrooms. The principal living and dining spaces center around a gorgeous kitchen featuring a large waterfall island, while a vanishing retractable glass wall seamlessly transitions the room to an expansive view deck framing those incredible coastal vistas. Conveniently sharing this main floor is the primary sanctuary, featuring a spa-inspired bath and direct connection to the outdoor views. For optimal privacy, a separate corridor accommodates a second full suite with custom bath, plus two versatile bedrooms and an adjacent full bath—ideal for an executive office or wellness studio. Below, the lower level delivers exceptional multi-generational flexibility, functioning as a grand entertainment lounge or private guest suite. Outdoors, the broad yard creates a scenic backdrop for hosting, complemented by a 3-car garage and driveway parking for up to 5 additional vehicles. Located in beautiful Del Cerro, just minutes from fine shopping, dining, SDSU, Downtown San Diego, and San Diego International Airport.
Property Facts
bed
Bedrooms
4
bathtub
Bathrooms
6
square_foot
Square Feet
3,747
landscape
Lot Size
13,000 sqft
calendar_month
Year Built
1976
home_work
Property Type
Single Family Residence
timer
Days on Market
0
payments
HOA Fee
N/A
garage
Garage Total
3
fingerprint
MLS #
260019412SD
Interior Details
General Interior
Interior Features
Cathedral Ceilings, Eat In Kitchen, Living Room Deck Attached, Open Floorplan, Recessed Lighting, Bedroom On Main Level, Main Level Primary, Utility Room, Walk In Closets
Flooring
Tile, Wood
Accessibility
Parking
Kitchen & Appliances
Appliances
Six Burner Stove, Counter Top, Dishwasher, Electric Cooking, Free Standing Range, Disposal, Gas Range, Gas Water Heater, Microwave, Refrigerator
Laundry
Common Area, Electric Dryer Hookup, Gas Dryer Hookup, Laundry Room, See Remarks
Climate Control
Cooling
Central Air, Electric
Heating
Forced Air, Natural Gas
Parking
Total Parking Spaces
6
Garage Spaces
3
Open Parking Spaces
3
Parking Features
Concrete, Door Multi, Direct Access, Driveway, Garage Faces Front, Garage
Exterior & Lot
Building & Construction
Patio & Porch
Deck, Front Porch
Fencing
Partial
Security
Carbon Monoxide Detectors, Smoke Detectors
Construction
Stucco
Roof
Concrete
Lot & Grounds
Lot Features
Corner Lot
Mortgage Calculator
Total Monthly
$0
Principal & Interest:
$0Property Tax:
$0Home Insurance:
$0HOA Fees:
$0$
$
%
Nearby Schools
| Rating | School Name |
|---|---|
10 | Hearst Elementary Elementary School |
N/A | ST THERESE ACADEMY Private School |
9 | Henry High High School |
10 | Marvin Elementary Elementary School |
10 | Green Elementary Elementary School |
Convenience Score
Market Insights
92120|San Diego
analytics
Estimated Value
Calculating...
trending_up0%vs. last year
202120222023202420252026
Market Temperature
Seller'sBalancedBuyer's
0d30d60d180d
Balanced
Balanced market
30 Days
Avg. time on market
This is a Balanced Market. Homes are selling at a moderate pace.
flood
Flood & Climate Risk
Flood Risk
Minimal — not in a FEMA flood zone
Wildfire Risk
Moderate — near wildland-urban interface
Heat Risk
Low — moderate summer temperatures
Earthquake Risk
Southern California seismic zone
volume_up
Noise Levels
TrafficQuiet residential street
AirportMinimal airport noise
CommercialLow commercial activity nearby

Ready to Take the Next Step?
Get expert support from a local agent today.
call
(800)-330-9306Available 9AM - 7PM
Similar Homes You Might Like
Based on price, location, and features