imagesmode View 20 photos
For Sale
$1,249,000
Est. $6,994/mo5790 Lone Star, San Diego, CA 92120
bed
5
Bedrooms
bathtub
4
Bathrooms
square_foot
2,079
Square Feet
About this home
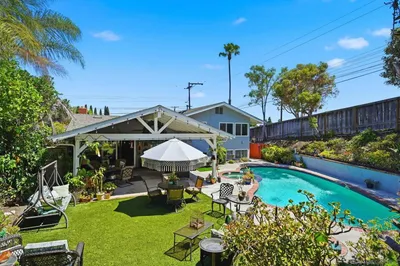
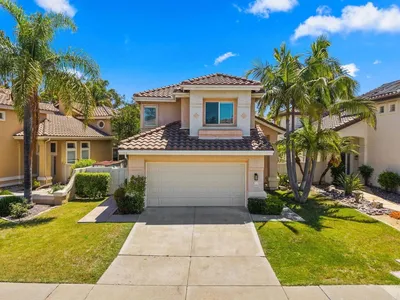
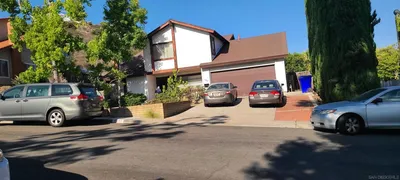
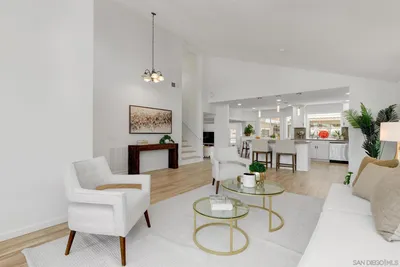
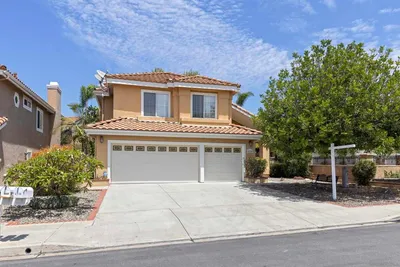
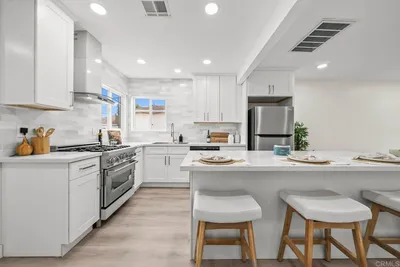
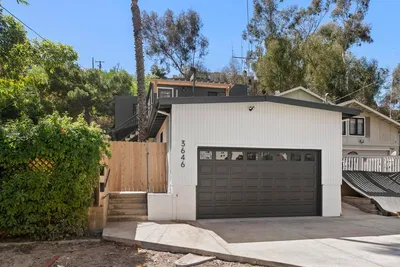
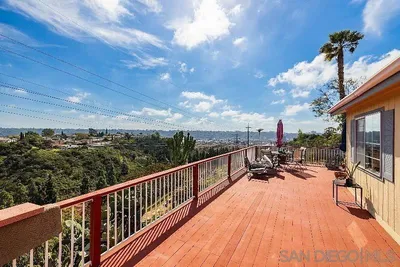
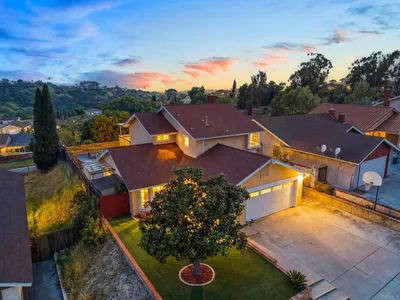
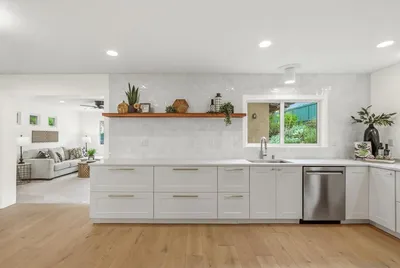
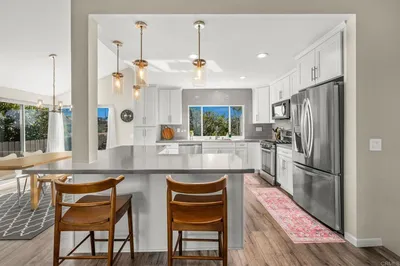
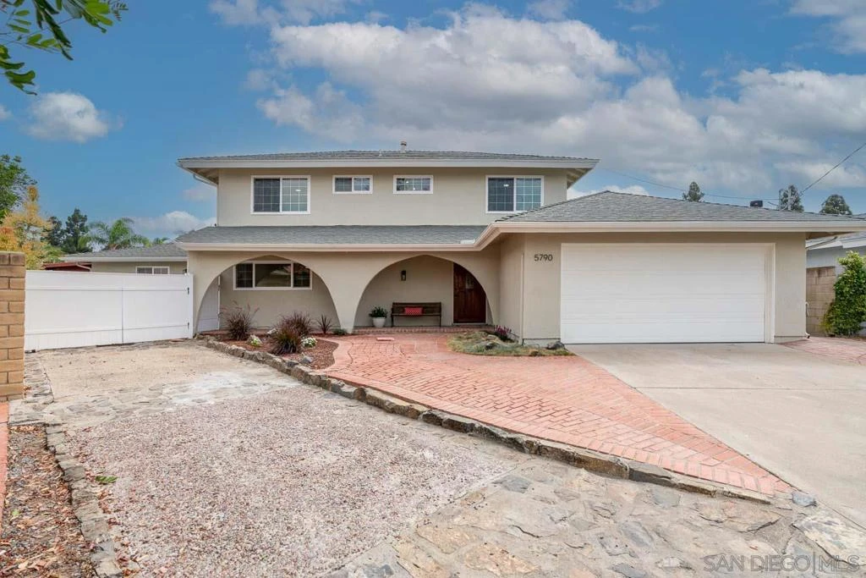
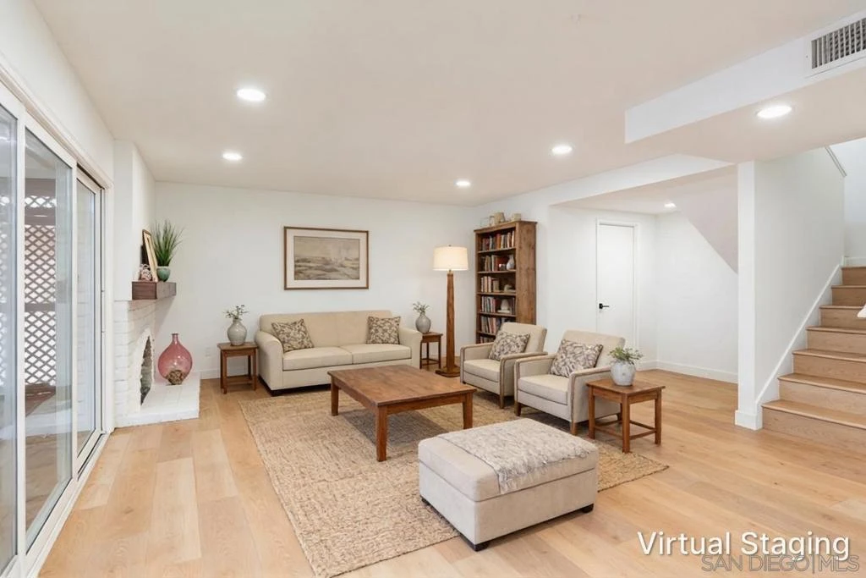
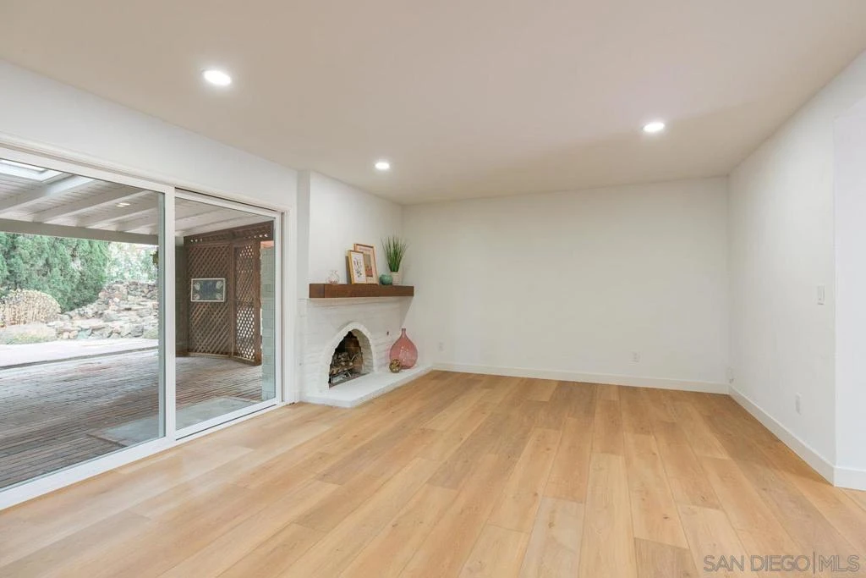
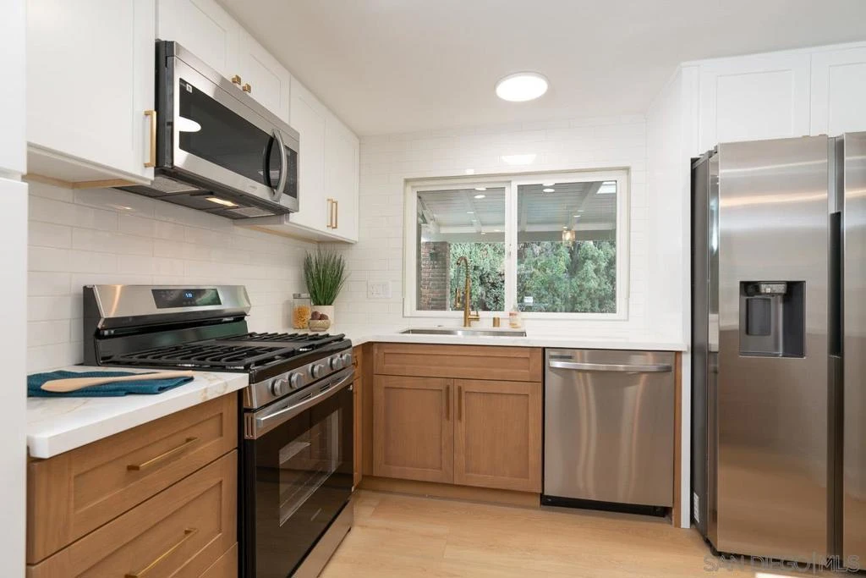
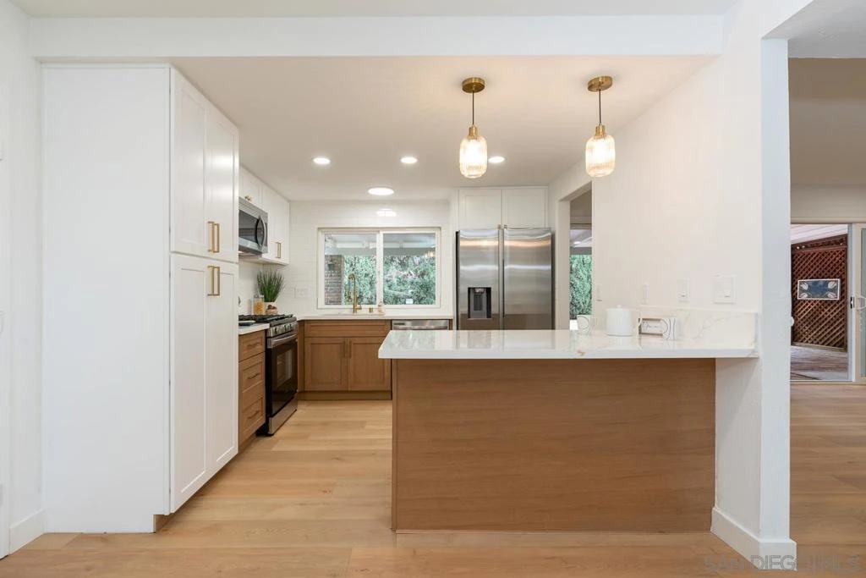
Time to get excited—this home checks all the boxes! Tucked away on a private cul-de-sac in Del Cerro, this spacious and versatile property offers 4 bedrooms and 2.5 baths in the main residence, PLUS an attached Jr. ADU with its own living room, bedroom, full bath, and private entrance. Whether you need a comfortable multi-generational living arrangement, a private downstairs primary suite, dedicated home office, guest quarters, or simply more room to spread out, the flexible floor plan offers plenty of possibilities. Freshly renovated and move-in ready, the home features a BRAND-NEW kitchen, new luxury flooring, fresh interior and exterior paint, updated lighting, and additional improvements throughout. A two-car garage is complemented by generous off-street parking for up to four additional vehicles, with potential space for RV or boat parking. The location makes everyday San Diego living especially convenient. Quick access to I-8 and SR-52 puts Mission Valley, SDSU, the beaches, San Diego International Airport, and area military bases within an easy drive. Nearby school options include Marvin Elementary, Lewis Middle School, Patrick Henry High School, and St. Therese Academy, among others. Outdoor recreation is just minutes away. Explore the miles of trails at Mission Trails Regional Park, hike Cowles Mountain, spend the afternoon at Lake Murray, enjoy Mission Trails Golf Course, or head to nearby Rancho Mission Canyon Park for walking trails, dog walks, and playground time with the kids. This home brings together the space and versatility that can be hard to find in one property. Move right in and start enjoying it from day one. This one is a must-see!
Property Facts
bed
Bedrooms
5
bathtub
Bathrooms
4
square_foot
Square Feet
2,079
landscape
Lot Size
12,700 sqft
calendar_month
Year Built
1968
home_work
Property Type
Single Family Residence
timer
Days on Market
0
payments
HOA Fee
N/A
garage
Garage Total
2
fingerprint
MLS #
260018791SD
Interior Details
General Interior
Interior Features
Separate Formal Dining Room, Eat In Kitchen, Bedroom On Main Level, Main Level Primary, Utility Room, Workshop
Flooring
Carpet, Laminate
Fireplace
Living Room
Accessibility
Safe Emergency Egress From Home, Accessible Entrance
Kitchen & Appliances
Appliances
Built In Range, Dishwasher, Freezer, Gas Cooking, Gas Cooktop, Disposal, Gas Oven, Gas Range, Gas Water Heater, Ice Maker, Microwave, Refrigerator
Laundry
Gas Dryer Hookup, In Garage
Climate Control
Cooling
Central Air, Whole House Fan
Heating
Baseboard, Forced Air, Fireplaces, Natural Gas
Parking
Total Parking Spaces
6
Garage Spaces
2
Open Parking Spaces
4
Parking Features
Concrete, Direct Access, Driveway, Garage, Garage Door Opener, Off Street, Private
Exterior & Lot
Building & Construction
Fencing
Average Condition, Privacy, Wood
Construction
Drywall, Stucco
Roof
Composition
Lot & Grounds
Lot Features
Sprinklers Manual
Water Source
Public
Mortgage Calculator
Total Monthly
$0
Principal & Interest:
$0Property Tax:
$0Home Insurance:
$0HOA Fees:
$0$
$
%
Nearby Schools
| Rating | School Name |
|---|---|
10 | Marvin Elementary Elementary School |
10 | Dailard Elementary Elementary School |
N/A | ST THERESE ACADEMY Private School |
9 | Lewis Middle Middle School |
9 | Henry High High School |
Convenience Score
Market Insights
92120|San Diego
analytics
Estimated Value
Calculating...
trending_up0%vs. last year
202120222023202420252026
Market Temperature
Seller'sBalancedBuyer's
0d30d60d180d
Balanced
Balanced market
30 Days
Avg. time on market
This is a Balanced Market. Homes are selling at a moderate pace.
flood
Flood & Climate Risk
Flood Risk
Minimal — not in a FEMA flood zone
Wildfire Risk
Moderate — near wildland-urban interface
Heat Risk
Low — moderate summer temperatures
Earthquake Risk
Southern California seismic zone
volume_up
Noise Levels
TrafficQuiet residential street
AirportMinimal airport noise
CommercialLow commercial activity nearby

Ready to Take the Next Step?
Get expert support from a local agent today.
call
(800)-330-9306Available 9AM - 7PM
Similar Homes You Might Like
Based on price, location, and features