For Sale
$1,278,000
Est. $7,157/mo575 6th Ave 1805, San Diego, CA 92101
bed
2
Bedrooms
bathtub
2
Bathrooms
square_foot
1,195
Square Feet
About this home
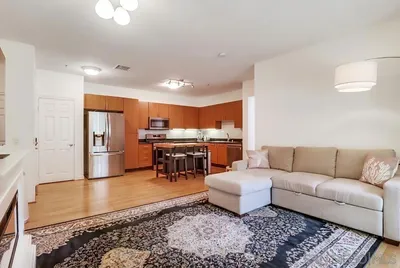
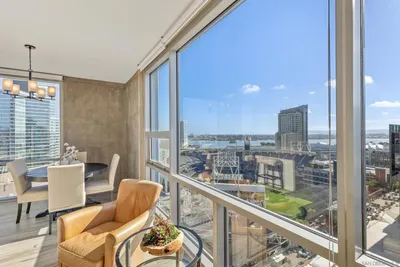
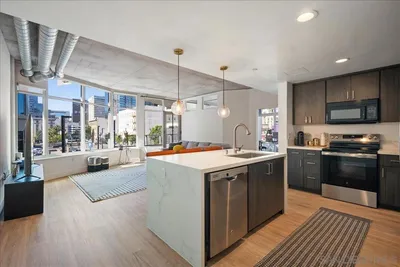
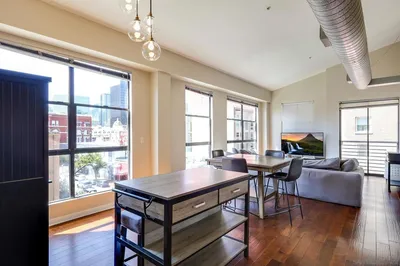
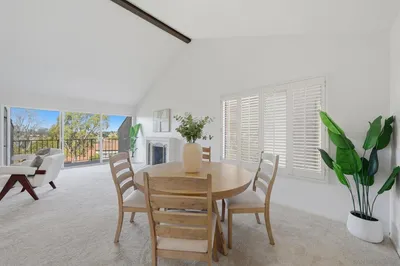
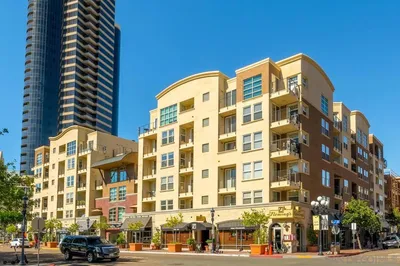
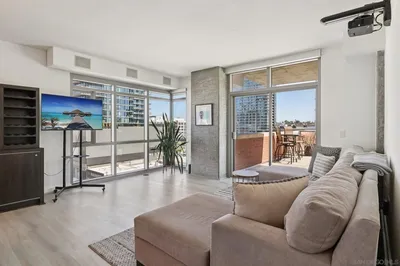
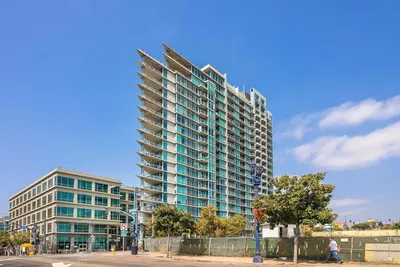
Experience elevated downtown living from one of Alta’s most sought-after residences. This highly desirable southwest corner floor plan showcases amazing panoramic views of the San Diego Bay, Pacific Ocean, dazzling city skyline, Coronado Bridge, and Petco Park. Floor-to-ceiling windows and soaring 10-foot ceilings fill the home with natural light while framing spectacular sunset views over the bay and city lights. Designed for both comfort and entertaining, the spacious great room flows seamlessly to an oversized private balcony measuring approximately 23’ x 9’—an exceptional outdoor living space rarely found in downtown high-rises. Continued below... The open-concept kitchen features breakfast bar seating and connects perfectly to the main living and dining areas. Thoughtfully designed split-bedroom layout offers enhanced privacy, while wood flooring throughout, including both bedrooms, creates a warm and sophisticated feel. Additional upgrades include automated window shades, side-by-side parking, and a private storage cage. Alta is known for offering luxury high-rise living with comparatively modest HOA fees and outstanding amenities including a lap pool, hot tub, social lounge, fitness center, and multiple on-site guest parking spaces. Located in the heart of downtown San Diego, residents enjoy one of the city’s most walkable lifestyles with restaurants, coffee shops, shopping, nightlife, Petco Park, and the waterfront Embarcadero all just steps away. Ideal as a primary residence, second home, or lock-and-go urban retreat. Most furnishings may also be purchased separately for a near turnkey opportunity.
Property Facts
bed
Bedrooms
2
bathtub
Bathrooms
2
square_foot
Square Feet
1,195
calendar_month
Year Built
2007
home_work
Property Type
Condominium
timer
Days on Market
30
payments
HOA Fee
$904/mo
garage
Garage Total
2
fingerprint
MLS #
260012257SD
Interior Details
General Interior
Flooring
Tile, Wood
Kitchen & Appliances
Appliances
Built In Range, Dishwasher, Electric Cooking, Disposal, Microwave, Refrigerator, Range Hood, Water Heater
Laundry
Electric Dryer Hookup
Climate Control
Cooling
Central Air, Electric
Heating
Electric, Forced Air
Parking
Total Parking Spaces
2
Garage Spaces
2
Parking Features
Guest, Gated, Private, Community Structure, Side By Side
Exterior & Lot
Building & Construction
Security
Gated Community
Construction
Other
Roof
See Remarks
Lot & Grounds
Pool Features
Community, Electric Heat, Heated, Lap
Spa Features
Community
Water Source
Public
Community & HOA
Association Info
HOA Fee$904
FrequencyMonthly
Fee Includes
Sewer
HOA Amenities
Clubhouse, Fitness Center, Hot Water, Insurance, Management, Pet Restrictions, Pets Allowed, Trash, Water
Community Features
Gated, Pool
Mortgage Calculator
Total Monthly
$0
Principal & Interest:
$0Property Tax:
$0Home Insurance:
$0HOA Fees:
$0$
$
%
Nearby Schools
| Rating | School Name | ||
|---|---|---|---|
| No school data available for this area. | |||
Convenience Score
Market Insights
92101|San Diego
analytics
Estimated Value
Calculating...
trending_up0%vs. last year
202120222023202420252026
Market Temperature
Seller'sBalancedBuyer's
0d30d60d180d
Balanced
Balanced market
30 Days
Avg. time on market
This is a Balanced Market. Homes are selling at a moderate pace.
flood
Flood & Climate Risk
Flood Risk
Minimal — not in a FEMA flood zone
Wildfire Risk
Moderate — near wildland-urban interface
Heat Risk
Low — moderate summer temperatures
Earthquake Risk
Southern California seismic zone
volume_up
Noise Levels
TrafficQuiet residential street
AirportMinimal airport noise
CommercialLow commercial activity nearby
streetview
Open Full Street Viewopen_in_newStreet View

Ready to Take the Next Step?
Get expert support from a local agent today.
call
(800)-330-9306Available 9AM - 7PM
Similar Homes You Might Like
Based on price, location, and features