Topfind Realty
Renting

Search Rentals

Houses for RentTownhomes for RentCondos for RentView All Rentals →

Renting Resources

Why Rent With UsRenter GuideRent vs Buy Calculator

Renter Articles

How to Negotiate RentUnderstanding Your LeaseMoving Checklist for Renters
Buying

Search Homes

Houses for SaleTownhomes for SaleCondos for SaleView All Homes →

Buying Resources

Why Buy With UsBuyer GuideAffordability CalculatorInvestment CalculatorProperty Tax Calculator

Buyer Articles

Master Your New Home BudgetBeat Moving StressPacking Secrets
Selling

Selling Tools

Home ValuationFind a Seller's Agent

Selling Resources

Why Sell With UsSeller GuideNet Sheet CalcHELOC Calculator

Seller Articles

Strategic PricingDownsizing Tips
Mortgage Rates

Today's Rates

Mortgage RatesRefinance RatesLoan ComparisonHELOC Calculator

Mortgage Resources

Understanding Mortgage RatesFirst-Time Homebuyer GuideWhen to Refinance Your Mortgage
Realtors
Topfind
Houses for RentTownhomes for RentCondos for RentView All Rentals →
Why Rent With UsRenter GuideRent vs Buy Calculator
How to Negotiate RentUnderstanding Your LeaseMoving Checklist for Renters
Houses for SaleTownhomes for SaleCondos for SaleView All Homes →
Why Buy With UsBuyer GuideAffordability CalculatorInvestment CalculatorProperty Tax Calculator
Master Your New Home BudgetBeat Moving StressPacking Secrets
Home ValuationFind a Seller's Agent
Why Sell With UsSeller GuideNet Sheet CalcHELOC Calculator
Strategic PricingDownsizing Tips
Mortgage RatesRefinance RatesLoan ComparisonHELOC Calculator
Understanding Mortgage RatesFirst-Time Homebuyer GuideWhen to Refinance Your Mortgage
groupRealtorsinfoAbout Us
Continue with Google
Sign InSign Up
Topfind Realty
Renting

Search Rentals

Houses for RentTownhomes for RentCondos for RentView All Rentals →

Renting Resources

Why Rent With UsRenter GuideRent vs Buy Calculator

Renter Articles

How to Negotiate RentUnderstanding Your LeaseMoving Checklist for Renters
Buying

Search Homes

Houses for SaleTownhomes for SaleCondos for SaleView All Homes →

Buying Resources

Why Buy With UsBuyer GuideAffordability CalculatorInvestment CalculatorProperty Tax Calculator

Buyer Articles

Master Your New Home BudgetBeat Moving StressPacking Secrets
Selling

Selling Tools

Home ValuationFind a Seller's Agent

Selling Resources

Why Sell With UsSeller GuideNet Sheet CalcHELOC Calculator

Seller Articles

Strategic PricingDownsizing Tips
Mortgage Rates

Today's Rates

Mortgage RatesRefinance RatesLoan ComparisonHELOC Calculator

Mortgage Resources

Understanding Mortgage RatesFirst-Time Homebuyer GuideWhen to Refinance Your Mortgage
Realtors
Topfind
Houses for RentTownhomes for RentCondos for RentView All Rentals →
Why Rent With UsRenter GuideRent vs Buy Calculator
How to Negotiate RentUnderstanding Your LeaseMoving Checklist for Renters
Houses for SaleTownhomes for SaleCondos for SaleView All Homes →
Why Buy With UsBuyer GuideAffordability CalculatorInvestment CalculatorProperty Tax Calculator
Master Your New Home BudgetBeat Moving StressPacking Secrets
Home ValuationFind a Seller's Agent
Why Sell With UsSeller GuideNet Sheet CalcHELOC Calculator
Strategic PricingDownsizing Tips
Mortgage RatesRefinance RatesLoan ComparisonHELOC Calculator
Understanding Mortgage RatesFirst-Time Homebuyer GuideWhen to Refinance Your Mortgage
groupRealtorsinfoAbout Us
Continue with Google
Sign InSign Up
Real Estate/CA/San Diego/5572 Havenridge Way (Sold)
3d_rotation3D Tour
Main
SOLD
Interior 1
Interior 2
Interior 3
Interior 4
grid_view Show all photos
SoldClosed on May 29, 2026
$2,661,000
Sold Price

5572 Havenridge Way, San Diego, CA 92130

bed
5
Bedrooms
bathtub
4
Bathrooms
square_foot
3,281
Square Feet

About this home

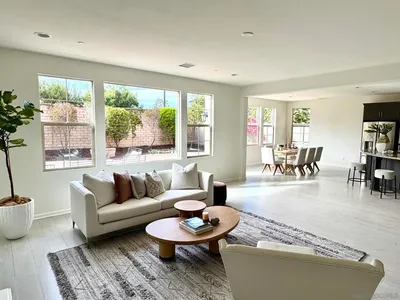
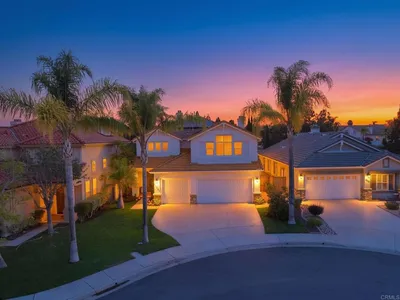
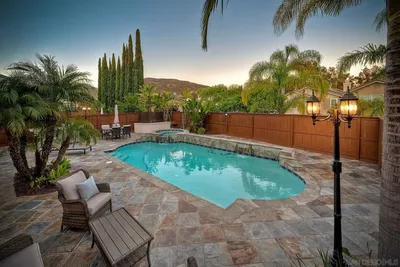
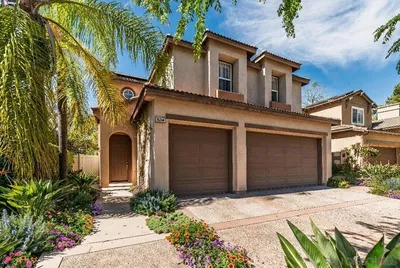
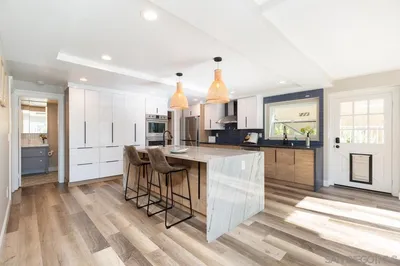
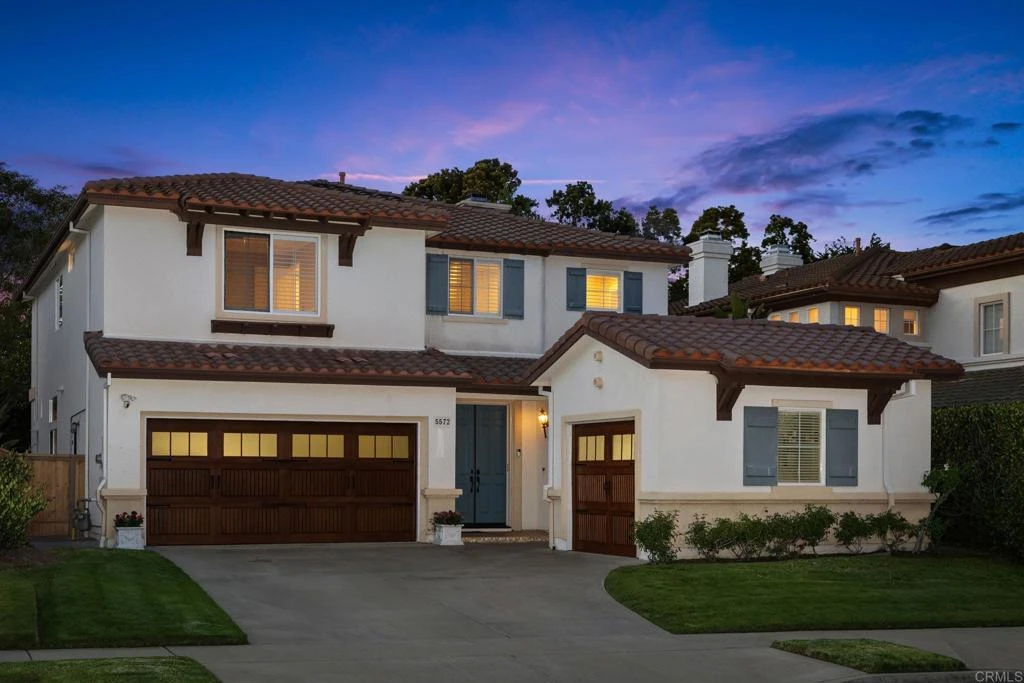
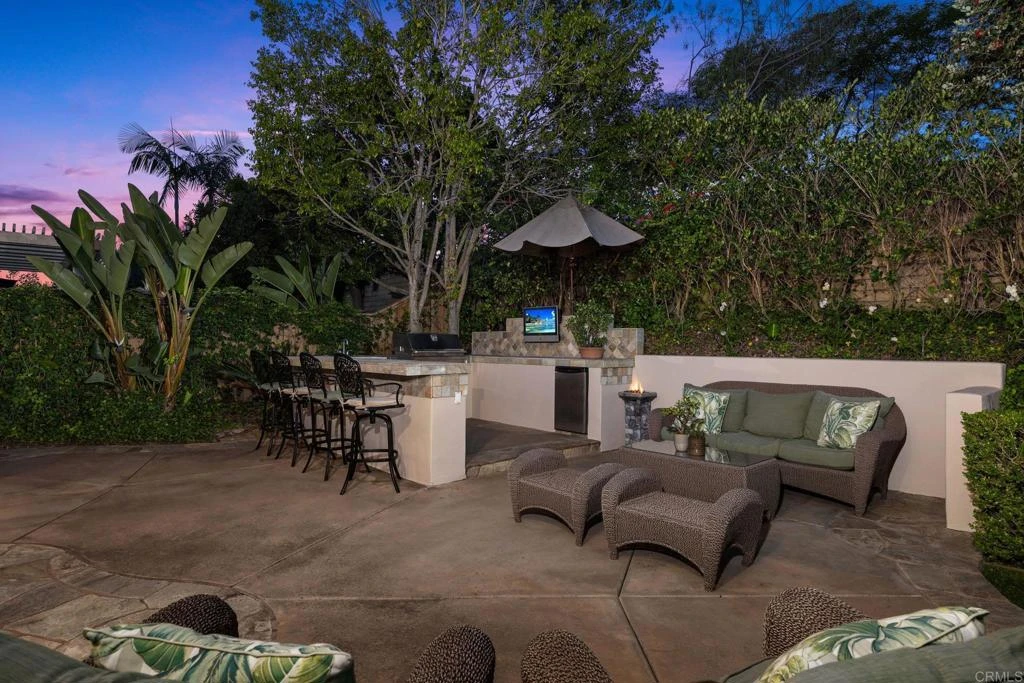
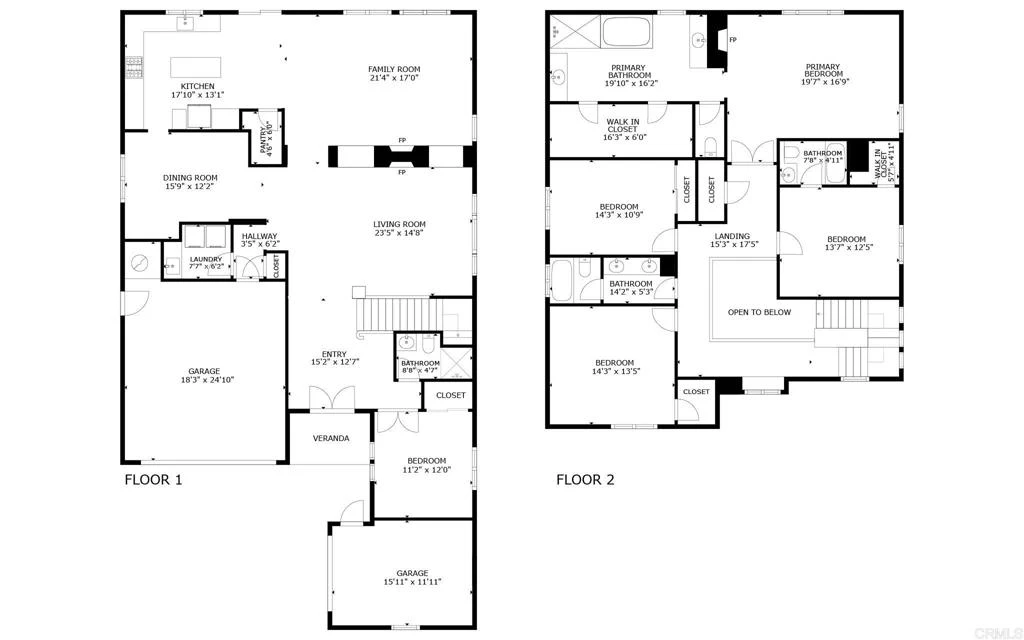
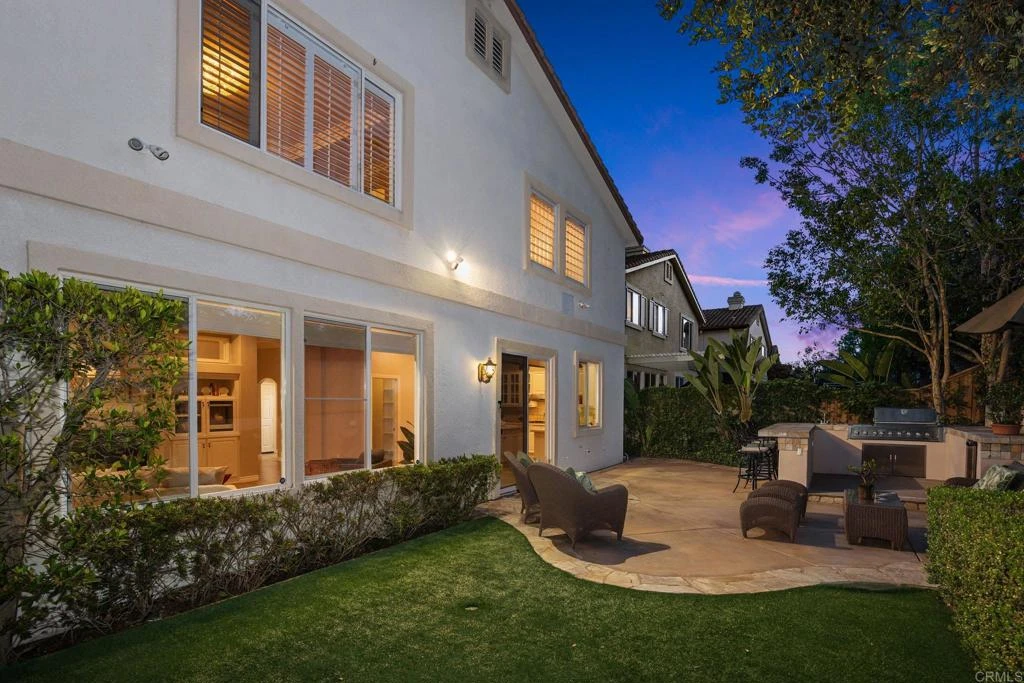
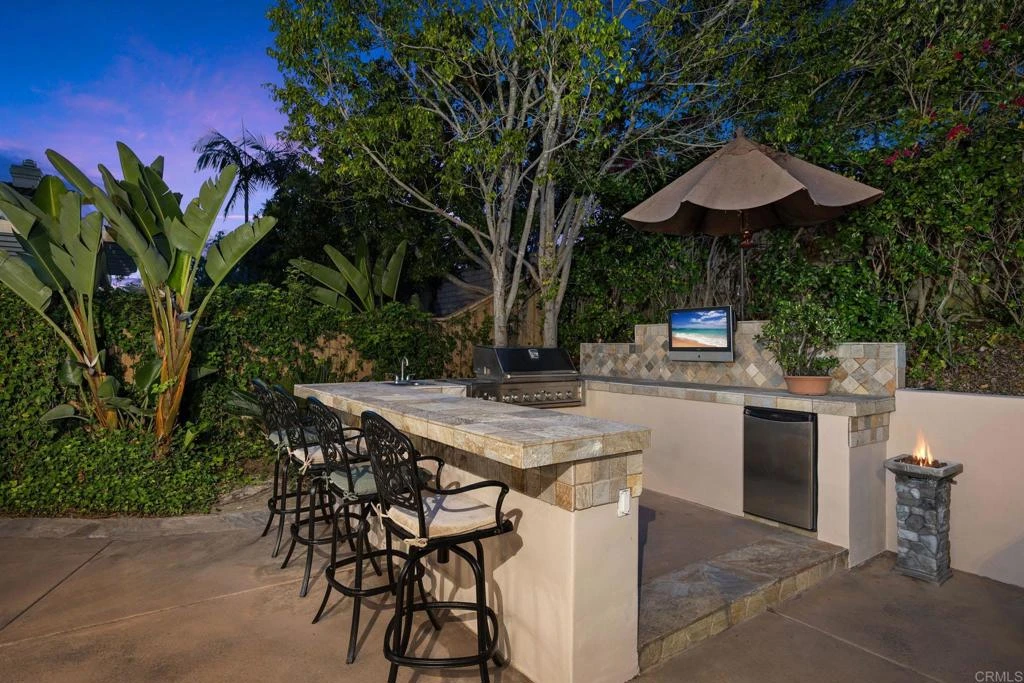
Nestled in the highly desirable Belmont community, this beautifully maintained home blends timeless curb appeal, inviting warmth, and thoughtful design. Set on a quiet cul-de-sac with direct access to adjacent green space, the property offers mature landscaping, attractive architecture, and a peaceful sense of retreat. Step inside through the dramatic volume ceiling entry, where abundant natural light, white oak look luxury flooring, crown molding, and designer lighting create a bright, airy atmosphere with warmth and sophistication throughout. The formal living room offers a refined, yet comfortable space anchored by a striking dual-sided gas fireplace. Celestial windows between the living and family rooms add architectural charm and extends natural light. The spacious family room features built-in cabinetry and large picture windows overlooking the private backyard. The family room flows seamlessly into the kitchen, creating a true open concept gathering space at the heart of the home. Designed for both entertaining and daily living, the kitchen features upgraded stone countertops, travertine backsplash, stainless steel appliances including double wall ovens and gas range, walk-in pantry, spacious center island, and backyard views. A convenient pass-through connects to the formal dining room, where large windows and statement chandelier create an elegant setting for gatherings. A private guest bedroom, full bath, laundry room with sink, and separate two-car and one-car garages with epoxy flooring and upgraded Overhead Door branded garage doors complete the entry level, while a whole house water softener and filtration system, along with remote-controlled blinds on the first floor, add everyday comfort and functionality. White oak look luxury flooring continues to the second level landing overlooking the grand entry, while crown molding and plantation shutters add warmth and cohesive design. The expansive primary suite offers a fireplace, an elegant chandelier, backyard views, a spa-inspired bath with soaking tub, oversized shower, separate vanities, and a dual-entry walk-in closet. The second level includes three well-appointed secondary bedrooms, one ensuite, and an upgraded shared bath. Designed as a private backyard retreat, the outdoor living spaces blend functionality, comfort, and mature natural beauty. The well-appointed outdoor kitchen serves as a standout centerpiece with built-in BBQ, bar seating, refrigerator, sink, television, and generous prep space for effortless gatherings. A turf play area adds versatility for kids, pets, or low-maintenance enjoyment, while mature landscaping, lush greenery, and inviting seating areas create a peaceful private oasis. Ideally located near top-rated schools, scenic trails, shopping, parks, and beaches, this Belmont home offers exceptional comfort and lifestyle.

infoProperty Facts

bed

Bedrooms

5

bathtub

Bathrooms

4

square_foot

Square Feet

3,281

landscape

Lot Size

6,332 sqft

calendar_month

Year Built

2000

home_work

Property Type

Single Family Residence

timer

Days on Market

9

payments

HOA Fee

$68/mo

garage

Garage Total

3

fingerprint

MLS #

NDP2604147

chairInterior Details

General Interior

Interior Features

Built In Features, Ceiling Fans, Separate Formal Dining Room, Recessed Lighting, Bedroom On Main Level, Entrance Foyer, Walk In Closets

Fireplace

Family Room, Living Room, Primary Bedroom, Multi Sided

Kitchen & Appliances

Appliances

Barbecue, Built In, Double Oven, Dishwasher, Freezer, Gas Cooking, Gas Cooktop, Refrigerator, Range Hood

Laundry

Inside, Laundry Room

Bed & Bath

Main Level Master

Yes

Climate Control

Cooling

Central Air

deckExterior & Lot

Building & Construction

Patio & Porch

Patio

Nearby Schools

RatingSchool NameGradesDistance
10
Sage Canyon
Elementary School
K-60.4 mi
10
Ocean Air
Elementary School
K-61.0 mi
N/A
CAL COAST ACADEMY
Private School
K-121.5 mi
N/A
NOTRE DAME ACADEMY
Private School
K-121.6 mi
10
Torrey Hills
Elementary School
K-61.8 mi

Convenience Score

Topfind Realty

This Home is Sold

Curious what your home is worth? Get a free valuation.

call
(800)-330-9306Available 9AM - 6PM

Similar Homes You Might Like

Based on price, location, and features
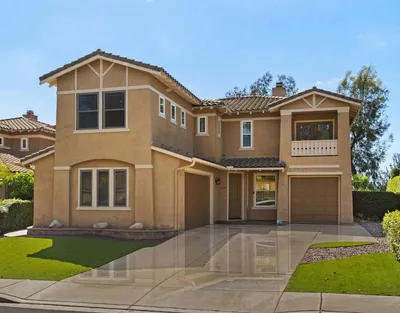
11426 Ash Creek Place
VIRTUAL TOUR

$1,875,000

FOR SALE

11426 Ash Creek Place, San Diego, CA 92131

5 beds · 4 baths · 2,778 sqft

13516 Peach Tree Way
VIRTUAL TOUR

$2,295,000

FOR SALE

13516 Peach Tree Way, San Diego, CA 92130

4 beds · 3 baths · 2,768 sqft

4527 Narragansett Avenue
VIDEO TOUR

$3,799,000

FOR SALE

4527 Narragansett Avenue, San Diego, CA 92107

5 beds · 5 baths · 3,457 sqft

13519 Peach Tree Way
VIRTUAL TOUR

$2,459,999

FOR SALE

13519 Peach Tree Way, San Diego, CA 92130

5 beds · 3 baths · 3,178 sqft

2636 38 Strand Way
VIRTUAL TOUR

$4,499,000

FOR SALE

2636 38 Strand Way, San Diego, CA 92109

4 beds · 5 baths · 2,626 sqft

11086 Cedarcrest Way
VIRTUAL TOUR

$1,999,999

FOR SALE

11086 Cedarcrest Way, San Diego, CA 92121

6 beds · 3 baths · 2,899 sqft

4242 Falcon St
VIRTUAL TOUR

$2,439,999

FOR SALE

4242 Falcon St, San Diego, CA 92103

4 beds · 4 baths · 3,076 sqft

1174 Concord
VIRTUAL TOUR

$1,999,000

FOR SALE

1174 Concord, San Diego, CA 92106

4 beds · 3 baths · 3,166 sqft

Recently Sold

17595 Alva Road
VIRTUAL TOUR

$1,955,000

SOLD

17595 Alva Road, San Diego, CA 92127

4 beds · 3 baths · 3,114 sqft

5073 Sea Mist Ct.
VIRTUAL TOUR

$1,600,000

SOLD

5073 Sea Mist Ct., San Diego, CA 92121

5 beds · 3 baths · 2,675 sqft

12485 Grandee Rd
VIRTUAL TOUR

$1,375,000

SOLD

12485 Grandee Rd, San Diego, CA 92128

6 beds · 4 baths · 2,755 sqft

2634 38 Juan Street
VIRTUAL TOUR

$2,050,000

SOLD

2634 38 Juan Street, San Diego, CA 92110

5 beds · 4 baths · 3,000 sqft

17018 Patina
VIRTUAL TOUR

$2,148,888

SOLD

17018 Patina, San Diego, CA 92127

4 beds · 4 baths · 3,732 sqft

16244 Palomino Mesa Ct.
VIRTUAL TOUR

$2,000,000

SOLD

16244 Palomino Mesa Ct., San Diego, CA 92127

5 beds · 3 baths · 3,273 sqft

913 Johnson Ave
VIRTUAL TOUR

$1,999,000

SOLD

913 Johnson Ave, San Diego, CA 92103

4 beds · 5 baths · 2,991 sqft

5028 Collier Avenue
VIRTUAL TOUR

$1,675,000

SOLD

5028 Collier Avenue, San Diego, CA 92115

5 beds · 3 baths · 2,890 sqft

Topfind Realty

Company

  • About Us
  • Careers
  • Articles
  • Home Estimate

Explore

  • Renting
  • Buying
  • Selling
  • Realtors

Support

  • Help Center
  • Contact Us
  • Terms & Conditions
  • Privacy Policy

Topfind Realty, DRE # 02240815, is a licensed real estate broker in California. Topfind Realty pledges to support the Fair Housing Act and adhere to Equal Housing Opportunity laws.

Copyright © 2026 Topfind Realty. All Rights Reserved.