1 / 20
VIRTUAL TOUR
$2,100,000FOR SALE
4 beds · 3 baths · 3,037 sqft
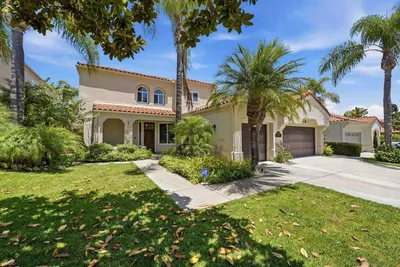
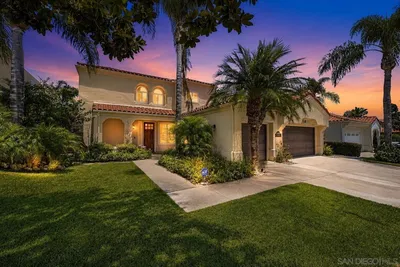
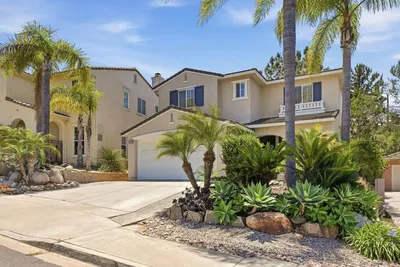
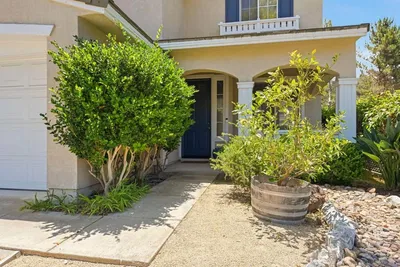
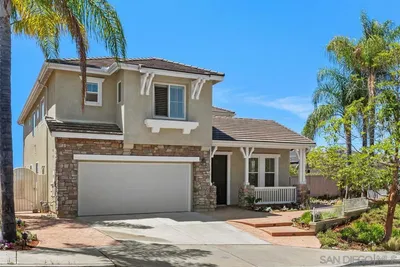
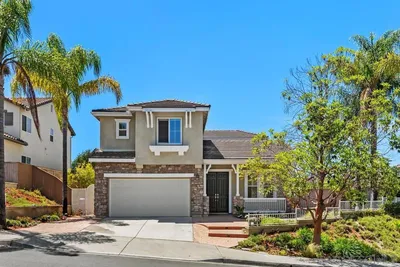
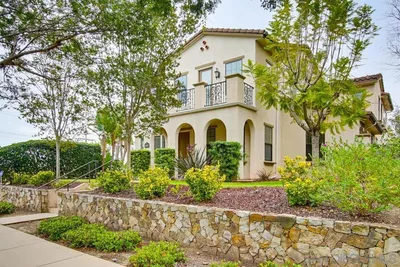
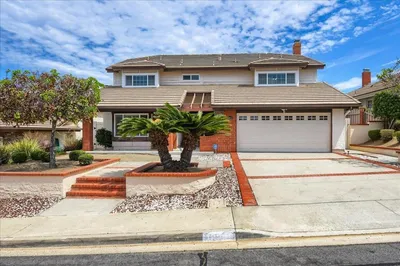
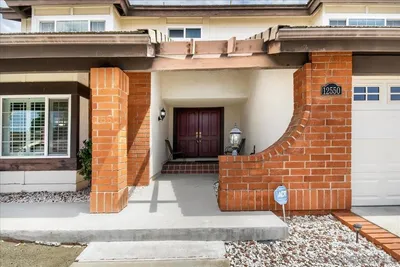
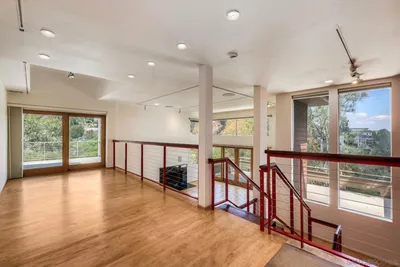
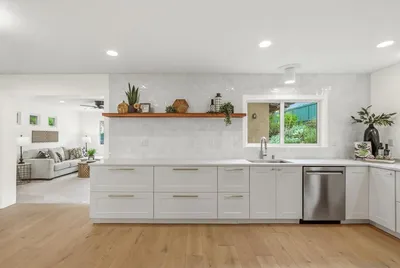
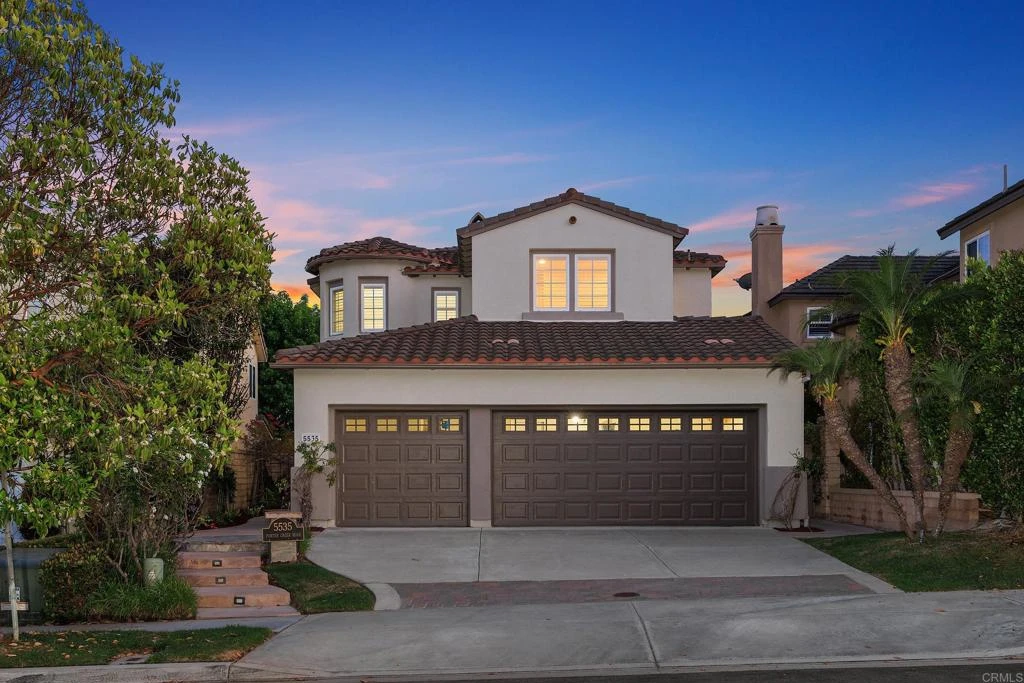
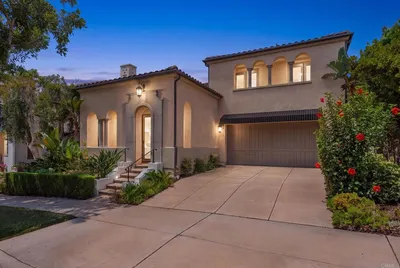
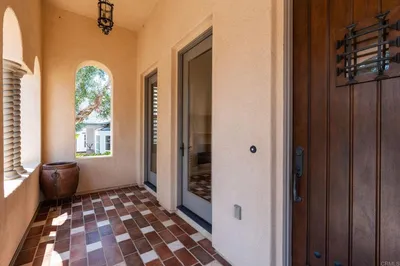
Centrally located on the western edge of Pacific Highlands Ranch, this beautiful Bordeaux home is moments from Sycamore Ridge Elementary and includes access to the resort-style amenities of the West Highlands Pacific Recreation Center. A charming stone façade, mature trees, and manicured landscaping create a warm and inviting presence, while a curved turret entry and decorative tile medallion lend timeless character. Inside, the home opens to a light-filled layout with plantation shutters, recessed lighting, and views of the formal living and dining rooms. The entertaining spaces are centered around a dual-sided fireplace that seamlessly connects the living room to the family room and open-concept kitchen. Designed for both style and function, the kitchen features granite countertops, stainless steel appliances, a new stainless sink and disposal, walk-in pantry, and ample cabinetry. A large sliding door invites you into the private backyard retreat with multiple gathering areas, including a built-in BBQ, gas fire ring, lush lawn, and mature landscaping highlighted by a prolific fig tree. Additional main-level highlights include a full bedroom and bath, ideal for guests or multi-generational living, and a spacious 3-car garage. Upstairs, the expansive primary suite captures elevated views over the backyard and features a ceiling fan for added comfort, a generous walk-in closet, and a spa-inspired bath with a deep soaking tub, oversized shower, dual vanities, and a separate makeup station. Three additional secondary bedrooms share a well-appointed full bath, while a spacious laundry room with built-in storage adds everyday convenience. This home offers low HOA and Mello-Roos fees along with exclusive access to the West Highlands Pacific Recreation Center, where resort-style amenities enrich everyday living. Enjoy nearby parks, scenic hiking and biking trails, and the vibrant shops and dining options at The Village at PHR. All of this, just minutes from the coast and close to top-rated schools including Cathedral Catholic, Canyon Crest Academy, and Torrey Pines High School.
Bedrooms
5
Bathrooms
3
Square Feet
2,724
Lot Size
5,127 sqft
Year Built
2003
Property Type
Single Family Residence
Days on Market
8
HOA Fee
$121/mo
Garage Total
3
MLS #
NDP2606554
Interior Features
Breakfast Bar, Built In Features, Ceiling Fans, Separate Formal Dining Room, Pantry, Recessed Lighting, See Remarks, Bedroom On Main Level, Walk In Pantry, Walk In Closets
Fireplace
Family Room, Living Room, Multi Sided, See Remarks
Appliances
Barbecue, Built In, Double Oven, Dishwasher, Freezer, Gas Cooking, Gas Cooktop, Gas Oven, Refrigerator, Range Hood
Laundry
Inside, Laundry Room, Upper Level
Main Level Master
Yes
Cooling
Central Air
| Rating | School Name |
|---|---|
10 | Sycamore Ridge Elementary School |
N/A | Cathedral Catholic High School Private School |
10 | Canyon Crest Academy High School |
10 | Ashley Falls Elementary Elementary School |
10 | Solana Ranch Elementary Elementary School |

Curious what your home is worth? Get a free valuation.
Based on price, location, and features