For Sale
$1,499,000
Est. $8,394/mo5409 Redland, San Diego, CA 92115
bed
4
Bedrooms
bathtub
3
Bathrooms
square_foot
2,000
Square Feet
About this home
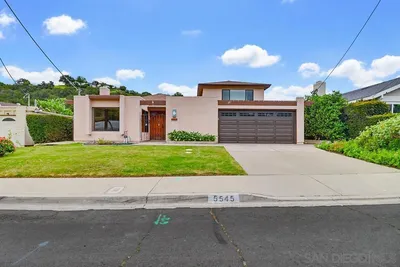
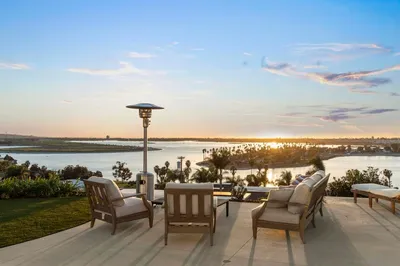
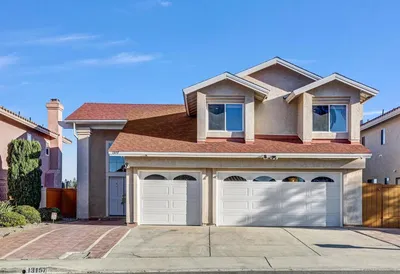
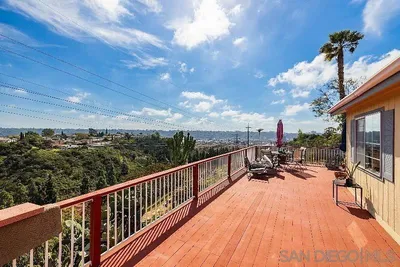
Perched quietly along the canyon in evolving El Cerrito Heights, 5409 Redland Dr offers the rare feeling of being tucked away while still connected to the heart of San Diego. From the street, the home presents as a charming single-level residence, but as you move through the property, the topography reveals something far more special — a private canyon retreat that seamlessly connects indoor and outdoor living with an oversized deck capturing the tranquility and essence of this home. This 4 bedroom, 3 bath home offers approximately 2,000 sq ft and has been thoughtfully improved by the current owners in a craftsman-like manner, including a fully permitted addition of a spa like retreat, primary suite with vaulted ceilings, canyon light, and a peaceful connection to the outdoors. It is the kind of space that feels quiet before you even sit down. Inside, the home blends warmth, function, and style with hardwood floors, an updated kitchen, inviting living spaces, designer touches, and a fireplace that anchors the main room beautifully. The deck extends the living area outward and creates a true indoor-outdoor rhythm — morning coffee, evening fire pit, soft canyon sounds, birds, breeze, and privacy with no direct backyard neighbor. El Cerrito Heights continues to gain attention for its curving streets, canyon pockets, central location, and homes with character that feel different from the more predictable neighborhoods nearby. This is one of those homes. Below the main level is an approximately 290 sq ft unfinished basement/storage area with access by a spiral staircase and separate exterior potential, creating exciting flexibility for storage, a workshop, wine room, creative studio, or possible future ADU concept, subject to buyer investigation and approval. Peaceful, private, upgraded, and full of possibility — this canyon-view home is a rare offering in one of San Diego’s quietly rising neighborhoods.
Property Facts
bed
Bedrooms
4
bathtub
Bathrooms
3
square_foot
Square Feet
2,000
landscape
Lot Size
14,600 sqft
calendar_month
Year Built
1960
home_work
Property Type
Single Family Residence
timer
Days on Market
0
payments
HOA Fee
N/A
garage
Garage Total
2
fingerprint
MLS #
260017413SD
Interior Details
General Interior
Interior Features
Walk In Closets
Flooring
Tile, Wood
Fireplace
Living Room
Kitchen & Appliances
Appliances
Counter Top, Dishwasher, Gas Cooking, Gas Cooktop, Disposal, Gas Oven, Gas Range, Gas Water Heater, Refrigerator, Range Hood, Tankless Water Heater
Laundry
Electric Dryer Hookup, Gas Dryer Hookup, In Garage
Climate Control
Cooling
Central Air, Attic Fan
Heating
Forced Air, Natural Gas
Parking
Total Parking Spaces
4
Garage Spaces
2
Open Parking Spaces
2
Parking Features
Concrete, Door Multi, Garage, Garage Door Opener
Exterior & Lot
Building & Construction
Patio & Porch
Deck
Fencing
Good Condition
Construction
Stucco, Wood Siding
Roof
Shingle
Lot & Grounds
Spa Features
Bath
Water Source
Public
Mortgage Calculator
Total Monthly
$0
Principal & Interest:
$0Property Tax:
$0Home Insurance:
$0HOA Fees:
$0$
$
%
Nearby Schools
| Rating | School Name | ||
|---|---|---|---|
| No school data available for this area. | |||
Convenience Score
Market Insights
92115|San Diego
analytics
Estimated Value
Calculating...
trending_up0%vs. last year
202120222023202420252026
Market Temperature
Seller'sBalancedBuyer's
0d30d60d180d
Balanced
Balanced market
30 Days
Avg. time on market
This is a Balanced Market. Homes are selling at a moderate pace.
flood
Flood & Climate Risk
Flood Risk
Minimal — not in a FEMA flood zone
Wildfire Risk
Moderate — near wildland-urban interface
Heat Risk
Low — moderate summer temperatures
Earthquake Risk
Southern California seismic zone
volume_up
Noise Levels
TrafficQuiet residential street
AirportMinimal airport noise
CommercialLow commercial activity nearby
streetview
Open Full Street Viewopen_in_newStreet View

Ready to Take the Next Step?
Get expert support from a local agent today.
call
(800)-330-9306Available 9AM - 7PM
Similar Homes You Might Like
Based on price, location, and features