imagesmode View 20 photos
For Sale
$539,000
Est. $3,018/mo530 K Street 311, San Diego, CA 92101
bed
1
Bedrooms
bathtub
1
Bathrooms
square_foot
803
Square Feet
About this home
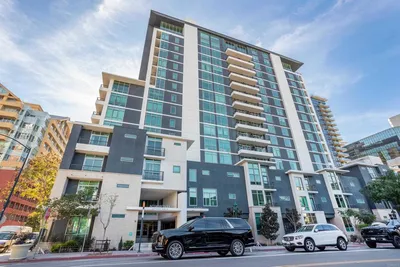
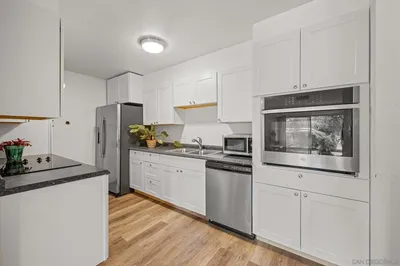
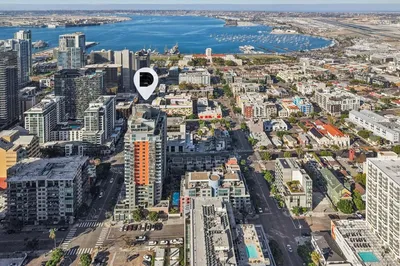

Unbeatable location meets peaceful retreat in this west-facing residence at Trellis. Ideally positioned in the heart of the vibrant Gaslamp Quarter just two blocks from Petco Park, this pristine, move-in ready home offers the perfect blend of downtown excitement and everyday comfort. Featuring brand-new “Bentwood Tan” luxury vinyl plank flooring, the residence showcases one of the building’s most desirable floor plans, complete with a versatile bonus room ideal for a home office, guest space, or creative retreat; with potential for a Murphy bed addition to maximize flexibility. Quietly tucked away overlooking the beautifully landscaped interior courtyard, the private balcony provides a rare sense of calm in the middle of the city. Inside, 9-foot ceilings and expansive windows fill the open-concept layout with natural light. Fresh Swiss Coffee paint throughout lends a warm, modern feel that perfectly complements the home’s clean, contemporary design. The kitchen is both stylish and functional, featuring granite countertops, stainless appliances, and exceptional cabinet storage. Complete with a secured parking space conveniently located near the elevator, this turnkey residence is perfectly suited as a primary home, second home, or investment opportunity with nothing left to do but move in and enjoy. Trellis is located on the northeast corner of 5th Avenue and K Street in Downtown’s dynamic Gaslamp Quarter. Amenities include a common entertainment courtyard, barbecues, and a well-equipped fitness center. Residents will enjoy four elevators along with shops and dining opportunities on the ground floor only steps away. Perfect for homeowners or investors, you will love the easy lock-and-leave lifestyle this amazing development offers. Located in the heart of the Gaslamp Quarter, easy walkability is yours! Enjoy restaurants, bars, entertainment, Petco Park, the Embarcadero, and all the best Downtown has to offer. Every convenience is at your feet. Welcome home!
Property Facts
bed
Bedrooms
1
bathtub
Bathrooms
1
square_foot
Square Feet
803
calendar_month
Year Built
2005
home_work
Property Type
Condominium
timer
Days on Market
50
payments
HOA Fee
$747/mo
garage
Garage Total
1
fingerprint
MLS #
260011579SD
Interior Details
General Interior
Interior Features
Balcony, Granite Counters, Open Floorplan, Recessed Lighting, Track Lighting, Bedroom On Main Level, Main Level Primary
Flooring
Carpet, Tile
Accessibility
No Stairs
Kitchen & Appliances
Appliances
Counter Top, Dishwasher, Gas Cooking, Disposal, Microwave, Refrigerator
Laundry
See Remarks
Climate Control
Cooling
Central Air
Heating
Forced Air, See Remarks
Parking
Total Parking Spaces
1
Garage Spaces
1
Parking Features
Assigned, Community Structure
Exterior & Lot
Building & Construction
Patio & Porch
Covered, Patio, Stone
Security
Gated Community, Key Card Entry
Construction
Block, Stucco
Roof
See Remarks
Lot & Grounds
Lot Features
Corner Lot
Community & HOA
Association Info
HOA Fee$747
FrequencyMonthly
HOA Amenities
Controlled Access, Fitness Center, Maintenance Grounds, Hot Water, Barbecue, Trash, Water
Community Features
Gated
Mortgage Calculator
Total Monthly
$0
Principal & Interest:
$0Property Tax:
$0Home Insurance:
$0HOA Fees:
$0$
$
%
Nearby Schools
| Rating | School Name | ||
|---|---|---|---|
| No school data available for this area. | |||
Convenience Score
Market Insights
92101|San Diego
analytics
Estimated Value
Calculating...
trending_up0%vs. last year
202120222023202420252026
Market Temperature
Seller'sBalancedBuyer's
0d30d60d180d
Balanced
Balanced market
30 Days
Avg. time on market
This is a Balanced Market. Homes are selling at a moderate pace.
flood
Flood & Climate Risk
Flood Risk
Minimal — not in a FEMA flood zone
Wildfire Risk
Moderate — near wildland-urban interface
Heat Risk
Low — moderate summer temperatures
Earthquake Risk
Southern California seismic zone
volume_up
Noise Levels
TrafficQuiet residential street
AirportMinimal airport noise
CommercialLow commercial activity nearby
streetview
Open Full Street Viewopen_in_newStreet View

Ready to Take the Next Step?
Get expert support from a local agent today.
call
(800)-330-9306Available 9AM - 7PM
Similar Homes You Might Like
Based on price, location, and features