For Sale
$2,600,000
Est. $14,560/mo5274 Foxborough, San Diego, CA 92130
bed
5
Bedrooms
bathtub
3
Bathrooms
square_foot
2,769
Sq Ft
About this home
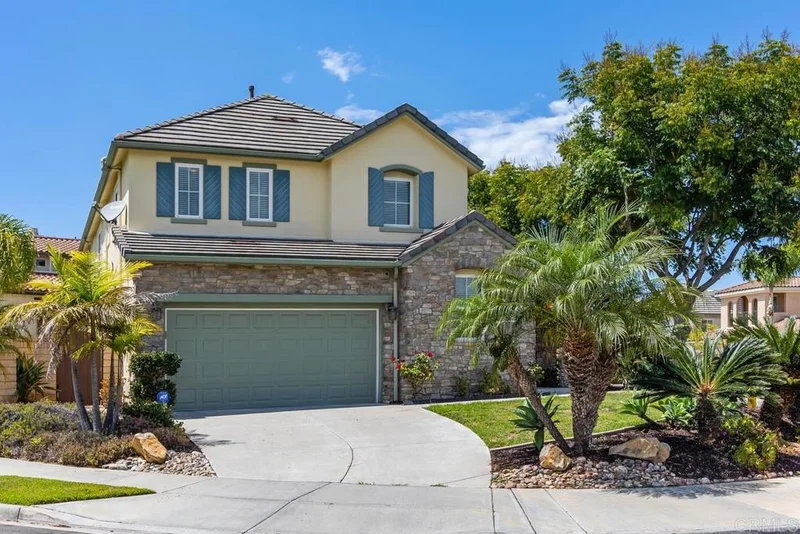
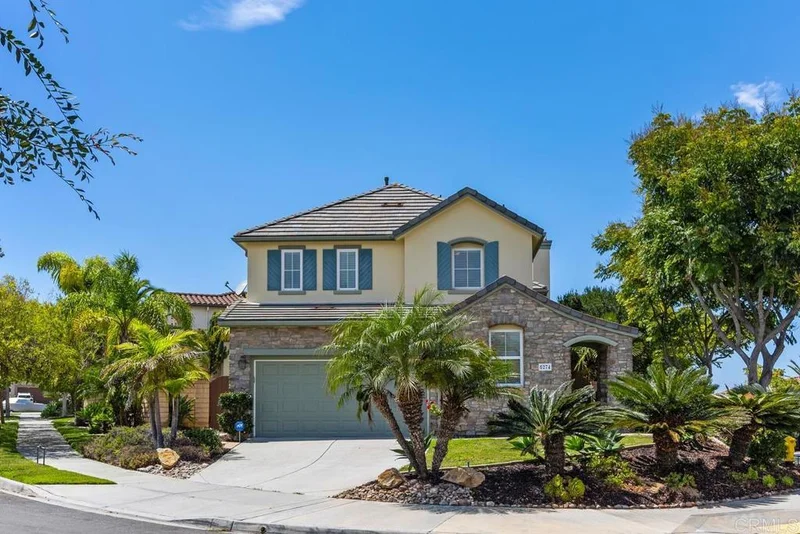
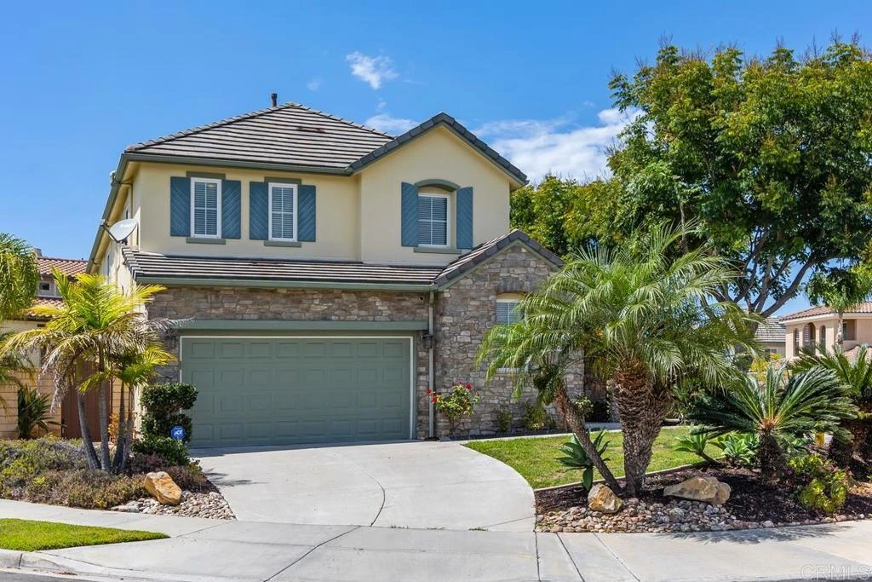
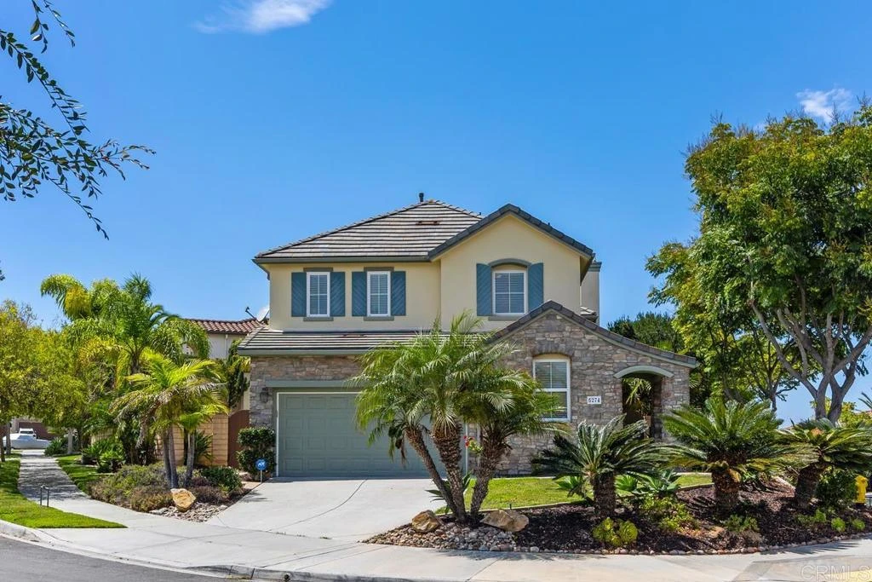
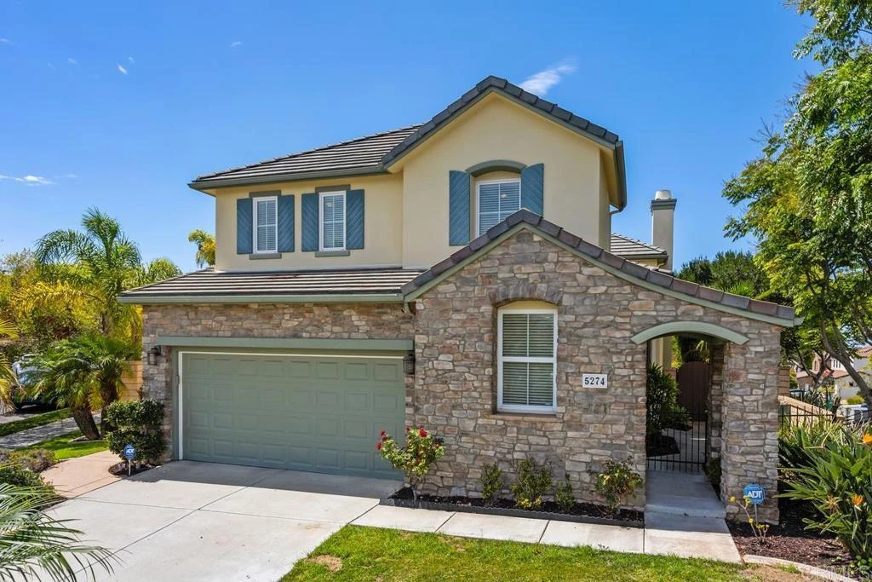
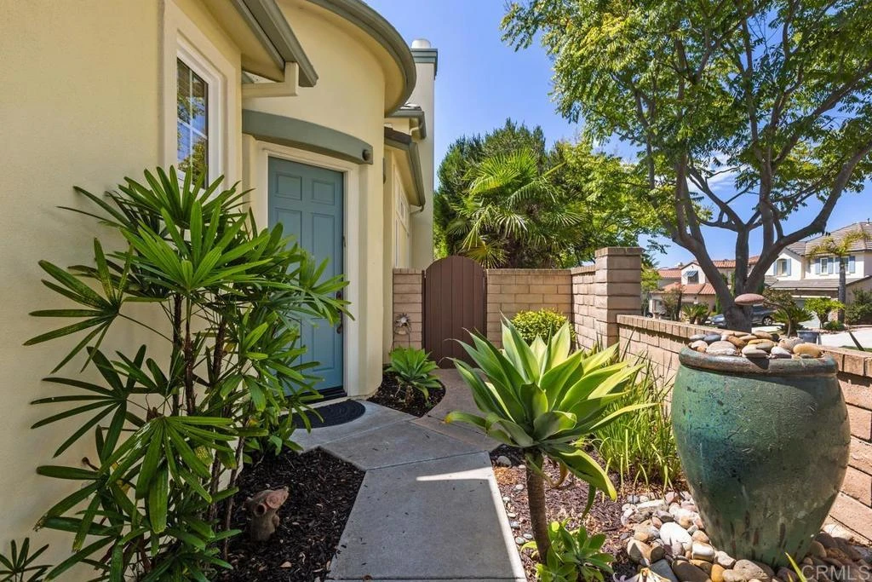
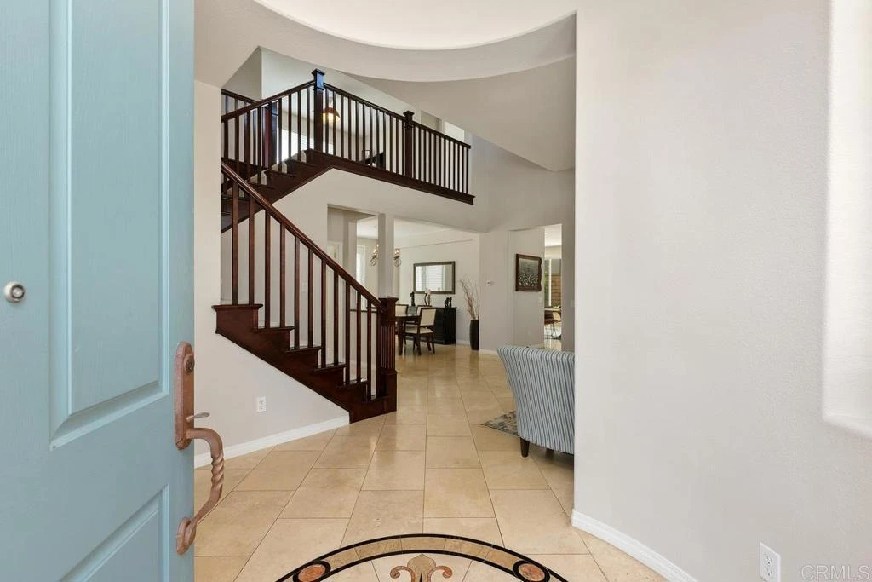
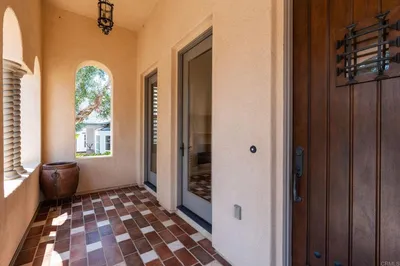
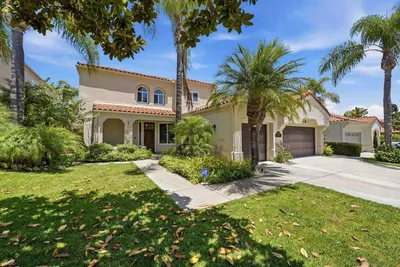
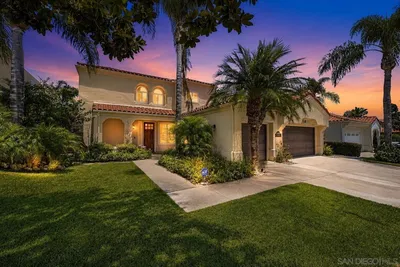
Welcome to this exceptional Saratoga home on a corner lot. From the moment you arrive, you are greeted by professionally landscaped grounds and a gated front courtyard. Inside, you will find soaring ceilings and a custom travertine tile medallion inlay set an elegant tone for this residence, leading you through a thoughtfully designed downstairs layout that features a private bedroom, a dedicated office, and an inviting family room. The gourmet kitchen features white cabinets and light green granite countertops, a complementary tiled backsplash, and walk-in pantry. The family room features a cozy fireplace and large windows look out to the back patio. Just across the way, the separate dining room exits directly to your own private swimming pool. Upstairs, the expansive master retreat offers a luxurious escape with two separate walk-in closets, dual sinks, a Jacuzzi soaking tub, a step-in shower, and a private water closet. The second level also hosts two additional bedrooms, a full bath, a convenient laundry room, and a spacious loft. Every bathroom in the home is finished with premium tile flooring, granite or marble countertops, and custom tiled shower enclosures. This home features solar electricity-producing roof tiles, central air conditioning, 220V outlet in the garage, and fire sprinklers throughout the home. Situated in a highly desirable neighborhood, this prime location offers convenient access to shopping, local parks, pristine beaches, and award-winning school districts. Buyer to verify all before close of escrow.
Property Facts
bed
Bedrooms
5
bathtub
Bathrooms
3
square_foot
Square Feet
2,769
landscape
Lot Size
6,534 sqft
calendar_month
Year Built
2006
home_work
Property Type
Single Family Residence
timer
Days on Market
1
payments
HOA Fee
$50/mo
garage
Garage Total
2
fingerprint
MLS #
NDP2607999
Interior Details
General Interior
Interior Features
Bedroom On Main Level
Fireplace
Family Room
Kitchen & Appliances
Appliances
Built In Range, Dishwasher, Gas Cooking, Gas Cooktop, Disposal, Microwave, Refrigerator, Tankless Water Heater, Dryer, Washer
Laundry
Laundry Room, Upper Level
Bed & Bath
Main Level Bedrooms
1
Main Level Bathrooms
3
Climate Control
Cooling
Central Air
Parking
Total Parking Spaces
2
Garage Spaces
2
Attached Garage
Yes
Exterior & Lot
Lot & Grounds
Lot Features
Corner Lot, Level, Sprinkler System, Yard
Pool Features
In Ground, Private
Community & HOA
Association Info
AssociationWest Amber Ridge HOA
HOA Fee$50
FrequencyMonthly
HOA Amenities
Pet Restrictions
Community Features
Suburban

Mortgage Calculator
Total Monthly
$0
Principal & Interest:
$0Property Tax:
$0Home Insurance:
$0HOA Fees:
$0$
$
%
Nearby Schools
| Rating | School Name |
|---|---|
10 | Sage Canyon Elementary School |
10 | Ocean Air Elementary School |
N/A | Cal Coast Academy Private School |
N/A | Notre Dame Academy Private School |
10 | Torrey Hills Elementary School |
Convenience Score
Market Insights
92130|San Diego
Estimated Value
Calculating...
No change vs. last year
Value history is still building for this area.
Market Temperature
Seller'sBalancedBuyer's
0d30d60d180d
Balanced
Balanced market
30 Days
Avg. time on market
This is a Balanced Market. Homes are selling at a moderate pace.
Flood & Climate Risk
Noise Levels

Ready to Take the Next Step?
Get expert support from a local agent today.
call
(800)-330-9306Available 9AM - 7PM
Similar Homes You Might Like
Based on price, location, and features
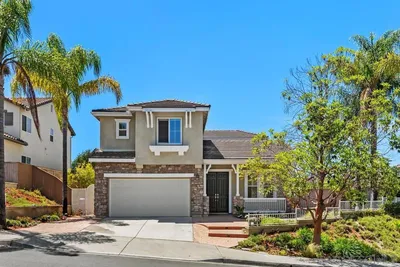

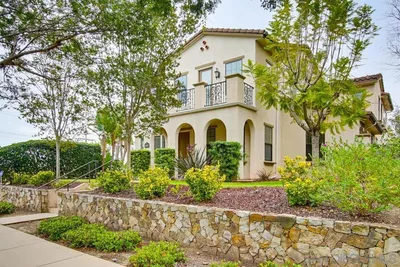
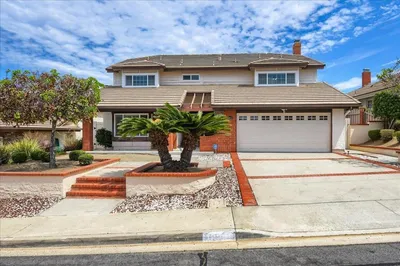
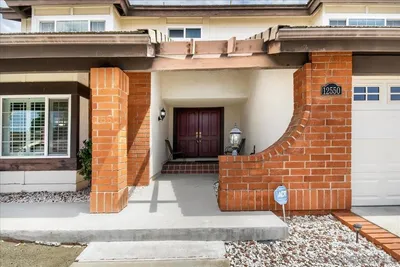

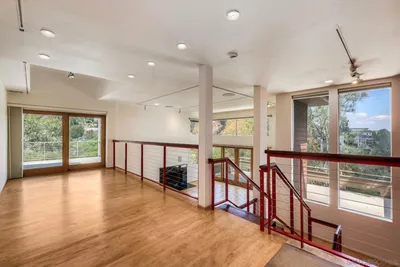
Recently Sold







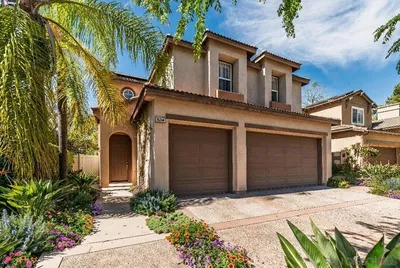
$2,600,000
5 bd | 3 ba | 2,769 sqft