1 / 20
VIDEO TOUR
$600,000FOR SALE
3 beds · 2 baths · 1,300 sqft
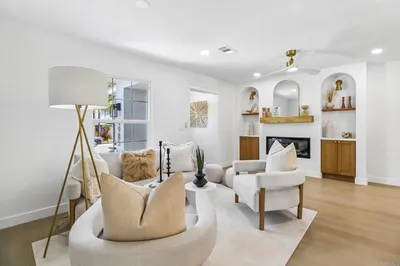
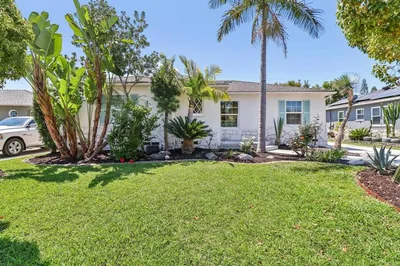
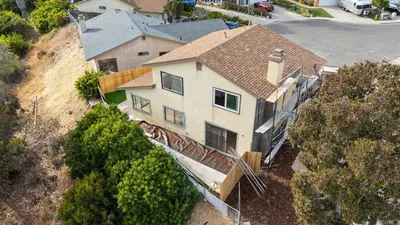
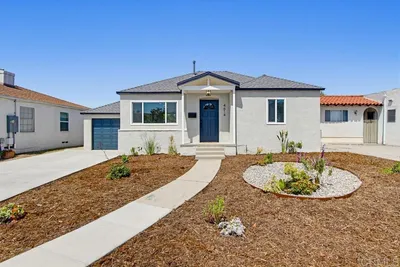
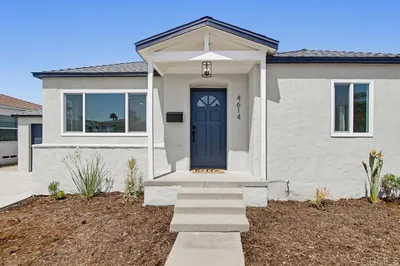
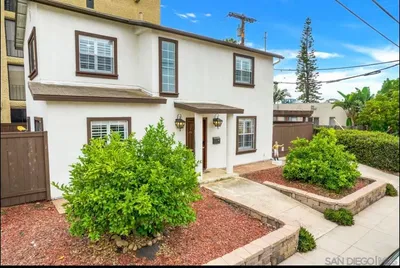
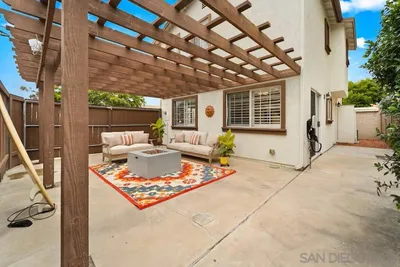
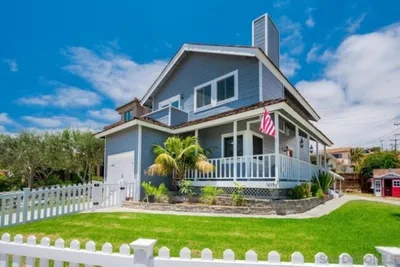
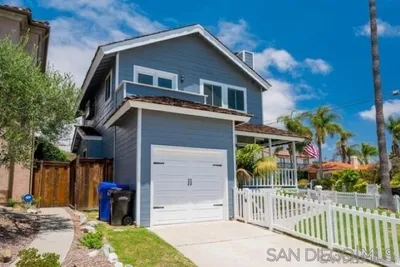
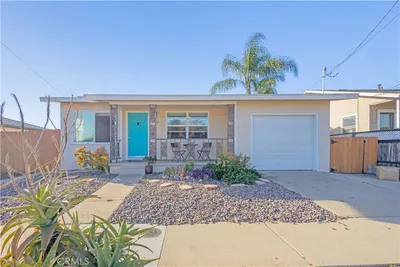

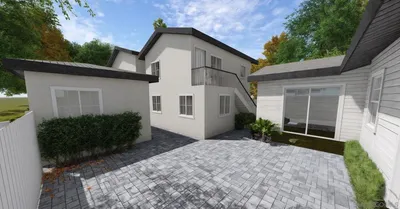
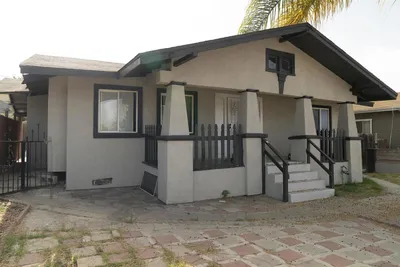
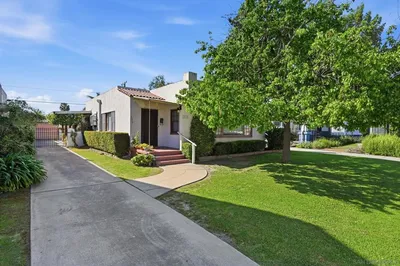
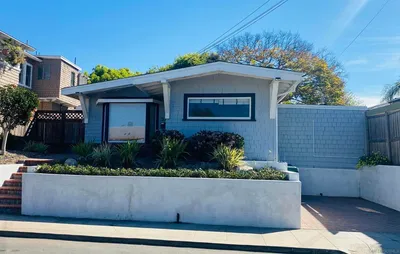
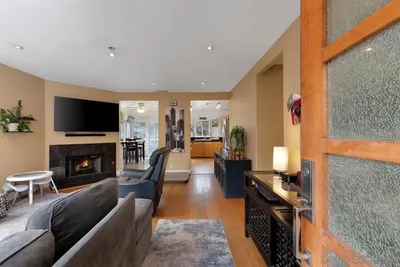
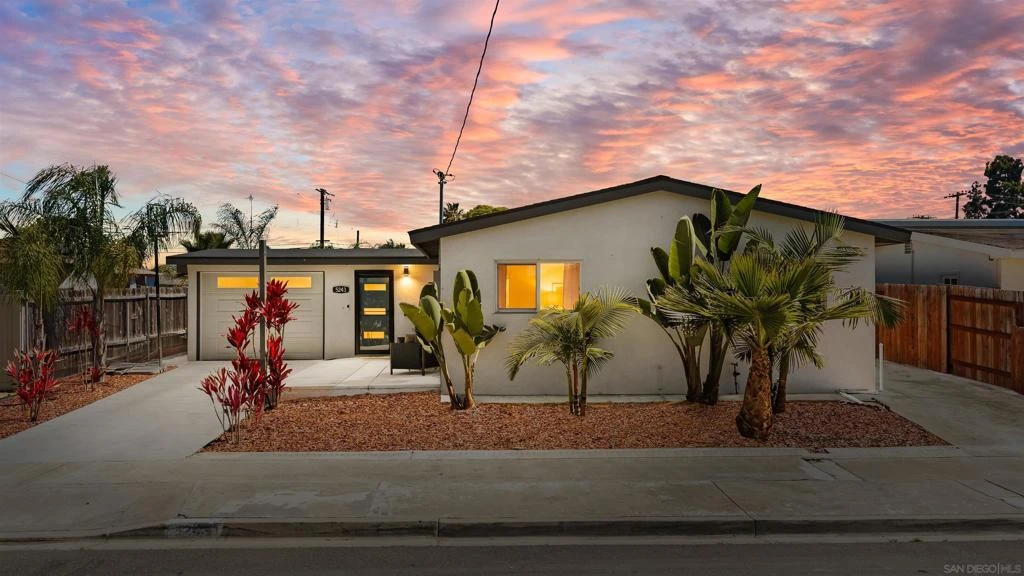
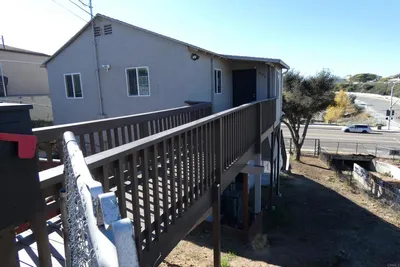
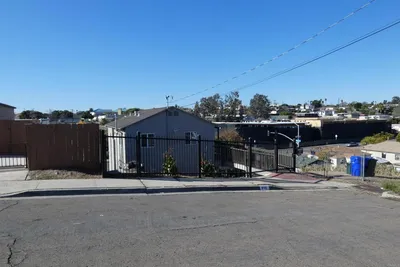
Discover this beautifully renovated single-level home nestled on a quiet street in the heart of Clairemont. Offering 4 bedrooms and 2 bathrooms, this turnkey residence also features a thoughtfully designed detached office/studio—ideal for those seeking a dedicated workspace, home gym, or creative retreat without sacrificing all four bedrooms. The open-concept floor plan is anchored by a stunning kitchen with quartz countertops, shaker cabinetry, stainless steel appliances, and a custom tile backsplash. Extensive upgrades include a freshly painted interior, luxury vinyl flooring throughout, newer dual-pane windows and doors, updated electrical and plumbing, a newer roof and fascia, smooth Santa Barbara-style stucco, a tankless water heater, and energy-efficient mini-split systems throughout. Set on a spacious, flat lot, the beautifully landscaped backyard showcases new turf, mature citrus trees, passion fruit vines, and inviting hardscape areas perfect for entertaining. Two separate driveways provide ample parking, including dedicated space for an RV or boat.
Bedrooms
4
Bathrooms
2
Square Feet
1,453
Lot Size
5,700 sqft
Year Built
1960
Property Type
Single Family Residence
Days on Market
6
HOA Fee
N/A
Garage Total
1
MLS #
260016578SD
Interior Features
Bedroom On Main Level
Appliances
Counter Top, Dishwasher, Electric Range, Gas Cooking, Gas Cooktop, Disposal, Gas Oven, Gas Range, Microwave, Refrigerator, Tankless Water Heater
Laundry
Electric Dryer Hookup, Gas Dryer Hookup
Cooling
Central Air
Heating
Electric, Forced Air
Roof
Composition
| Rating | School Name |
|---|---|
9 | Sequoia Elementary Elementary School |
N/A | Coastal Christian Academy Private School |
5 | Madison High High School |
N/A | Reformation Lutheran School Private School |
4 | Lafayette Elementary Elementary School |

Curious what your home is worth? Get a free valuation.
Based on price, location, and features