1 / 20
VIRTUAL TOUR
$2,100,000FOR SALE
4 beds · 3 baths · 3,037 sqft
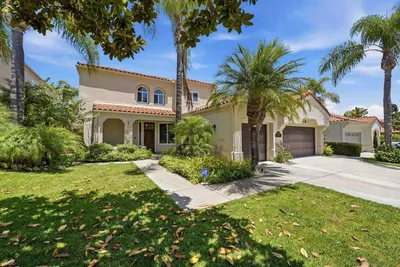
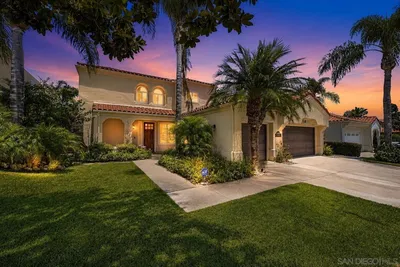
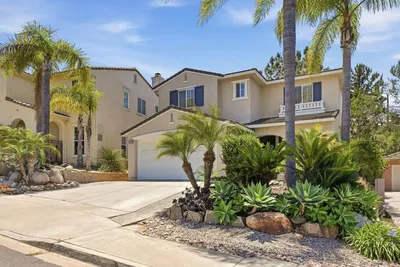
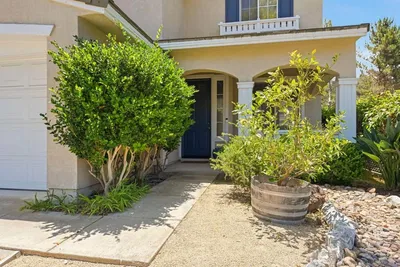
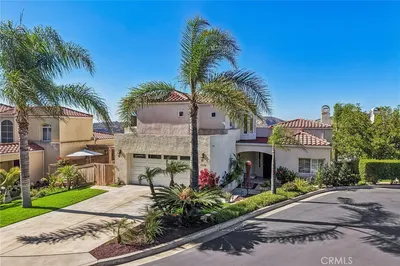
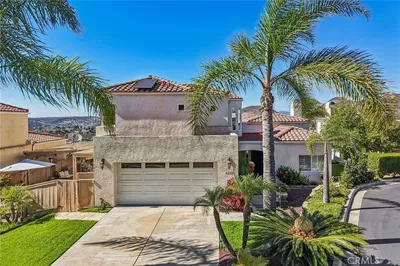
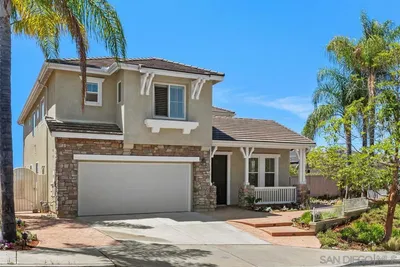
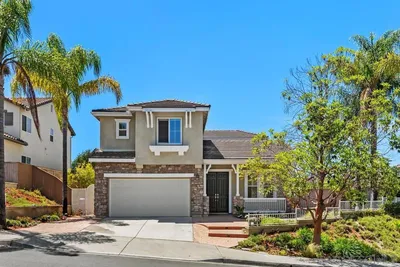
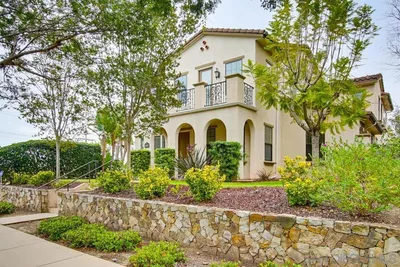
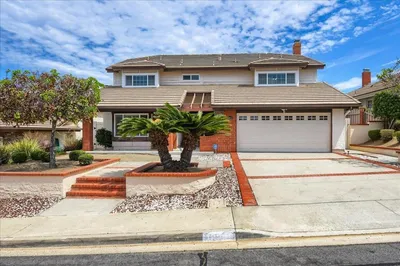
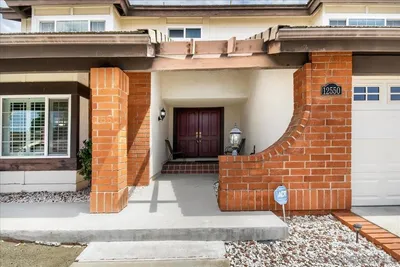
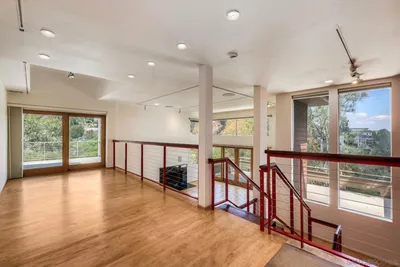
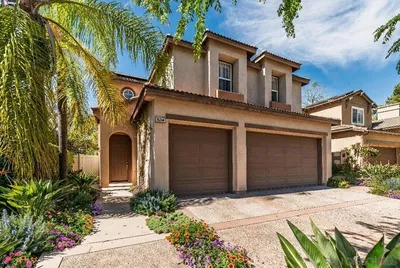
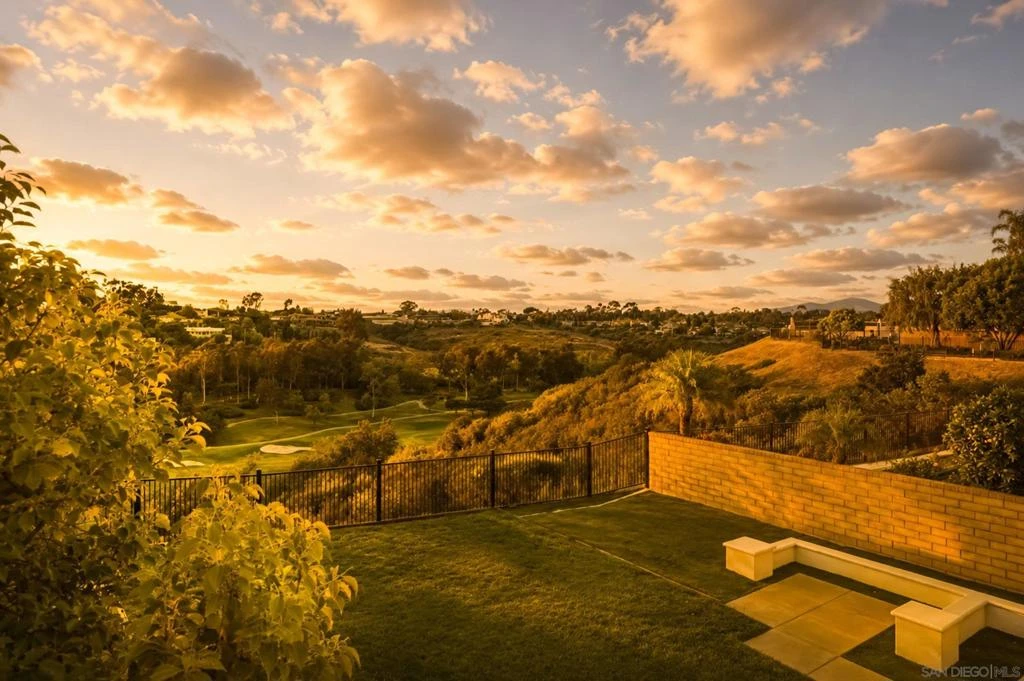
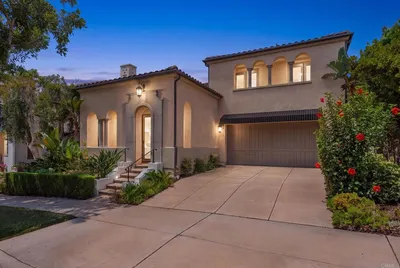
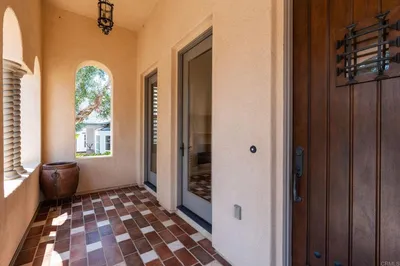
Spectacular Plan 1 Belmont home showcasing panoramic mountain and golf course views overlooking the Fairmont Grand Del Mar course. Extensively remodeled with over $500,000 in upgrades and improvements, this exceptional property has been thoughtfully reimagined throughout. Renovations include a reconfigured living and dining space, custom mud room and office, remodeled kitchen and bathrooms, new flooring, custom doors, designer built-ins throughout, SOLAR, EV charger, brand new second-floor carpeting and more. A formal entry welcomes you into the expansive open-concept floor plan featuring seamless living, dining, family room and kitchen spaces designed for modern California living. No detail was overlooked, with stylish designer finishes, sophisticated décor and high-end craftsmanship throughout. The stunning chef’s kitchen showcases gorgeous Brazilian Dolomite marble countertops, an oversized island, top-of-the-line appliances, 5-burner gas TOP of the line Ilve range, pot filler, custom hood and wall-to-wall custom cabinetry. Sliding patio doors in both the kitchen and family room fully open, creating effortless indoor-outdoor living year-round. The backyard is an entertainer’s dream with multiple seating areas, covered patio, turf and breathtaking golf course views. The first floor also offers a bedroom and full bath, plus a custom mud room and executive-style office with stately built-ins. Upstairs features three additional bedrooms plus an optional fifth bedroom. The luxurious primary suite offers a private balcony with sweeping golf course views. The spa-inspired primary bath has been beautifully remodeled with marble flooring, custom cabinetry, sit-down vanity, soaking tub, walk-in shower and dual walk-in closets. Additional upgrades include epoxy garage flooring, built-in garage storage and shelving, smooth level 4 wall texture and much more. This is truly a rare offering and far from your typical Carmel Valley Pardee home.
Bedrooms
5
Bathrooms
3
Square Feet
2,945
Lot Size
7,144 sqft
Year Built
1998
Property Type
Single Family Residence
Days on Market
9
HOA Fee
$67.2/mo
Garage Total
2
MLS #
260013115SD
Interior Features
Built In Features, Balcony, Cathedral Ceilings, Separate Formal Dining Room, High Ceilings, Open Floorplan, Pantry, Recessed Lighting, Storage, Bedroom On Main Level, Entrance Foyer, Walk In Closets
Flooring
Carpet, Tile, Wood
Appliances
Double Oven, Dishwasher, Freezer, Gas Range, Gas Water Heater, Ice Maker, Microwave, Refrigerator, Range Hood
Laundry
Gas Dryer Hookup, Laundry Room
Cooling
Central Air, Dual, Zoned
Heating
Forced Air, Natural Gas
Patio & Porch
Patio
Fencing
Block, Excellent Condition, Partial
Security
Prewired
Construction
Stucco
| Rating | School Name |
|---|---|
10 | Ocean Air Elementary School |
10 | Sage Canyon Elementary School |
N/A | Cal Coast Academy Private School |
N/A | Notre Dame Academy Private School |
10 | Carmel Del Mar Elementary Elementary School |

Curious what your home is worth? Get a free valuation.
Based on price, location, and features