For Sale
$1,189,000
Est. $6,658/mo4876 Mount Royal Place, San Diego, CA 92117
bed
3
Bedrooms
bathtub
2
Bathrooms
square_foot
1,406
Square Feet
About this home
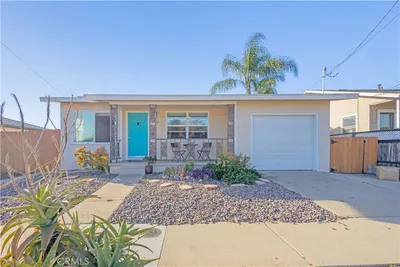
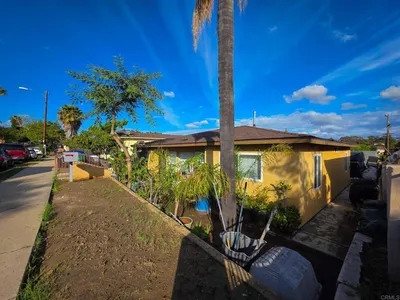
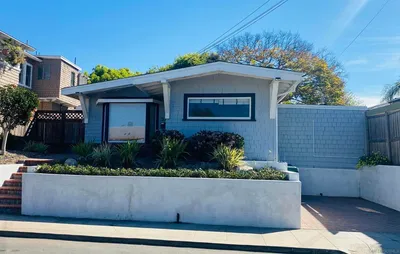
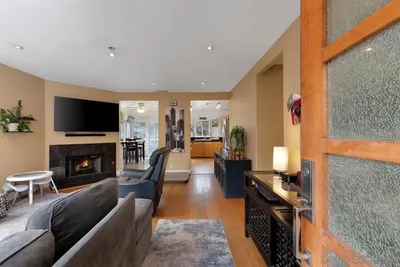
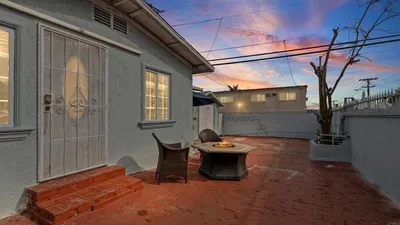
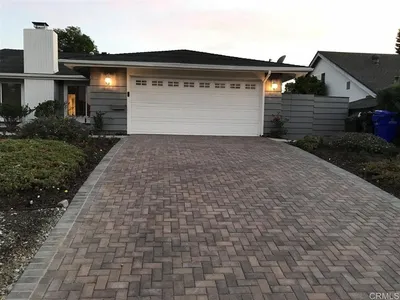
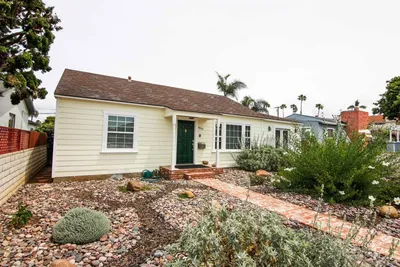
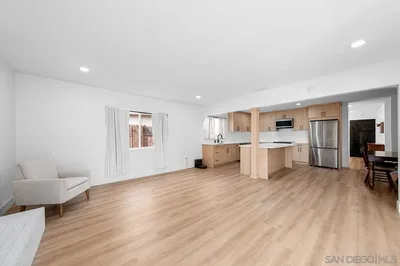
Move-in ready in the heart of Clairemont! This beautifully maintained 3-bedroom, 2-bath home has been thoughtfully renovated with an inviting open layout that flows effortlessly from kitchen to dining to living, perfect for hosting guests. The kitchen impresses with a large island, granite counters, and abundant cabinet space. The primary suite offers a walk-in closet, ensuite bath, and direct backyard access. Panoramic doors blend indoor and outdoor living, opening right up to an outdoor oasis built for entertaining - featuring a fan-cooled covered patio, mounted TV, fire pit, included hot tub, and BBQ bar. A rear gate offers private street access, adding future ADU potential. The 2-car garage includes built-in cabinets, laundry, and plenty of storage. Just minutes from everyday shops and dining, this turnkey home delivers unbeatable convenience in Clairemont. This one is a must see!
Property Facts
bed
Bedrooms
3
bathtub
Bathrooms
2
square_foot
Square Feet
1,406
landscape
Lot Size
7,000 sqft
calendar_month
Year Built
1978
home_work
Property Type
Single Family Residence
timer
Days on Market
0
payments
HOA Fee
N/A
garage
Garage Total
2
fingerprint
MLS #
260018460SD
Interior Details
General Interior
Fireplace
Gas, Living Room
Kitchen & Appliances
Appliances
Barbecue, Counter Top, Dishwasher, Disposal, Gas Range, Microwave, Refrigerator, Vented Exhaust Fan
Laundry
Electric Dryer Hookup, Gas Dryer Hookup, In Garage
Climate Control
Cooling
Central Air
Heating
Forced Air, Fireplaces, Natural Gas
Parking
Total Parking Spaces
4
Garage Spaces
2
Open Parking Spaces
2
Attached Garage
Yes
Parking Features
Driveway
Exterior & Lot
Building & Construction
Construction
Stucco
Roof
Shingle
Mortgage Calculator
Total Monthly
$0
Principal & Interest:
$0Property Tax:
$0Home Insurance:
$0HOA Fees:
$0$
$
%
Nearby Schools
| Rating | School Name | ||
|---|---|---|---|
| No school data available for this area. | |||
Convenience Score
Market Insights
92117|San Diego
analytics
Estimated Value
Calculating...
trending_up0%vs. last year
202120222023202420252026
Market Temperature
Seller'sBalancedBuyer's
0d30d60d180d
Balanced
Balanced market
30 Days
Avg. time on market
This is a Balanced Market. Homes are selling at a moderate pace.
flood
Flood & Climate Risk
Flood Risk
Minimal — not in a FEMA flood zone
Wildfire Risk
Moderate — near wildland-urban interface
Heat Risk
Low — moderate summer temperatures
Earthquake Risk
Southern California seismic zone
volume_up
Noise Levels
TrafficQuiet residential street
AirportMinimal airport noise
CommercialLow commercial activity nearby
streetview
Open Full Street Viewopen_in_newStreet View

Ready to Take the Next Step?
Get expert support from a local agent today.
call
(800)-330-9306Available 9AM - 7PM
Similar Homes You Might Like
Based on price, location, and features