For Sale
$2,095,000
Est. $11,732/mo4860 Marlborough Drive, San Diego, CA 92116
bed
3
Bedrooms
bathtub
2
Bathrooms
square_foot
1,836
Square Feet
About this home
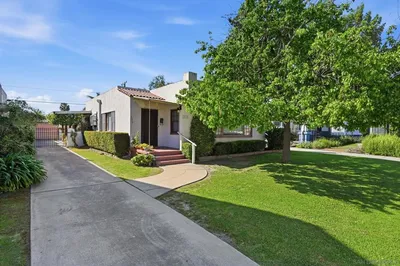
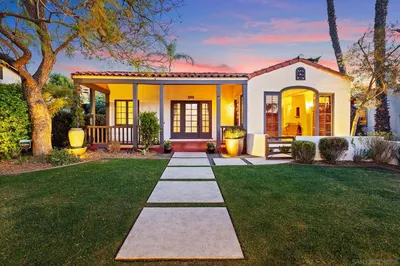
Just steps from the charming cafés, boutiques, and restaurants of Kensington Village, this beautifully restored 1925 Spanish Revival blends timeless architectural character with exceptional modern craftsmanship. Rich in original charm yet thoughtfully reimagined inside and out, the home showcases restored hardwood floors, designer lighting, handcrafted details, and abundant natural light throughout. The elegant formal living room is centered around a beautiful gas fireplace, while the spacious family room opens through French doors to a private patio, creating seamless indoor-outdoor living. The custom kitchen features bespoke cabinetry, striking Nouvel Lustral Crystal Bookmatch Quartzite countertops, Durango Travertine and Statuario Marble flooring, and a professional-grade KitchenAid appliance suite. The spa-inspired primary suite offers a luxurious retreat with a soaking tub, oversized walk-in shower, dual vanity, designer finishes, and a skylight that fills the space with natural light. Beyond its stunning finishes, the home has been extensively upgraded with a fully engineered foundation retrofit, new electrical and plumbing systems, dual-zone high-efficiency HVAC, tankless water heater, comprehensive roofing improvements, restored and new windows, a new garage door, and fully permitted structural improvements with final City approval. Combining historic character, modern performance, and an unbeatable location just moments from Kensington Village, this is a rare opportunity to own one of the neighborhood's finest Spanish homes.
Property Facts
bed
Bedrooms
3
bathtub
Bathrooms
2
square_foot
Square Feet
1,836
landscape
Lot Size
5,989 sqft
calendar_month
Year Built
1925
home_work
Property Type
Single Family Residence
timer
Days on Market
0
payments
HOA Fee
N/A
garage
Garage Total
2
fingerprint
MLS #
260018989SD
Interior Details
General Interior
Interior Features
Separate Formal Dining Room, Bedroom On Main Level, Walk In Closets
Fireplace
Family Room
Kitchen & Appliances
Appliances
Six Burner Stove, Dishwasher, Energy Star Qualified Appliances, Disposal
Laundry
Electric Dryer Hookup, Gas Dryer Hookup, Laundry Room
Climate Control
Cooling
Central Air
Heating
Combination, Forced Air, Fireplaces, Natural Gas
Parking
Total Parking Spaces
6
Garage Spaces
2
Open Parking Spaces
4
Parking Features
Concrete
Exterior & Lot
Building & Construction
Fencing
Partial
Construction
Stucco
Roof
Flat, Spanish Tile
Lot & Grounds
Water Source
Public
Mortgage Calculator
Total Monthly
$0
Principal & Interest:
$0Property Tax:
$0Home Insurance:
$0HOA Fees:
$0$
$
%
Nearby Schools
| Rating | School Name |
|---|---|
7 | Normal Heights Elementary Elementary School |
5 | Franklin Elementary Elementary School |
6 | Adams Elementary Elementary School |
4 | Hoover High High School |
3 | Wilson Middle Middle School |
Convenience Score
Market Insights
92116|San Diego
analytics
Estimated Value
Calculating...
trending_up0%vs. last year
202120222023202420252026
Market Temperature
Seller'sBalancedBuyer's
0d30d60d180d
Balanced
Balanced market
30 Days
Avg. time on market
This is a Balanced Market. Homes are selling at a moderate pace.
flood
Flood & Climate Risk
Flood Risk
Minimal — not in a FEMA flood zone
Wildfire Risk
Moderate — near wildland-urban interface
Heat Risk
Low — moderate summer temperatures
Earthquake Risk
Southern California seismic zone
volume_up
Noise Levels
TrafficQuiet residential street
AirportMinimal airport noise
CommercialLow commercial activity nearby

Ready to Take the Next Step?
Get expert support from a local agent today.
call
(800)-330-9306Available 9AM - 7PM
Similar Homes You Might Like
Based on price, location, and features