Topfind Realty
Renting

Search Rentals

Houses for RentTownhomes for RentCondos for RentView All Rentals →

Renting Resources

Why Rent With UsRenter GuideRent vs Buy Calculator

Renter Articles

How to Negotiate RentUnderstanding Your LeaseMoving Checklist for RentersAll Renter Articles
Buying

Search Homes

Houses for SaleTownhomes for SaleCondos for SaleView All Homes →

Buying Resources

Why Buy With UsBuyer GuideAffordability CalculatorInvestment CalculatorProperty Tax Calculator

Buyer Articles

Home Inspection TipsFirst-Time Buyer ChecklistImprove Your Credit Score
Selling

Selling Tools

Home ValuationNet Sheet CalculatorHELOC CalculatorRefinance Calculator

Selling Resources

Why Sell With UsSeller GuideFind a Seller's Agent

Seller Articles

Strategic PricingMaximize Profit When SellingSell While Buying Your Next Home
Mortgage

Today's Rates

Mortgage RatesRefinance Rates

Mortgage Tools

Mortgage CalculatorLoan Comparison

Mortgage Resources

Why Pre-Approval MattersCompare Mortgage OffersFind the Right Loan Program
Realtors
Topfind
Houses for RentTownhomes for RentCondos for RentView All Rentals →
Why Rent With UsRenter GuideRent vs Buy Calculator
How to Negotiate RentUnderstanding Your LeaseMoving Checklist for Renters
Houses for SaleTownhomes for SaleCondos for SaleView All Homes →
Why Buy With UsBuyer GuideAffordability CalculatorInvestment CalculatorProperty Tax Calculator
Home Inspection TipsFirst-Time Buyer ChecklistImprove Your Credit Score
Home ValuationNet Sheet CalculatorHELOC CalculatorRefinance Calculator
Why Sell With UsSeller GuideFind a Seller's Agent
Strategic PricingMaximize Profit When SellingSell While Buying Your Next Home
Mortgage RatesRefinance RatesMortgage CalculatorLoan Comparison
Why Pre-Approval MattersCompare Mortgage OffersFind the Right Loan Program
groupRealtorsinfoAbout Us
Continue with Google
Sign InSign Up
Topfind Realty
Renting

Search Rentals

Houses for RentTownhomes for RentCondos for RentView All Rentals →

Renting Resources

Why Rent With UsRenter GuideRent vs Buy Calculator

Renter Articles

How to Negotiate RentUnderstanding Your LeaseMoving Checklist for RentersAll Renter Articles
Buying

Search Homes

Houses for SaleTownhomes for SaleCondos for SaleView All Homes →

Buying Resources

Why Buy With UsBuyer GuideAffordability CalculatorInvestment CalculatorProperty Tax Calculator

Buyer Articles

Home Inspection TipsFirst-Time Buyer ChecklistImprove Your Credit Score
Selling

Selling Tools

Home ValuationNet Sheet CalculatorHELOC CalculatorRefinance Calculator

Selling Resources

Why Sell With UsSeller GuideFind a Seller's Agent

Seller Articles

Strategic PricingMaximize Profit When SellingSell While Buying Your Next Home
Mortgage

Today's Rates

Mortgage RatesRefinance Rates

Mortgage Tools

Mortgage CalculatorLoan Comparison

Mortgage Resources

Why Pre-Approval MattersCompare Mortgage OffersFind the Right Loan Program
Realtors
Topfind
Houses for RentTownhomes for RentCondos for RentView All Rentals →
Why Rent With UsRenter GuideRent vs Buy Calculator
How to Negotiate RentUnderstanding Your LeaseMoving Checklist for Renters
Houses for SaleTownhomes for SaleCondos for SaleView All Homes →
Why Buy With UsBuyer GuideAffordability CalculatorInvestment CalculatorProperty Tax Calculator
Home Inspection TipsFirst-Time Buyer ChecklistImprove Your Credit Score
Home ValuationNet Sheet CalculatorHELOC CalculatorRefinance Calculator
Why Sell With UsSeller GuideFind a Seller's Agent
Strategic PricingMaximize Profit When SellingSell While Buying Your Next Home
Mortgage RatesRefinance RatesMortgage CalculatorLoan Comparison
Why Pre-Approval MattersCompare Mortgage OffersFind the Right Loan Program
groupRealtorsinfoAbout Us
Continue with Google
Sign InSign Up
Real Estate/CA/San Diego/4820 Vista Street (Sold)
view_in_arVirtual Tour
Main
SOLD
SoldClosed on August 13, 2026
$1,745,000
Sold Price

4820 Vista Street, San Diego, CA 92116

bed
3
Bedrooms
bathtub
2
Bathrooms
square_foot
1,211
Square Feet

About this home

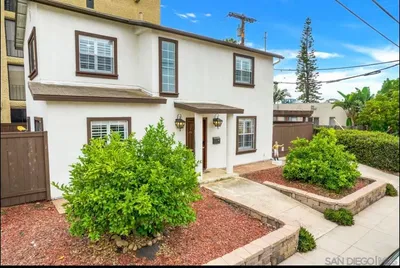
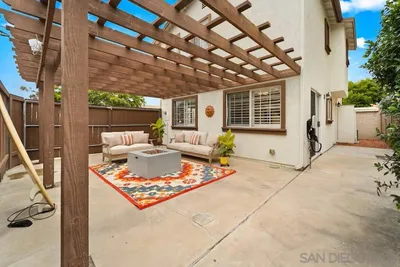
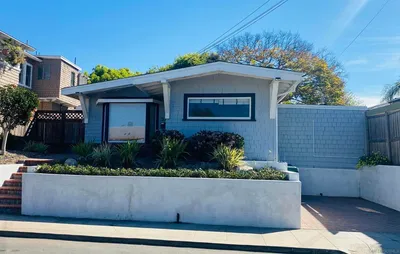
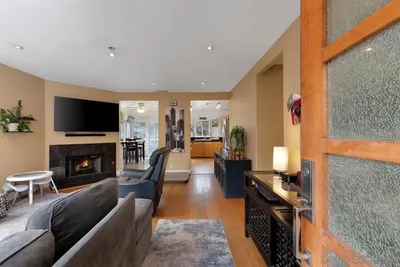
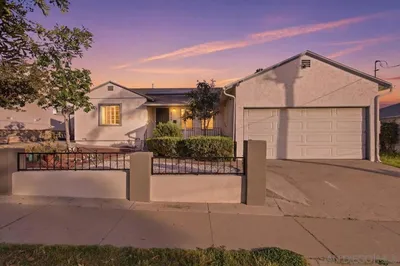
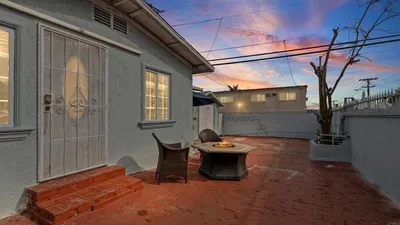
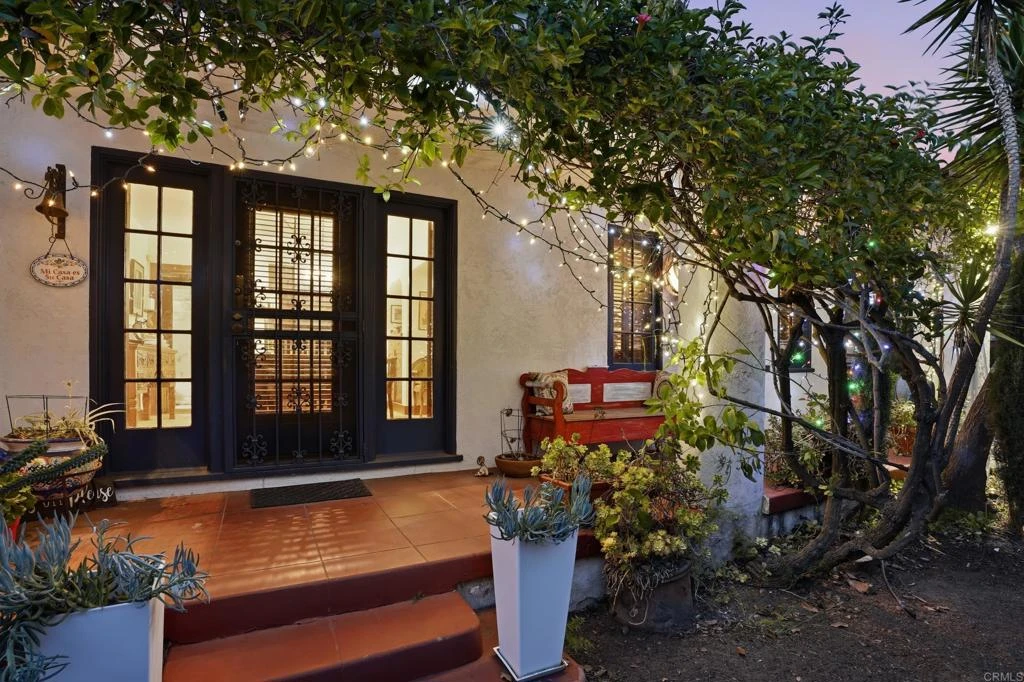
Some homes have character. This one has a story. North of Adams Ave and a short stroll to the village of Kensington, this 1926, 3-bedroom/1.5 bath Spanish bungalow with a bonus 1-bd/1ba studio casita is the kind of home that you'll never want to leave. There is a warmth here, a sense that this home was genuinely loved, that every updated luxury detail was chosen with care and intention. The courtyard is shared with the main house and a fully equipped casita with a studio layout, kitchenette, and full bath, ready to welcome guests, house extended family, or generate short or long-term rental income. It is a thoughtful bonus that adds both flexibility and real value to an already exceptional property. As you walk in the main house, the living spaces draw you in immediately. Rich white oak hardwood floors with mahogany inlay, dramatic arched focal windows that frame the outside world like a painting, and custom wrought iron details accenting the archways toward the dining room. Custom wood plantation shutters soften the afternoon light. Built-in shelving with stained glass accents lines the walls, and an original Batchelder tile fireplace anchors the space, a rare and treasured piece of American Arts and Crafts history you simply cannot find in new construction. This is a home you will want to come back to every single day. The kitchen is where the artistry of this home really comes alive. Picture yourself cooking on a Bertazzoni Italian 6-ring gas stove beneath a hand-sculpted custom hood, surrounded by custom cabinetry, Azul granite countertops, and a hand-painted Spanish mural that turns the wall above the stove into something you will point out to every guest who visits. Wooden beams overhead hold a hanging pot rack, and custom artwork on the tiles gives every corner of the room its own moment. This is not a kitchen you renovate. It is a kitchen you fall in love with. A large skylight in the dining room spills natural light across the space throughout the day, and the graceful archways connecting each room create a sense of flow that feels both open and intimate at the same time. There is a rhythm to how this home moves, room to room, that is hard to describe and easy to feel. The primary bedroom opens to the enclosed courtyard through French doors, so your mornings can begin outside if you want. A custom barn door leads to a private den or 3rd bedroom with built-in shelving and a half bath, a flexible and beautiful space that could be a nursery, home office, a reading room, a creative studio, or simply a quiet retreat from the rest of the world. Carrera marble floors in both bathrooms. AC throughout the home, and two water tanks ensuring fast hot water whenever you need it. And then there is the courtyard. Fully enclosed and utterly private, it is the kind of outdoor space that becomes the heart of a home with a built-in BBQ area and French doors opening from the primary bedroom. This is where dinners stretch into late evenings, where coffee tastes better on a Sunday morning, where guests never want to leave. Kensington is one of San Diego's most cherished communities, and for good reason. Its walkable village along Adams Avenue is lined with cafes, wine bars, and neighborhood favorites where people linger over weekend mornings and evening strolls. Neighbors know each other by name. Mature trees canopy quiet residential streets. It has the feeling of a small European village tucked into the heart of a great city, with Balboa Park, the beaches, and downtown San Diego all within 15 to 20 minutes. Once people find Kensington, they tend to stay. Homes like this do not come along often. In one of San Diego's most beloved neighborhoods, with this much history, craft, and heart woven into every room, 4820 Vista Street is ready for the next person lucky enough to call it home.

infoProperty Facts

bed

Bedrooms

3

bathtub

Bathrooms

2

square_foot

Square Feet

1,211

landscape

Lot Size

6,404 sqft

calendar_month

Year Built

1926

home_work

Property Type

Single Family Residence

timer

Days on Market

27

payments

HOA Fee

N/A

garage

Garage Total

1

fingerprint

MLS #

NDP2604402

chairInterior Details

General Interior

Interior Features

Breakfast Area, Separate Formal Dining Room, All Bedrooms Down, Bedroom On Main Level

Flooring

Wood

Fireplace

Living Room

Kitchen & Appliances

Appliances

Barbecue, Dishwasher, Gas Cooktop, Gas Range, Refrigerator, Water Heater, Dryer, Washer

Climate Control

Cooling

Central Air

Heating

Central

deckExterior & Lot

Building & Construction

Patio & Porch

Patio, Porch

Nearby Schools

RatingSchool NameGradesDistance
5
Franklin Elementary
Elementary School
K-50.5 mi
7
Normal Heights Elementary
Elementary School
P-50.6 mi
4
Hoover High
High School
9-120.7 mi
6
Adams Elementary
Elementary School
K-50.9 mi
3
Wilson Middle
Middle School
6-80.9 mi

Convenience Score

Topfind Realty

This Home is Sold

Curious what your home is worth? Get a free valuation.

call
(800)-330-9306Available 9AM - 6PM

Similar Homes You Might Like

Based on price, location, and features
648 51 Street, San Diego, CA 92114
1 / 20
VIDEO TOUR
$600,000FOR SALE
648 51 Street, San Diego, CA 92114

3 beds · 2 baths · 1,300 sqft

4985 Lucille Drive, San Diego, CA 92115
1 / 20
OPEN THURSDAY, 7PM - 9PM
VIRTUAL TOUR
$1,299,888FOR SALE
4985 Lucille Drive, San Diego, CA 92115

3 beds · 2 baths · 1,325 sqft

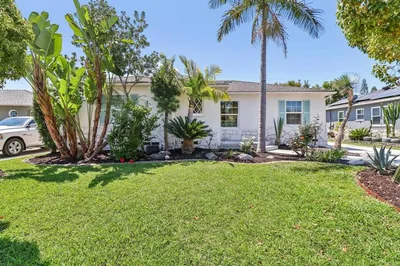
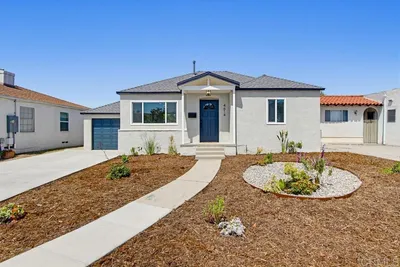
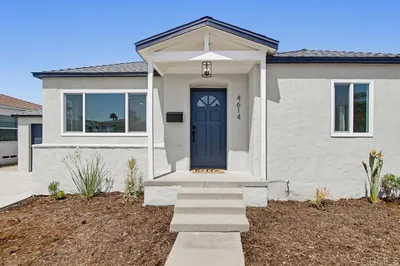
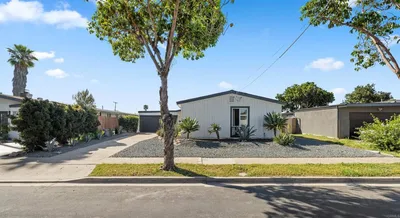
4614 Winona Avenue, San Diego, CA 92115
1 / 20
VIRTUAL TOUR
$1,149,000FOR SALE
4614 Winona Avenue, San Diego, CA 92115

3 beds · 2 baths · 1,384 sqft

4773 Aberdeen Street, San Diego, CA 92117
1 / 29
VIRTUAL TOUR
$940,000FOR SALE
4773 Aberdeen Street, San Diego, CA 92117

3 beds · 2 baths · 1,032 sqft

16371 Bernardo Oaks Dr, San Diego, CA 92128
1 / 20
VIRTUAL TOUR
$730,000FOR SALE
16371 Bernardo Oaks Dr, San Diego, CA 92128

2 beds · 2 baths · 1,402 sqft

309 W Lewis St, San Diego, CA 92103
1 / 20
OPEN SATURDAY, 6PM - 9PM
VIRTUAL TOUR
$1,150,000FOR SALE
309 W Lewis St, San Diego, CA 92103

3 beds · 3 baths · 1,319 sqft

1470 Evergreen, San Diego, CA 92106
1 / 20
VIRTUAL TOUR
$1,599,000FOR SALE
1470 Evergreen, San Diego, CA 92106

3 beds · 3 baths · 1,419 sqft


2522 Baily Avenue, San Diego, CA 92105
1 / 36
3D TOUR
$799,000FOR SALE
2522 Baily Avenue, San Diego, CA 92105

3 beds · 2 baths · 1,395 sqft

Recently Sold

3725 Crane Pl, San Diego, CA 92103
VIRTUAL TOUR
$1,345,900
3725 Crane Pl, San Diego, CA 92103

3 beds · 2 baths · 1,315 sqft

2866 Eagle St, San Diego, CA 92103
VIRTUAL TOUR
$1,000,000
2866 Eagle St, San Diego, CA 92103

3 beds · 2 baths · 1,324 sqft

5549 Dream St, San Diego, CA 92114
VIRTUAL TOUR
$649,999
5549 Dream St, San Diego, CA 92114

3 beds · 2 baths · 1,107 sqft

4764 Polk, San Diego, CA 92105
VIRTUAL TOUR
$485,000
4764 Polk, San Diego, CA 92105

2 beds · 2 baths · 1,200 sqft

6761 Delfern Street, San Diego, CA 92120
VIRTUAL TOUR
$963,235
6761 Delfern Street, San Diego, CA 92120

3 beds · 1 baths · 1,096 sqft

936 Cunard Street, San Diego, CA 92154
VIRTUAL TOUR
$739,000
936 Cunard Street, San Diego, CA 92154

3 beds · 2 baths · 1,441 sqft

4844 Del Mar Ave., San Diego, CA 92107
VIRTUAL TOUR
$1,900,000
4844 Del Mar Ave., San Diego, CA 92107

3 beds · 2 baths · 1,332 sqft

1735 Plaza Crest Ridge Road, San Diego, CA 92114
VIRTUAL TOUR
$765,000
1735 Plaza Crest Ridge Road, San Diego, CA 92114

4 beds · 2 baths · 1,454 sqft

Topfind Realty
Download on theApp StoreGET IT ONGoogle Play

Company

  • About Us
  • Careers
  • Articles
  • Home Estimate

Explore

  • Renting
  • Buying
  • Selling
  • Realtors

Support

  • Help Center
  • Contact Us
  • Terms & Conditions
  • Privacy Policy

Tools

  • Mortgage Calculator
  • Affordability Calculator
  • Rent vs Buy Calculator
  • Refinance Calculator

Topfind Realty, DRE # 02240815, is a licensed real estate broker in California. Topfind Realty pledges to support the Fair Housing Act and adhere to Equal Housing Opportunity laws.

Copyright © 2026 Topfind Realty. All Rights Reserved.